
214. Free Download Villa Courtyard Landscape Planting Plan CAD (DWG)
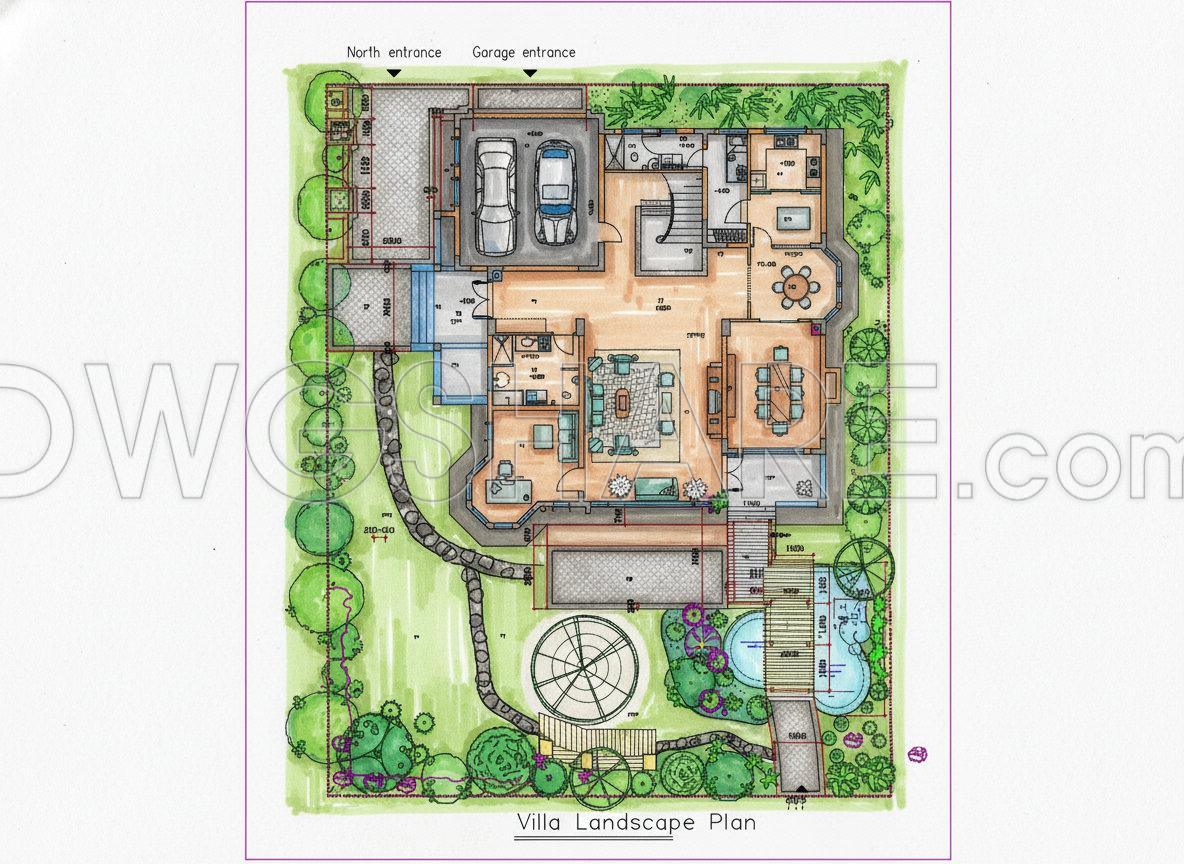
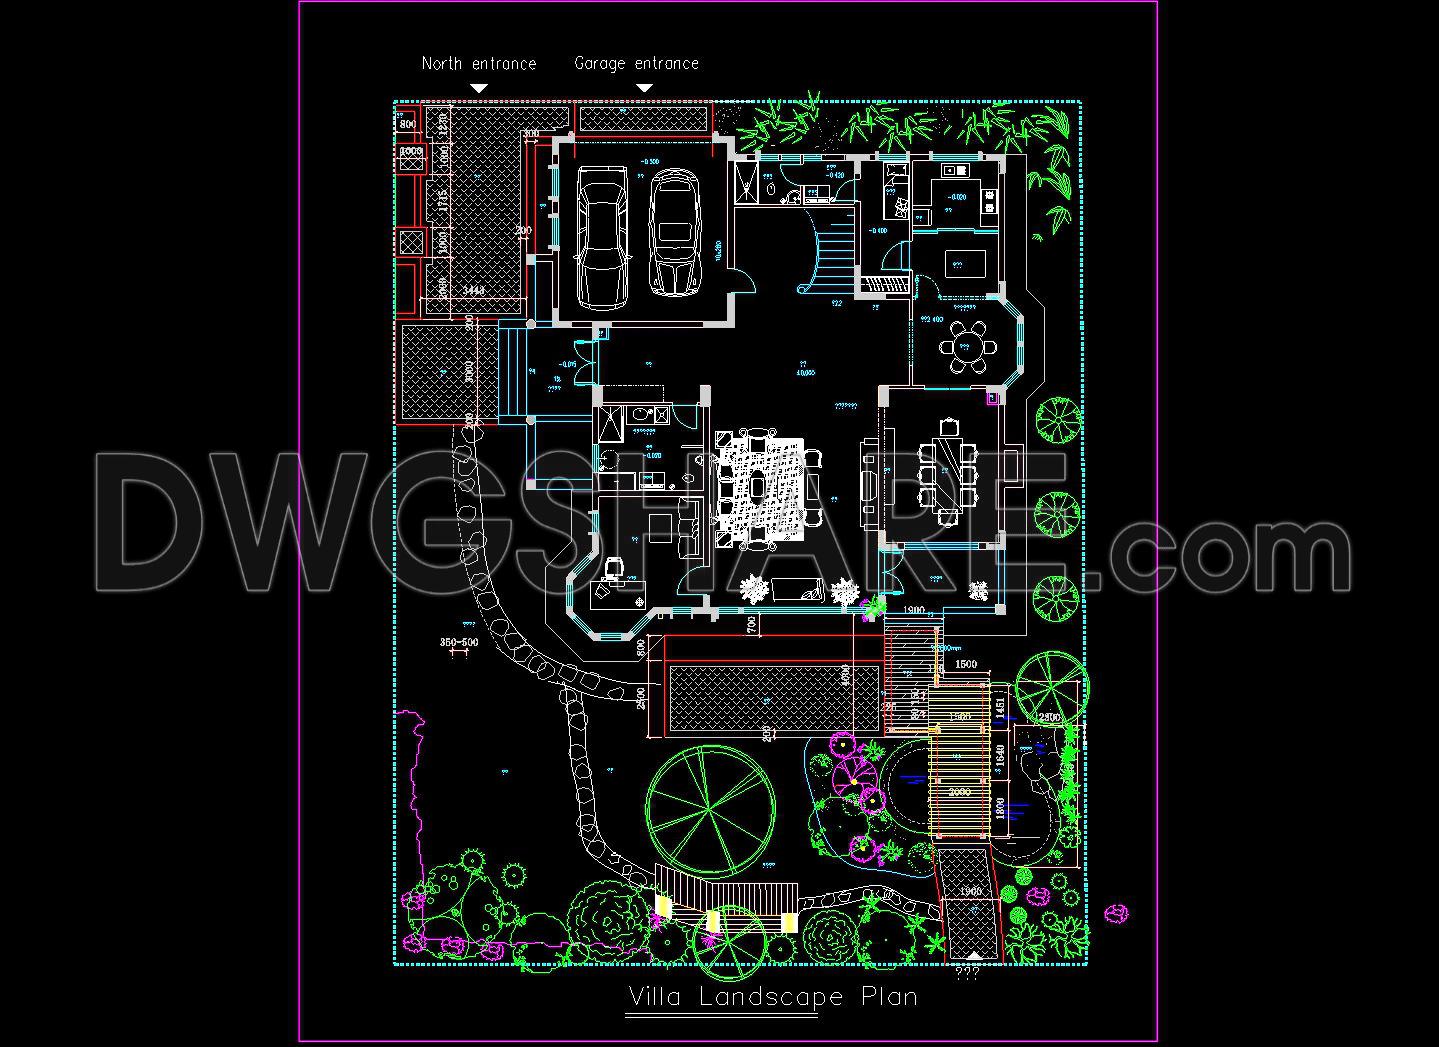
Explore the intricacies of designing an elegant villa courtyard landscape with our comprehensive CAD DWG files, now available for free download. This collection of architectural drawings is meticulously crafted to provide an invaluable resource for architects, landscape designers, and construction professionals. The primary focus is on creating a harmonious balance between architectural structures and lush, functional landscapes.
The featured drawing is a villa landscape plan, offering detailed insights into various components that make a villa both aesthetically pleasing and functionally efficient. Key elements of this plan include:
Functional floor plan layout that integrates interior spaces with the surrounding landscape.
Detailed site plan indicating entrances, walkways, and vehicular access, ensuring seamless movement throughout the space.
Various sections and elevations that highlight the relationship between different levels of the courtyard.
Precise grid lines and dimension markers that facilitate accuracy in design and execution.
This villa landscape plan serves multiple practical purposes. For architects, it is an essential tool during the design development phase, enabling the seamless integration of building forms with outdoor environments. Interior designers will find these plans invaluable for preparing technical details that enhance the indoor-outdoor connection. For construction teams, the CAD drawings are critical for on-ground reference and coordination, reducing potential errors and ensuring smooth project execution.
The plans offer high technical accuracy, which is essential for producing detailed construction documentation. Their compatibility with AutoCAD allows for easy modification and reuse, streamlining the design process and fostering efficient teamwork and coordination between design and construction phases. Furthermore, the availability of these files for free download makes them an exceptional resource for design reference, study, research, and as a foundation for further technical drawing development.
Leverage these DWG files to optimize design efforts, reduce costs, and enhance the overall quality of your projects. Immerse yourself in the art of architectural perfection and let these detailed plans guide your vision to reality.
I also recommend downloading other Urban, Landscaping CAD drawings for your project reference.
- File format: .DWG
- Size: 1 MB
- Source: DWGshare
- AutoCAD platform 2018 and later versions. For downloading files there is no need to go through the registration process
If you find our work useful, your support would mean a lot and help us grow even better.DONATE
Related posts
126. CAD Drawing of Educational and Training Center in OLMEDO for Download
100.Autocad Drawing Of Ecological Resort Design For Download
11.Urban landscaping AutoCAD blocks free download
114.Free download of detailed Autocad drawings for garden design
170. Free Download – Detailed CAD Drawing of Garden Flower Beds and Planting Design
142. Free Download Amusement Park Architectural AutoCAD DWG Drawings
14.Swimming pool plan elevation AutoCAD blocks free download
167. Outdoor Garden Landscape Layout Plan – Greenery Arrangement (CAD Drawing)
156. Download Detailed 1-500 Master Plan CAD Drawing – Saigon Riverside Villa Area, Binh Duong