
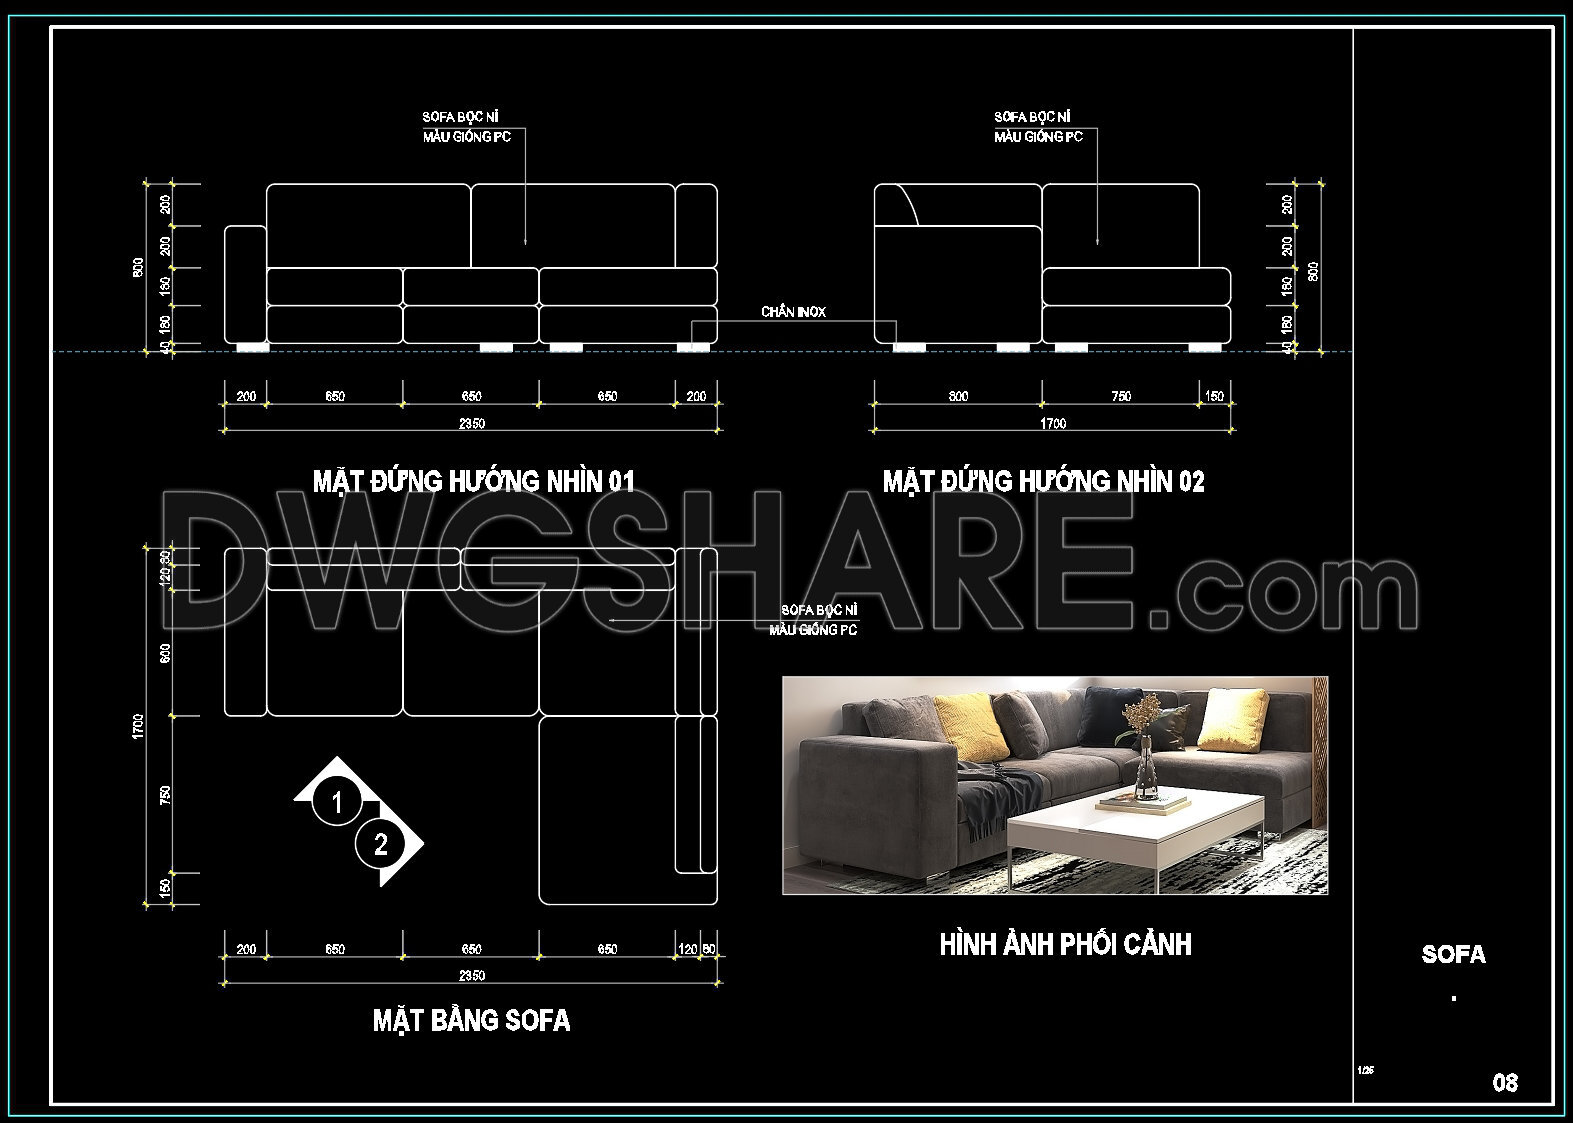
17. Free CAD Drawing Modern Sectional Sofa
This collection of CAD drawings provides detailed plans for a modern sectional sofa. Key components include: Sofa Dimensions: Total length of 2350mm with a depth of 1750mm. Materials: Upholstered in fabric, designed for comfort and durability. Frame and Legs: Sturdy design with inox steel legs. Views Included: Plan View: Top-down layout showing overall dimensions and configuration. Elevation Views: Side and front profiles for detailed height and depth insights. 3D Rendering: Visual representation showcasing the sofa in a realistic setting. This set is of great professional value for interior designers, architects, and furniture manufacturers, facilitating effective planning and execution in both residential and commercial projects. Download now to enhance your design and planning toolkit.
I also suggest downloading Furniture Details CAD Files
- File format: .DWG
- Size: 2 MB
- Source: Collect
- AutoCAD platform 2018 and later versions. For downloading files there is no need to go through the registration process
If you find our work useful, your support would mean a lot and help us grow even better.DONATE
Related posts
315. Free download Geberit Duofix CAD Blocks
355. Free CAD Drawing Modern Tea Table Design
253. CAD blocks of indoor and outdoor seating chairs
237. CAD blocks for layout of living room and kitchen functionality
229.Free Chinese Furniture Blocks
62.Outdoor furniture in Plan Cad Blocks free download
153.Sofa in Plan Cad Blocks free download
374. Free Download Restaurant Space CAD Drawing Library Including Sofas, Counters, Tables, and Chairs
235. The CAD layout drawing of various types of office desks and chairs