
177. Download Self-Sufficient Housing Complex CAD Drawings
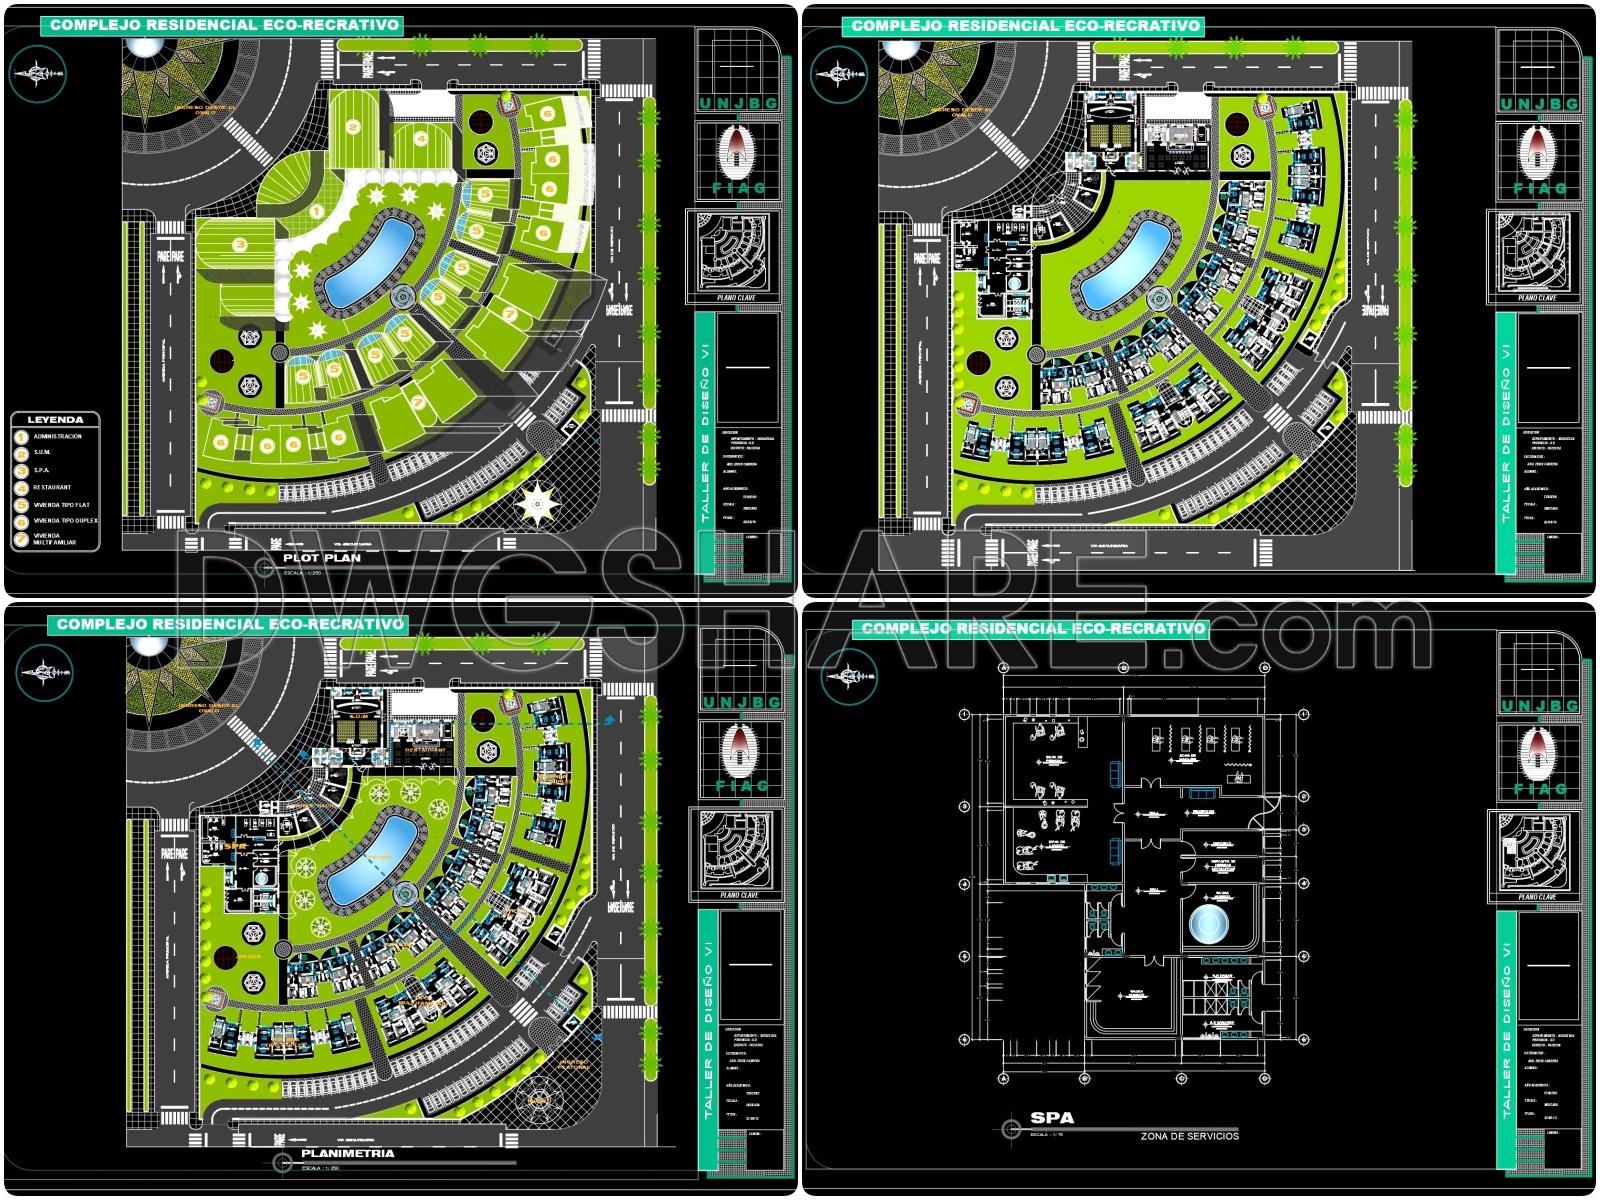
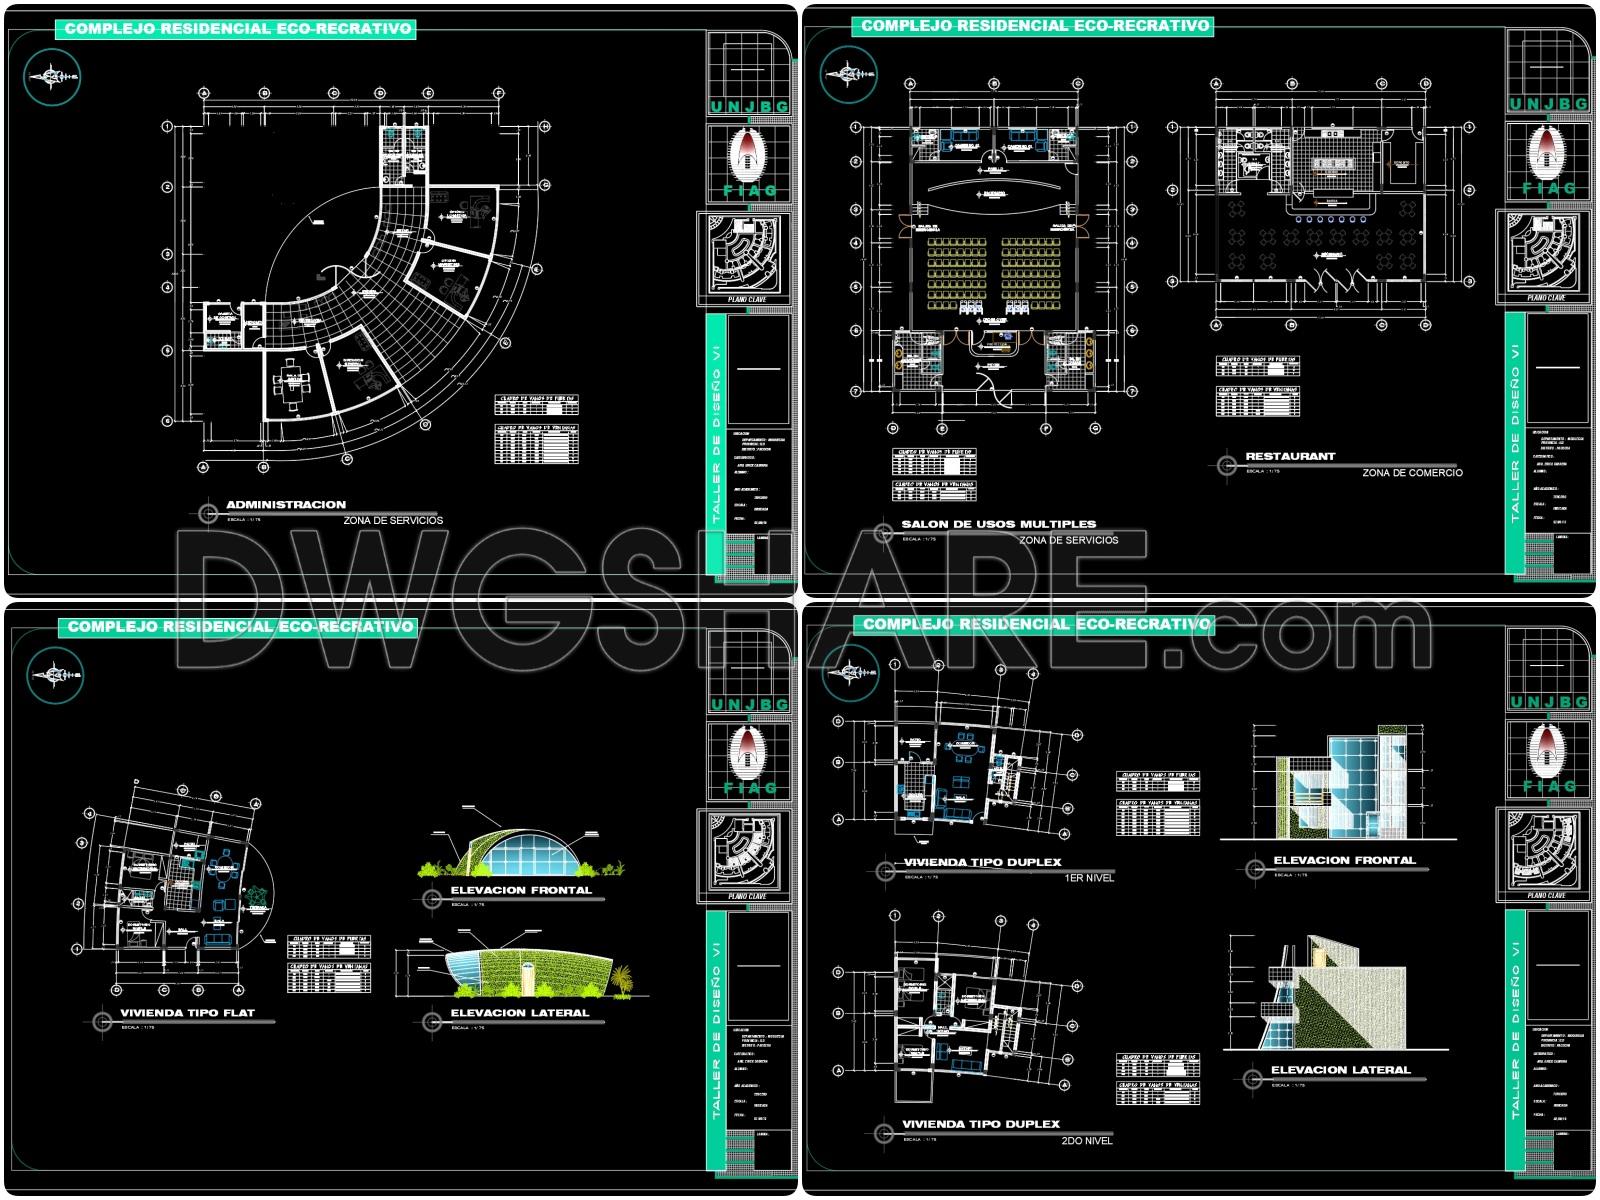
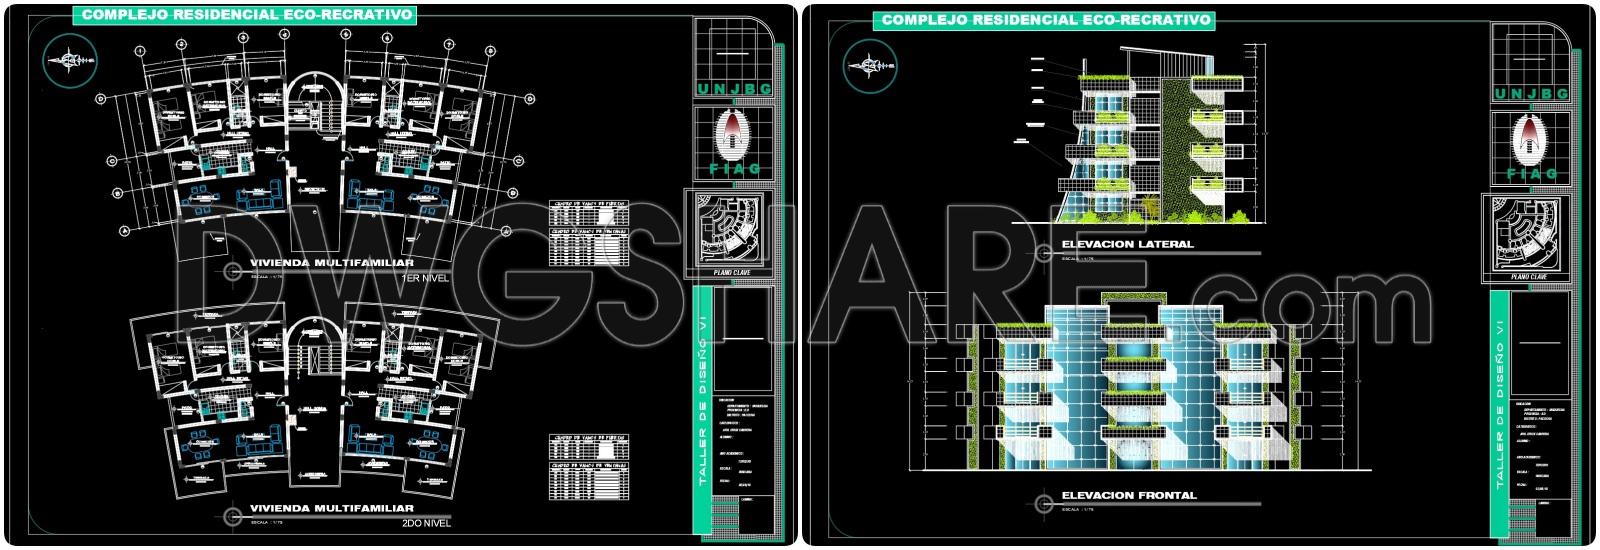
This CAD drawing set presents the master planning proposal of a self-sufficient residential and recreational complex with a well-organized spatial structure and sustainable development orientation. The overall layout follows a radial composition, with a central lake and landscaped green core serving as the main community hub. Residential units, including villas, duplex houses, and multifamily apartment blocks, are arranged along curved internal roads to optimize views, natural ventilation, and spatial connectivity.
The documentation includes detailed floor plans, elevations, sections, and functional layouts for key facilities such as the administrative building, spa, restaurant, and multipurpose hall. Circulation systems, parking areas, plazas, and public spaces are carefully planned to ensure efficient service radius and clear zoning. The architectural solution emphasizes green façades, balconies, and roof gardens, enhancing microclimate performance and overall living quality.
I also recommend downloading other Urban, Landscaping CAD drawings for your project reference.
- File format: .DWG
- Size: 2.4 MB
- Source: DWGshare
- AutoCAD platform 2018 and later versions. For downloading files there is no need to go through the registration process
If you find our work useful, your support would mean a lot and help us grow even better.DONATE
Related posts
217. Free Download Villa Landscape Design Scheme CAD (DWG)
Village Architectural Details AutoCAD File Free Download
116. Free download of the typical floor layout plan for a 21-storey hotel with a floor area of 900 m2
173. Master Planning of the Green Peninsula Eco-Urban Area
30.Basket Ball Stadium Layout Plan CAD
Drawings Of 2-Story House A Complete Project 5mx22.9m For Download
Autocad Drawings Of 4-Story Modern House 11.4m x13m For Download
81. Download Free CAD Office Layout – 700 Square Meters
29. Free 15m2 Kids Bedroom Interior CAD Drawings (DWG Download)