
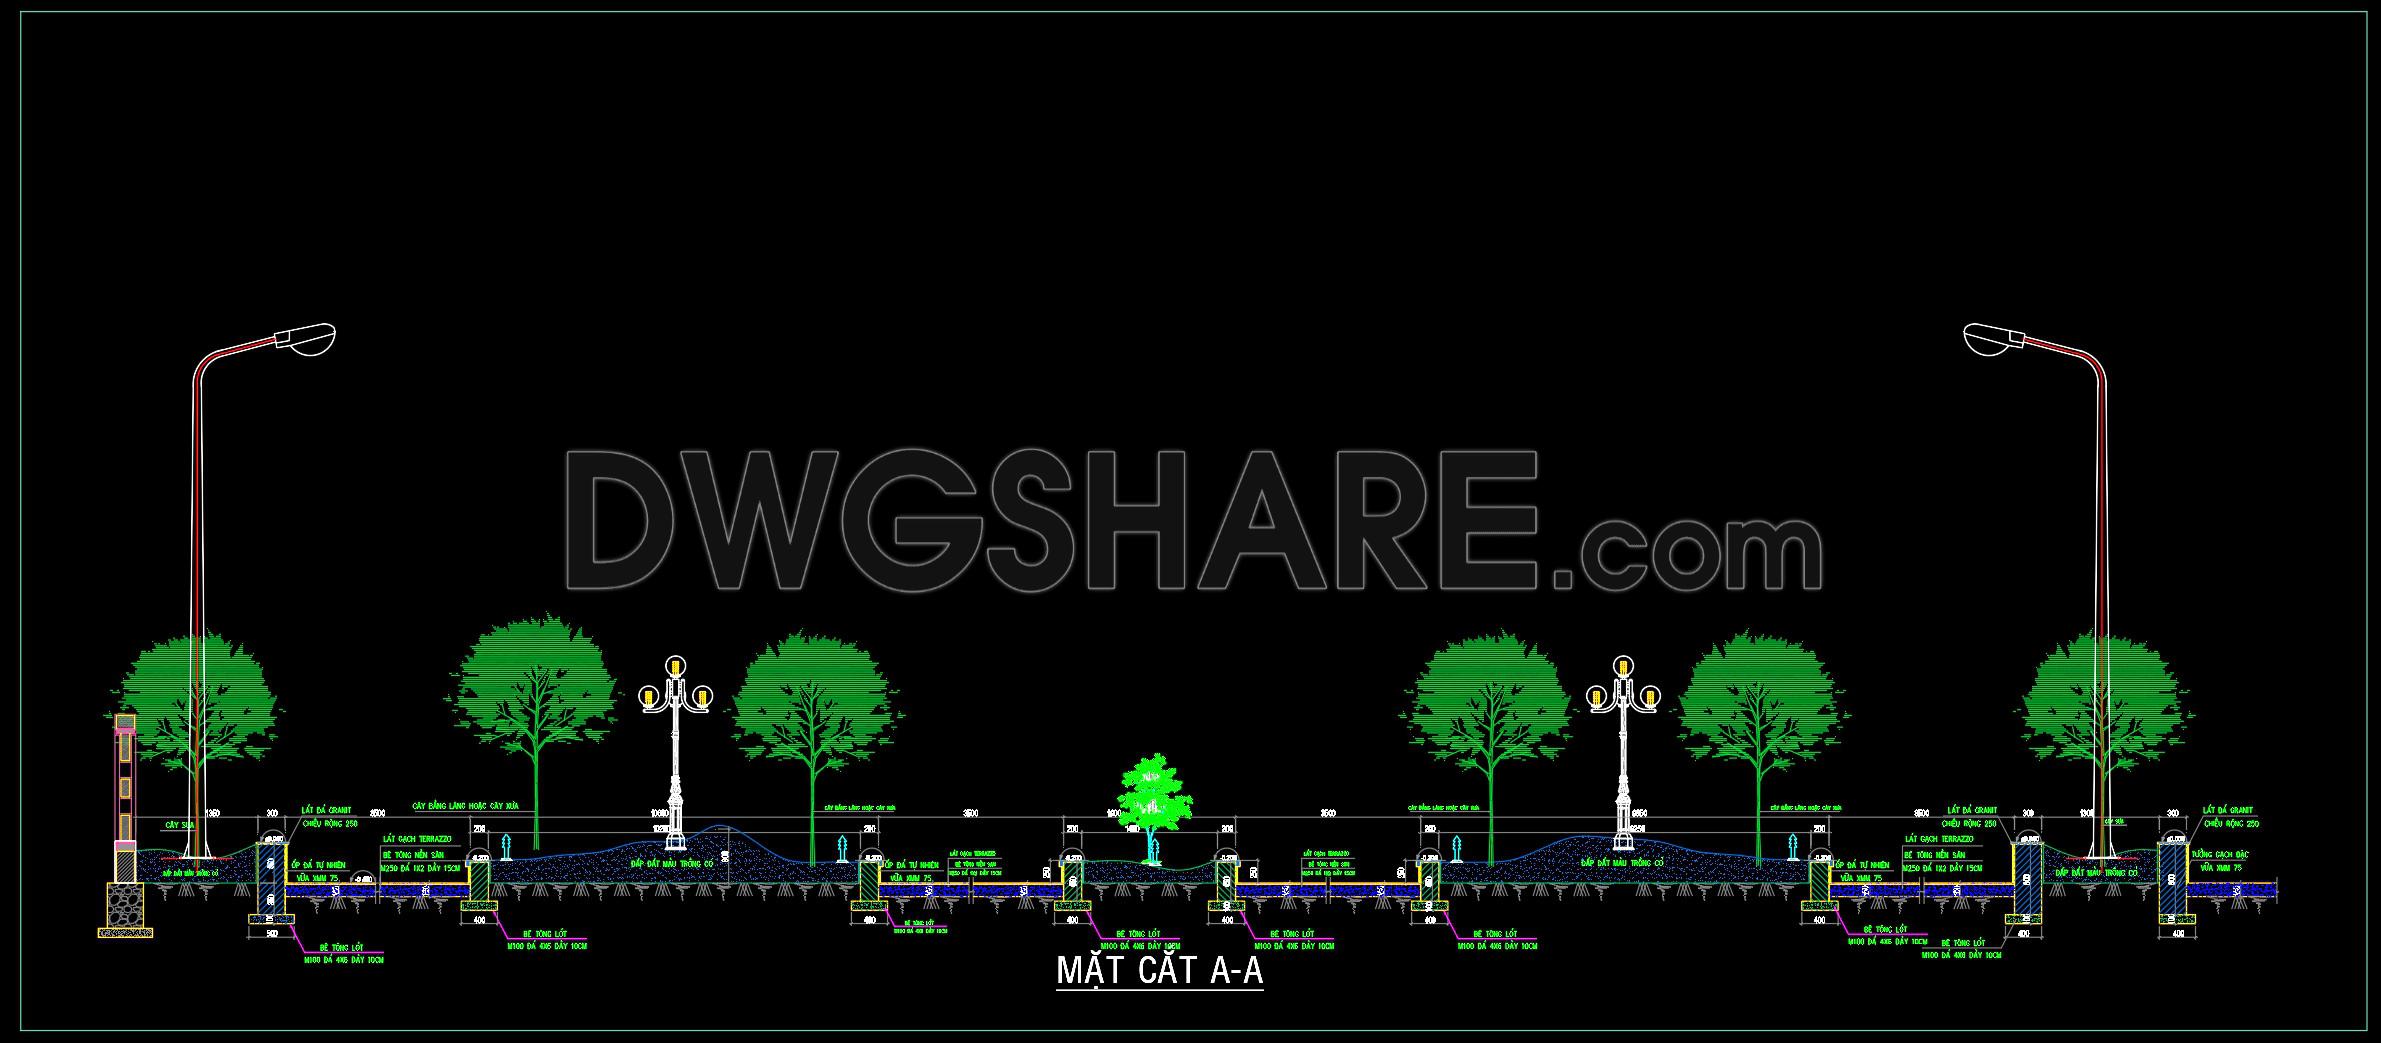
67. Free Download – Section A–A Road Landscape – Technical Infrastructure & Lighting
The CAD drawings available for free download showcase a comprehensive road landscape design highlighting technical infrastructure and lighting elements. This detailed Section A–A perspective provides a cross-sectional view essential for urban planning and civil engineering projects. The drawings include various components such as:
- Street lighting fixtures
- Underground utility layouts
- Landscape elements like trees and shrubs
- Pavement and pathway designs
These elements are meticulously dimensioned to ensure precision, accuracy, and functionality in real-world applications. The CAD format allows for seamless integration into architectural and construction workflows, offering advantages such as easy editing, accurate measurements, and enhanced collaboration among project stakeholders. Utilizing these free downloadable DWG files, professionals can optimize costs by reducing design development time and minimizing errors. This resource is invaluable for architects, interior designers, and construction managers aiming to enhance project outcomes efficiently.
I also recommend downloading other Urban, Landscaping CAD drawings for your project reference.
- File format: .DWG
- Size: 329 KB
- Source: DWGshare
- AutoCAD platform 2018 and later versions. For downloading files there is no need to go through the registration process
If you find our work useful, your support would mean a lot and help us grow even better.DONATE
Related posts
33.General Layout Of 20 Acre Land CAD
65. Download Free Lanes Carriageway Cross Section CAD Template DWG
111.Autocad Drawings Of technical drawings for urban tree planting For Download
16.Cad File of City Roads Plan and Profile For Free Download
161. Ground Floor Architectural and Landscape Layout for Residential House – Free Download
37.Urban Garden Square Plan and Elevation Details CAD
7.Safety Signage legend DWG Drawing free download
101.Autocad Drawing Of Urban Garden Plan Design Layout Plan For Download
59.Stone Seat Wall Section Detail CAD