
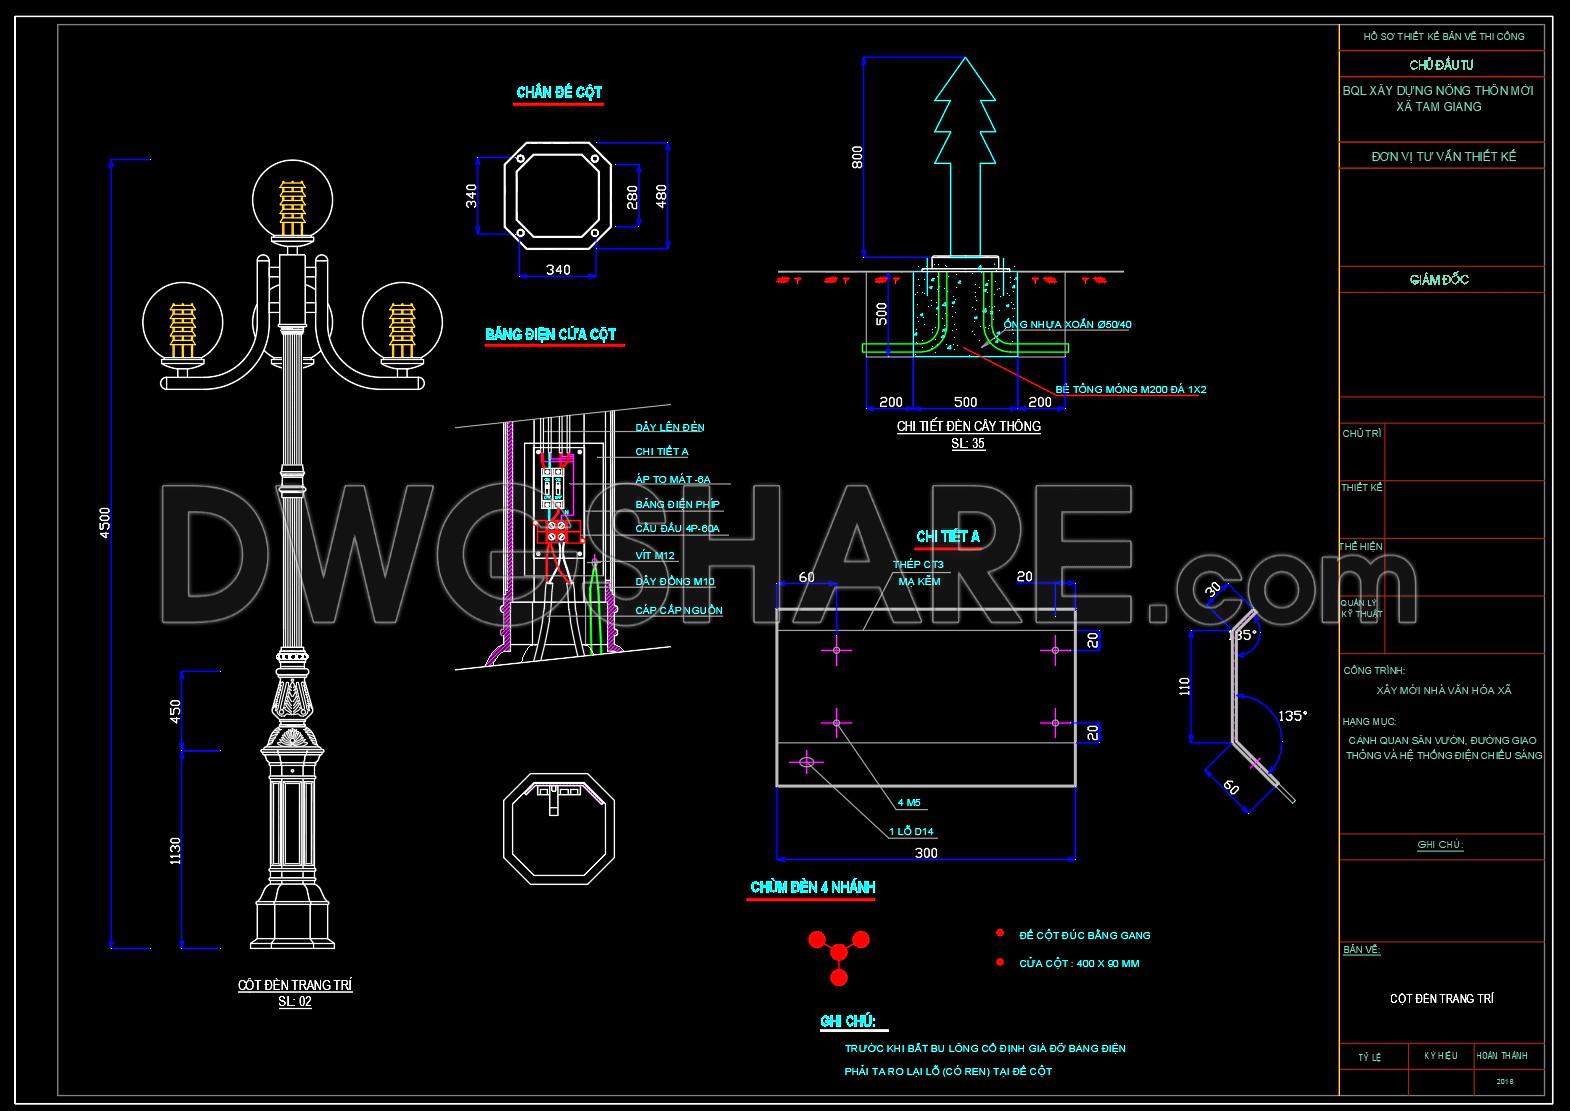
75. Free Download – Decorative Garden Light Pole Detail Drawing
Explore the comprehensive decorative garden light pole detail drawing available for professional use. These CAD drawings offer multiple views and dimensions, facilitating a thorough understanding of design and structural components. Key elements include:
- The base and mounting details
- Electrical wiring paths
- Complete pole construction
With measurements clearly indicated, such as heights and diameters, this resource is invaluable for architects and designers aiming to enhance outdoor spaces with aesthetically pleasing lighting solutions. Utilizing these files ensures precision and simplicity in modifications, enhancing collaboration and reducing overall costs. Whether for architectural projects or landscape design, this free download guarantees ease of reference and integration into larger plans. These CAD DWG files are shared at no cost, providing accessibility to high-quality resources.
I also recommend downloading other Urban, Landscaping CAD drawings for your project reference.
- File format: .DWG
- Size: 108 KB
- Source: DWGshare
- AutoCAD platform 2018 and later versions. For downloading files there is no need to go through the registration process
If you find our work useful, your support would mean a lot and help us grow even better.DONATE
Related posts
26.Circular Stadium Layout and Section CAD
25.Cable Glands With Lock Nut AutoCAD Blocks
172. Villa Garden Design – Complete Architectural Drawings
129. CAD Drawings of Landscape Design Plans for Villa Gardens
40. Free Download Complete CAD Urban Planning Symbols and Legend Blocks DWG
25.Cricket Stadium Drainage Layout Plan CAD
99.Autocad Drawing Of Ecopark Project Design For Download
141. Residential Complex Master Plan CAD – Free Download
32.Complex Sport General Layout Plan CAD