
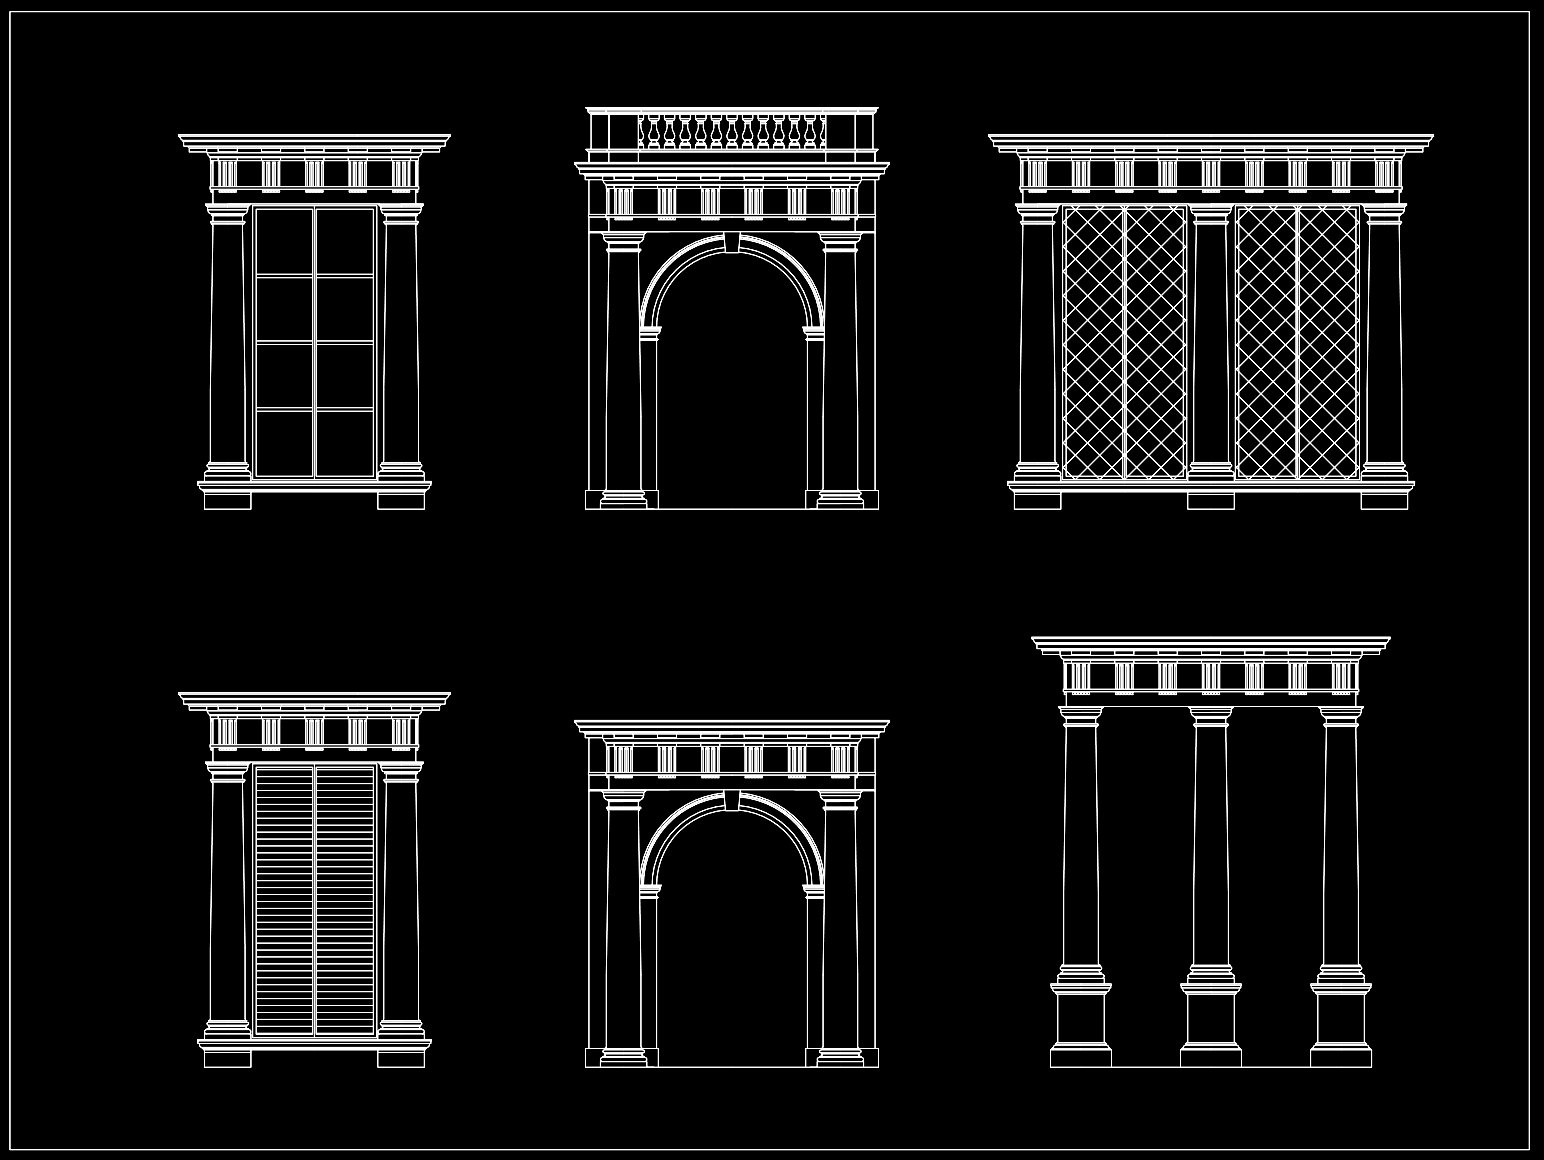
179. Classical Architectural Entrance CAD Blocks with Decorative Columns and Arches
In the realm of architectural design, the Classical Architectural Entrance CAD Blocks featuring decorative columns and arches stand out as timeless elements vital for both new and restorative projects. These precision-drafted drawings showcase the richness of classical architecture, providing a clear blueprint for incorporating sophisticated entrances into your designs.
The CAD drawings are meticulously crafted, offering insights into various architectural elevations. These include elements like decorative columns, arched doorways, and ornate detailing that are fundamental in classical design. Each element is represented with high technical accuracy, allowing architects and designers to visualize how these components function within an entrance setting.
The role of these CAD blocks is significant in both design and construction phases. During design development, architects can employ these drawings to ensure the classical elements are accurately incorporated into the overall building design. Interior designers benefit from these blocks when specifying technical details that align with the aesthetics of classical interiors. Moreover, construction teams rely on the precise dimensions and clear layouts to streamline the building process, reducing errors and optimizing costs through improved coordination between design intentions and construction realities.
Architectural elevations in this collection serve multiple purposes. They provide a visual guide for the placement and scale of decorative features, ensuring that each column and arch is proportional and harmonious with surrounding elements. This detailed guidance is indispensable when designing entrances intended to exude grandeur and classic appeal.
The practical value of these CAD drawings cannot be understated. With their ease of modification and reuse, they enhance workflow efficiency in AutoCAD, fostering seamless integration into broader architectural plans. Whether used for design reference, study, or technical development, these files are an invaluable resource offered at no cost.
Ultimately, these Classical Architectural Entrance CAD Blocks are not just a set of drawings; they are a bridge connecting historical elegance with modern architectural practices. Their shared availability offers architects and designers a robust tool to bring classical beauty to life in their projects, ensuring these timeless elements continue to grace the built environment.
I also recommend downloading other Block Library CAD drawings for your project reference.
- File format: .DWG
- Size: 119 KB
- Source: DWGshare
- AutoCAD platform 2018 and later versions. For downloading files there is no need to go through the registration process
If you find our work useful, your support would mean a lot and help us grow even better.DONATE
Related posts
177. Classical Landscape Water Fountain CAD Drawing for Garden Design
120.Cad classical elements cad blocks free dwg
162. Download French-Style PU Molding Wall Panel Module CAD File
144.Autocad detailed drawings of various types of garden stone lights for download
175. Download French-Style PU Molding Wall Panel Module CAD File
281. Detailed architectural CAD drawings of the balcony, railing, and skylight roof of the townhouse
Appliques and onlays Cad Blocks Free Download
88.Neoclassical Style Decor CAD Design Elements
110.Classical Architectural details Blocks free download