
Advertisements
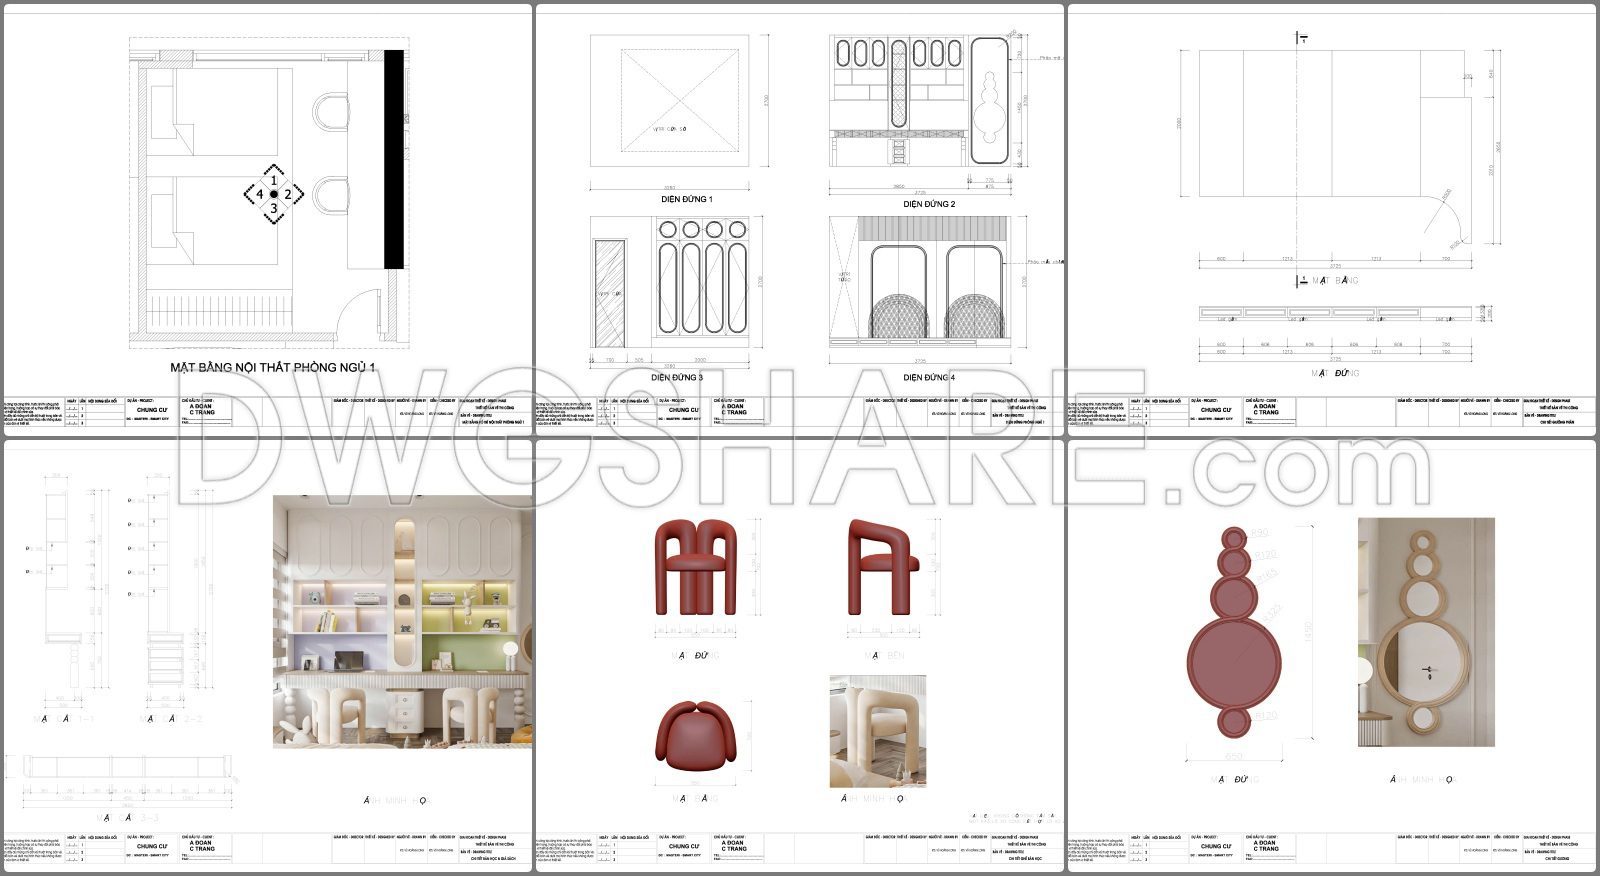
This is a complete set of CAD drawings for the interior design of a children’s bedroom in an apartment. The set includes both detailed technical drawings and intuitive 3D perspective renderings.
Drawing Overview
- Bedroom Interior Floor Plan: The overall layout of the room, showing the placement of the bed, wardrobe, and study desk.
- Elevations and Details: Multiple elevation and section drawings show the details of each piece of furniture.
Furniture Details
- Wardrobe/Bookshelf: The drawings provide various elevations (Elevation 1, 2, 3, 4), sections, and wooden slat details, showing the complex design of the cabinets and shelves with unique circular and oval shapes.
- Bed: The elevation drawings show the design of the headboard and bed frame.
- Study Desk and Chairs: A drawing shows a study desk with an integrated shelving system, along with a 3D image of two uniquely designed, curved chairs.
- Decorative Mirror: A detailed drawing of a decorative mirror with a frame of stacked circular shapes, accompanied by a 3D image.
Additional Features
Advertisements
- Each technical drawing is accompanied by a corresponding 3D perspective image, making it easy for the viewer to visualize the finished product.
- Detailed dimensions are provided on all drawings, ensuring accuracy for manufacturing and construction.
In summary, this is a comprehensive interior design documentation set that combines detailed technical drawings with visual imagery, making it highly useful for both contractors and clients.
101. Download free detailed design drawings for an 14-square-meter bedroom
I also suggest downloading Bedroom Details CAD Files
- File format: .PDF; .DWG
- Size: 11.3 MB
- Source: Collect
- AutoCAD platform 2018 and later versions. For downloading files there is no need to go through the registration process
💡Remark: You’re welcome to contribute resources to DWGshare.com by sending us your PDF, DWG, or ZIP files here or via email at [email protected]. Thank you — we truly hope that each of your contributions will help build a stronger and more connected CAD community.
If you find our work useful, your support would mean a lot and help us grow even better.DONATE
If you find our work useful, your support would mean a lot and help us grow even better.DONATE
Related posts
43. Download CAD drawings for interior design of bedroom
99. Free download of detailed design drawings for an 89.5-square-meter apartment with 3 bedrooms
53. Free Download Modern Upholstered Bed CAD
245. Detailed architectural CAD drawings of balconies and columns
90.Detailed drawings of stairs in autocad file
140. Detailed Tufted Ottoman Seat AutoCAD Drawing with Plan and Elevation Views
132. Free Download – CAD Shop Drawing of Bedside Table
52.Wooden Wall Panelling Detail Drawing DWG
107.Classical Architectural details Blocks free download