
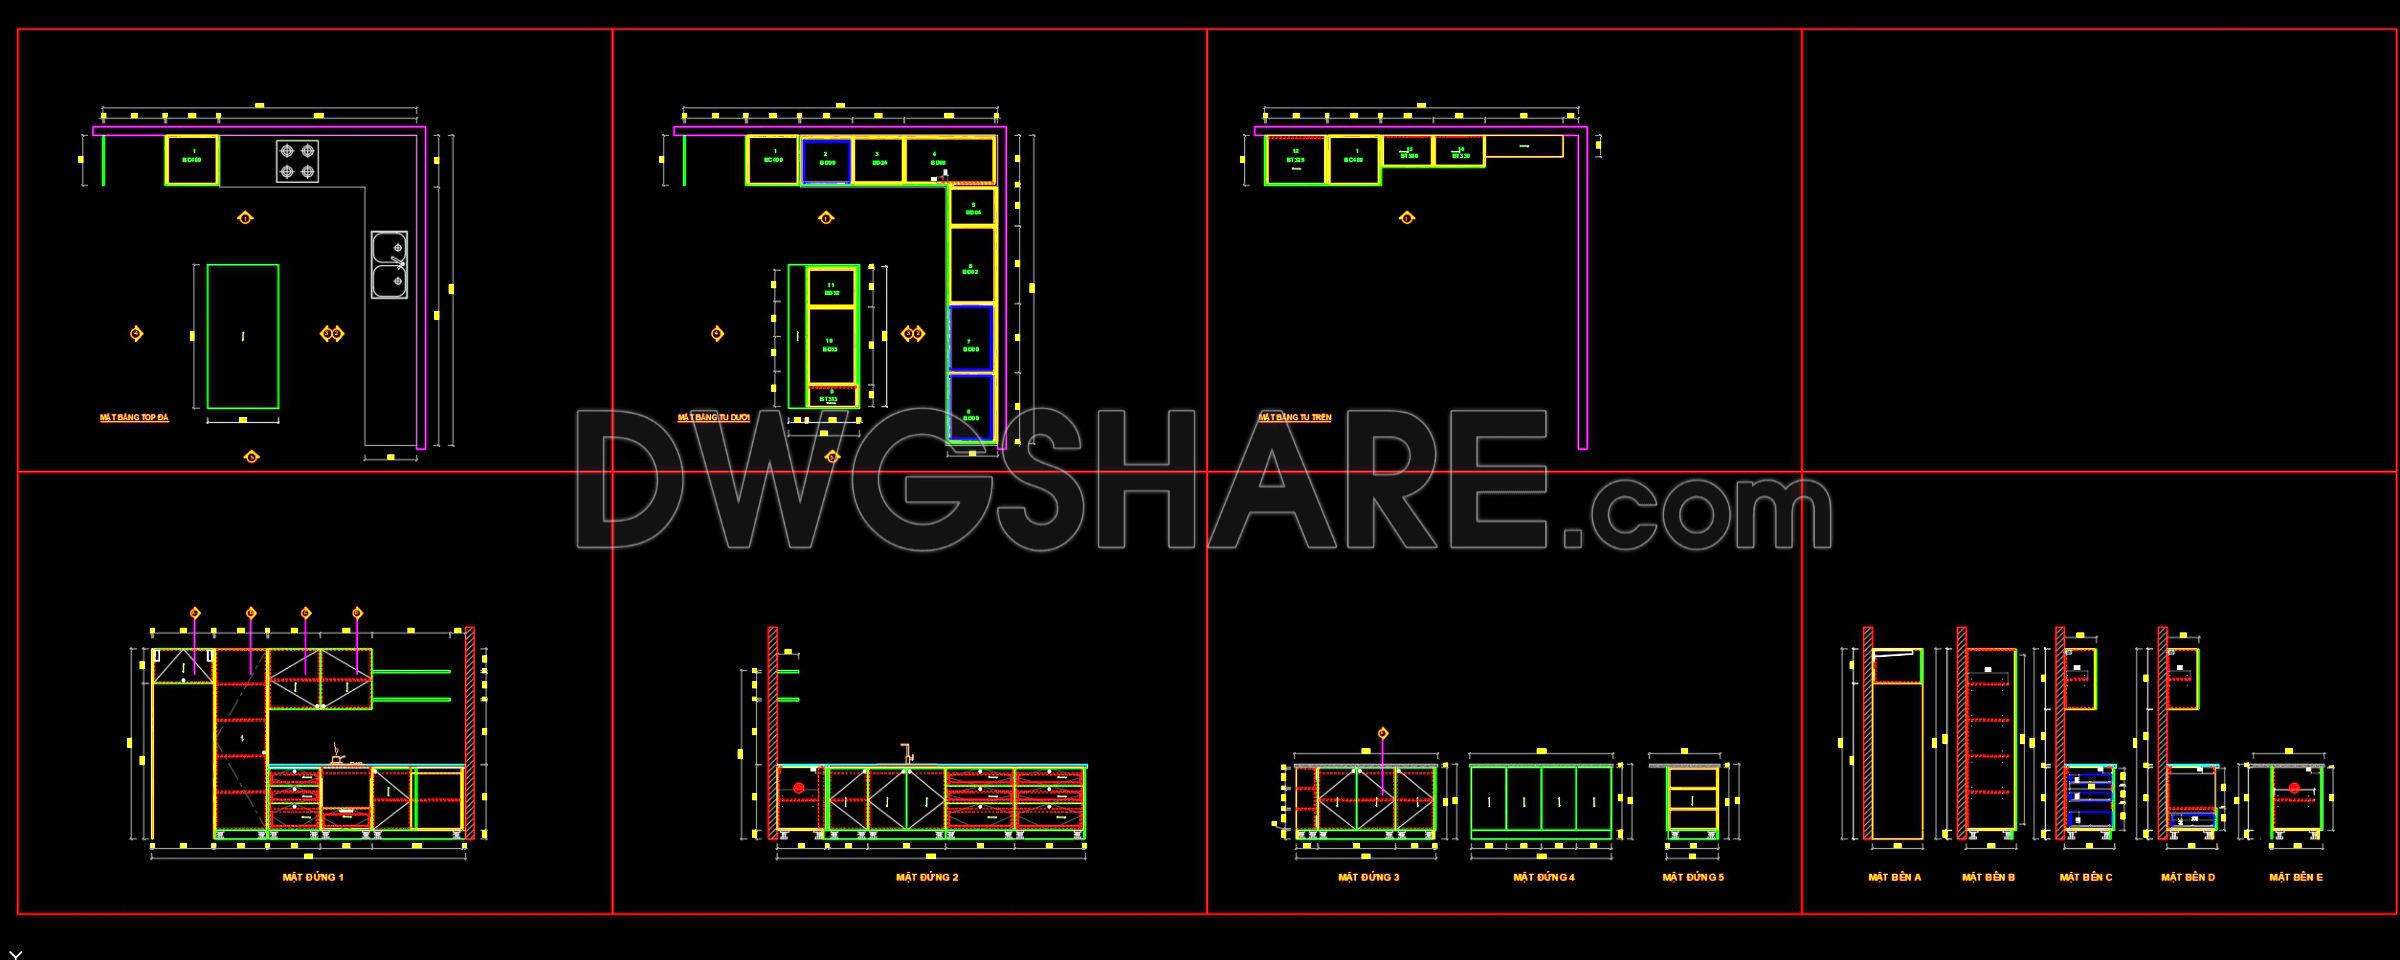
194. Free download CAD technical drawings of kitchen cabinets for the house
Explore a comprehensive set of CAD technical drawings of kitchen cabinets designed for versatility and precision in architectural projects. These CAD files offer multiple views and dimensions, which are essential for engineers and interior designers alike. The designs cater to various configurations, allowing for flexibility in kitchen layout creation. Key components include:
- Overhead cabinets
- Base units
- Specialized storage sections
- Integrated appliance spaces
These drawings are meticulously crafted, ensuring high accuracy and ease of integration in any modern design context. The dimensions, clearly marked, facilitate efficient space planning and perfect fitting for custom homes. Utilizing these CAD files enhances collaboration across design teams, offering a smooth editing process and significant cost optimization.
A standout benefit is the free download availability, enabling professionals to leverage these valuable resources without costs, thus promoting innovation and creativity in kitchen cabinet design.
I also recommend downloading other Kitchen CAD drawings for your project reference.
- File format: .DWG
- Size: 203 KB
- Source: DWGshare
- AutoCAD platform 2018 and later versions. For downloading files there is no need to go through the registration process
If you find our work useful, your support would mean a lot and help us grow even better.DONATE
Related posts
278. Elegant Dining Furniture AutoCAD Detail for Interior Design
87.Kitchen furniture AutoCAD blocks free download
143. Free CAD Dining Table Detailed Drawing
24. Free Download CAD Drawings for the Technical Design and Construction of Kitchen Cabinets
122. Free download CAD technical drawings of kitchen cabinets for the house
267. Free CAD Drawing Modern Dining Table Design
118. Classic Wooden Side Table and Chair CAD Block DWG
31.Traditional kitchen cupboard, kitchen cabinets autocad drawing
254. Free DWG Files of Modern Kitchen Cabinet Technical Details