
Advertisements


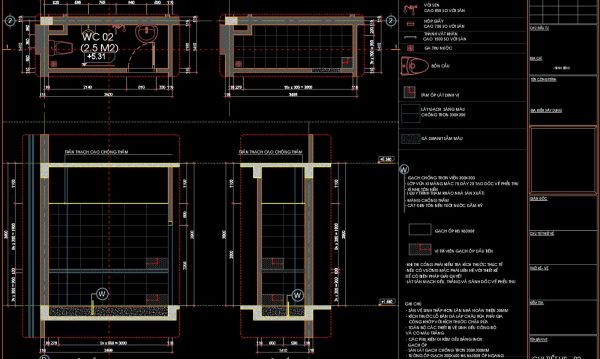
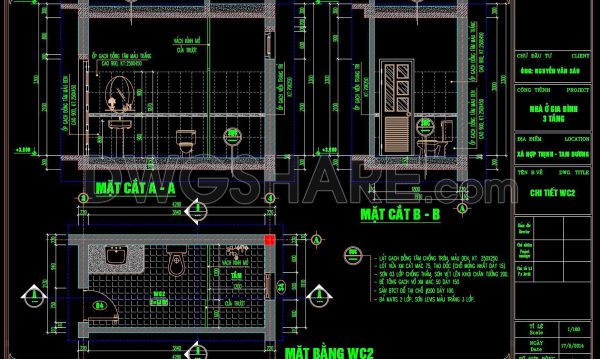
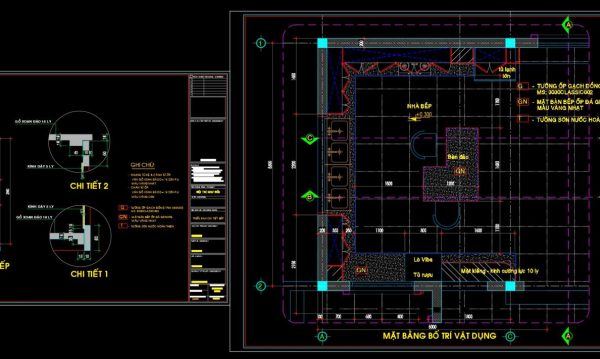
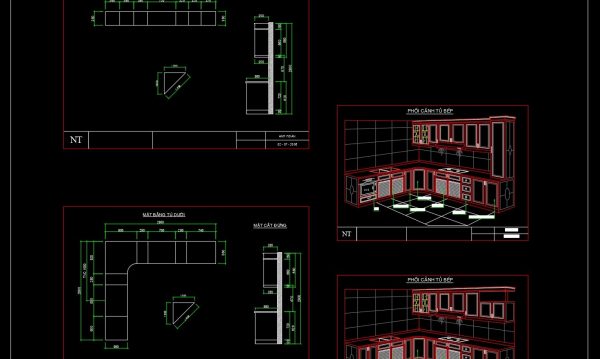
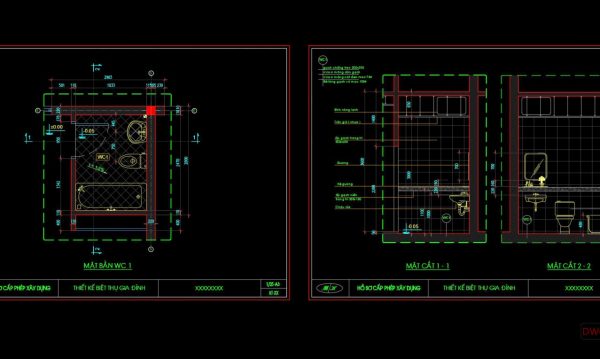
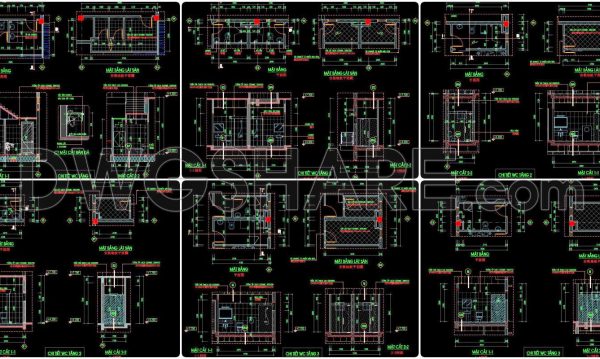
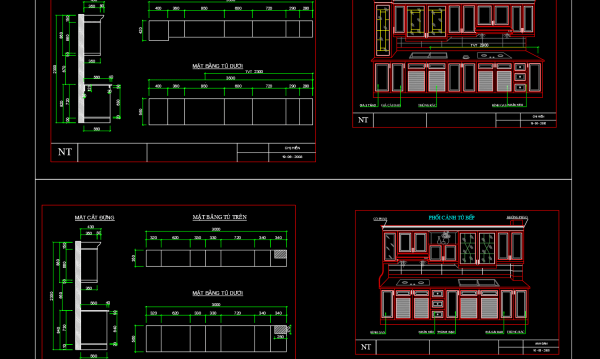
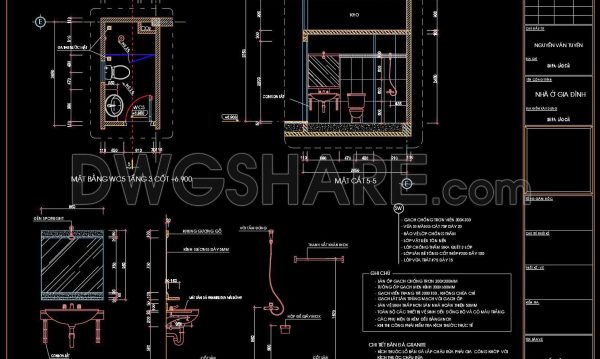
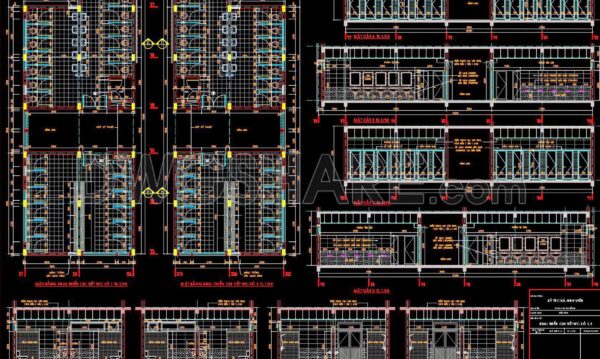
60.Kitchen and Publics Bathroom Project AutoCAD File Free Download
The bathroom usually needs a variety of faucets. In addition to the traditional bathroom sink faucets, you may also want a bathtub and shower, a faucet, and / or a urinal faucet to complete the project.
I also suggest downloading Structural Details Of A Module Of Bathroom.
- File format: .DWG
- Size: 577 KB
- Source: dwgshare.com
- AutoCAD platform 2018 and later versions. For downloading files there is no need to go through the registration process
💡Remark: You’re welcome to contribute resources to DWGshare.com by sending us your PDF, DWG, or ZIP files here or via email at [email protected]. Thank you — we truly hope that each of your contributions will help build a stronger and more connected CAD community.
If you find our work useful, your support would mean a lot and help us grow even better.DONATE
If you find our work useful, your support would mean a lot and help us grow even better.DONATE
thanks for making useful drawings available for free. It is helping me a lot
Thank you! We’re delighted to welcome you to the AutoCAD DWGshare community.