
Advertisements
20. Free Download CAD Drawing of Modern Sofa
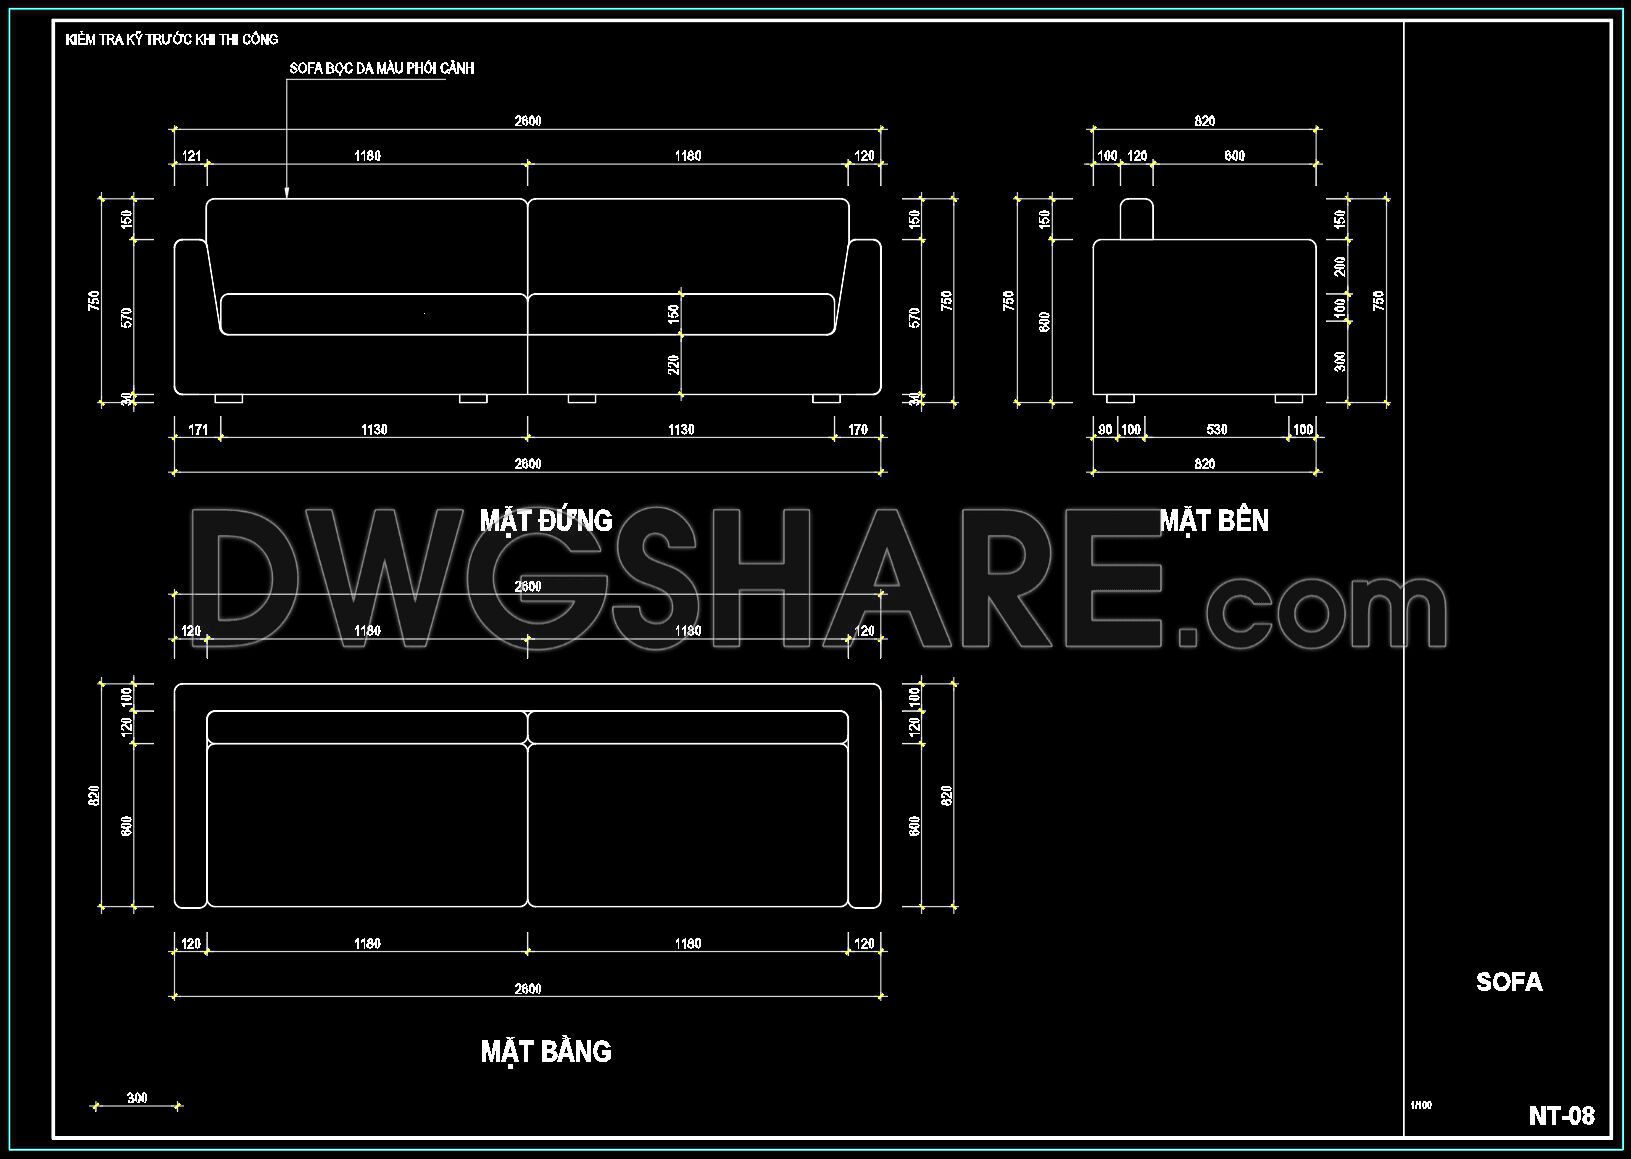
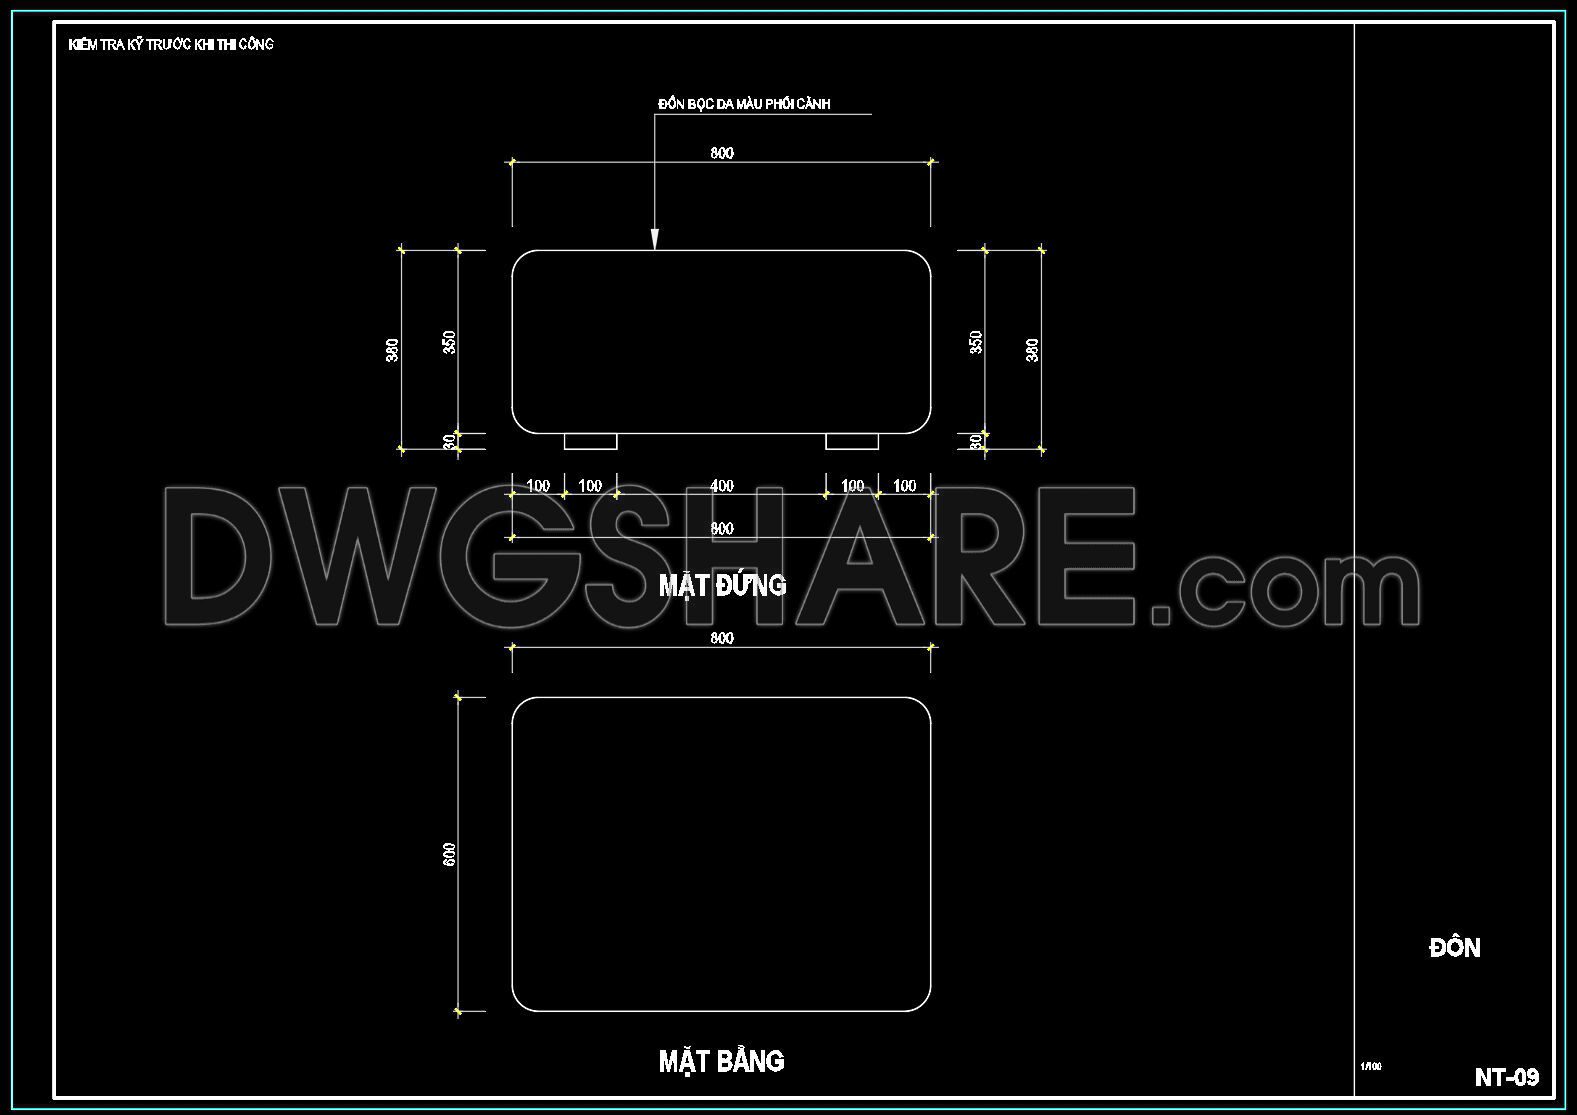
This collection of CAD drawings showcases a modern sofa design ideal for interior design projects. The drawings include detailed views and dimensions to aid in planning and construction. Key features include:
- Overall dimensions: 2960mm length, 820mm height
- Detailed front and side elevations for comprehensive understanding
- Plan view for placement and spatial planning
- Cushion and upholstery detail, highlighting fabric options
- Leg details and spacing for stability and style
These drawings provide invaluable resources for professionals such as architects, interior designers, and builders, facilitating applications in design planning and furniture manufacturing. The free download enhances accessibility and ease of use for practical implementation.
I also recommend downloading other Furniture CAD drawings for your project reference.
- File format: .DWG
- Size: 125 KB
- Source: DWGshare
- AutoCAD platform 2018 and later versions. For downloading files there is no need to go through the registration process
💡Remark: You’re welcome to contribute resources to DWGshare.com by sending us your PDF, DWG, or ZIP files here or via email at [email protected]. Thank you — we truly hope that each of your contributions will help build a stronger and more connected CAD community.
If you find our work useful, your support would mean a lot and help us grow even better.DONATE
If you find our work useful, your support would mean a lot and help us grow even better.DONATE
Related posts
119. Round Glass Coffee Table CAD Drawing
338. Free download CAD drawings of the technical details of various types of beds
200.CAD Blocks Furniture for Kitchen and Dining room
81. Free Download CAD Drawings of Luxury Sofa with Full Dimensions
154.Sofa in Plan Cad Blocks free download
52. Download Free CAD Files of Living Room Coffee Table Details
355. Free CAD Drawing Modern Tea Table Design
16. Free CAD Sofa and Dressing Stool Drawing Download
374. Free Download Restaurant Space CAD Drawing Library Including Sofas, Counters, Tables, and Chairs