
Advertisements
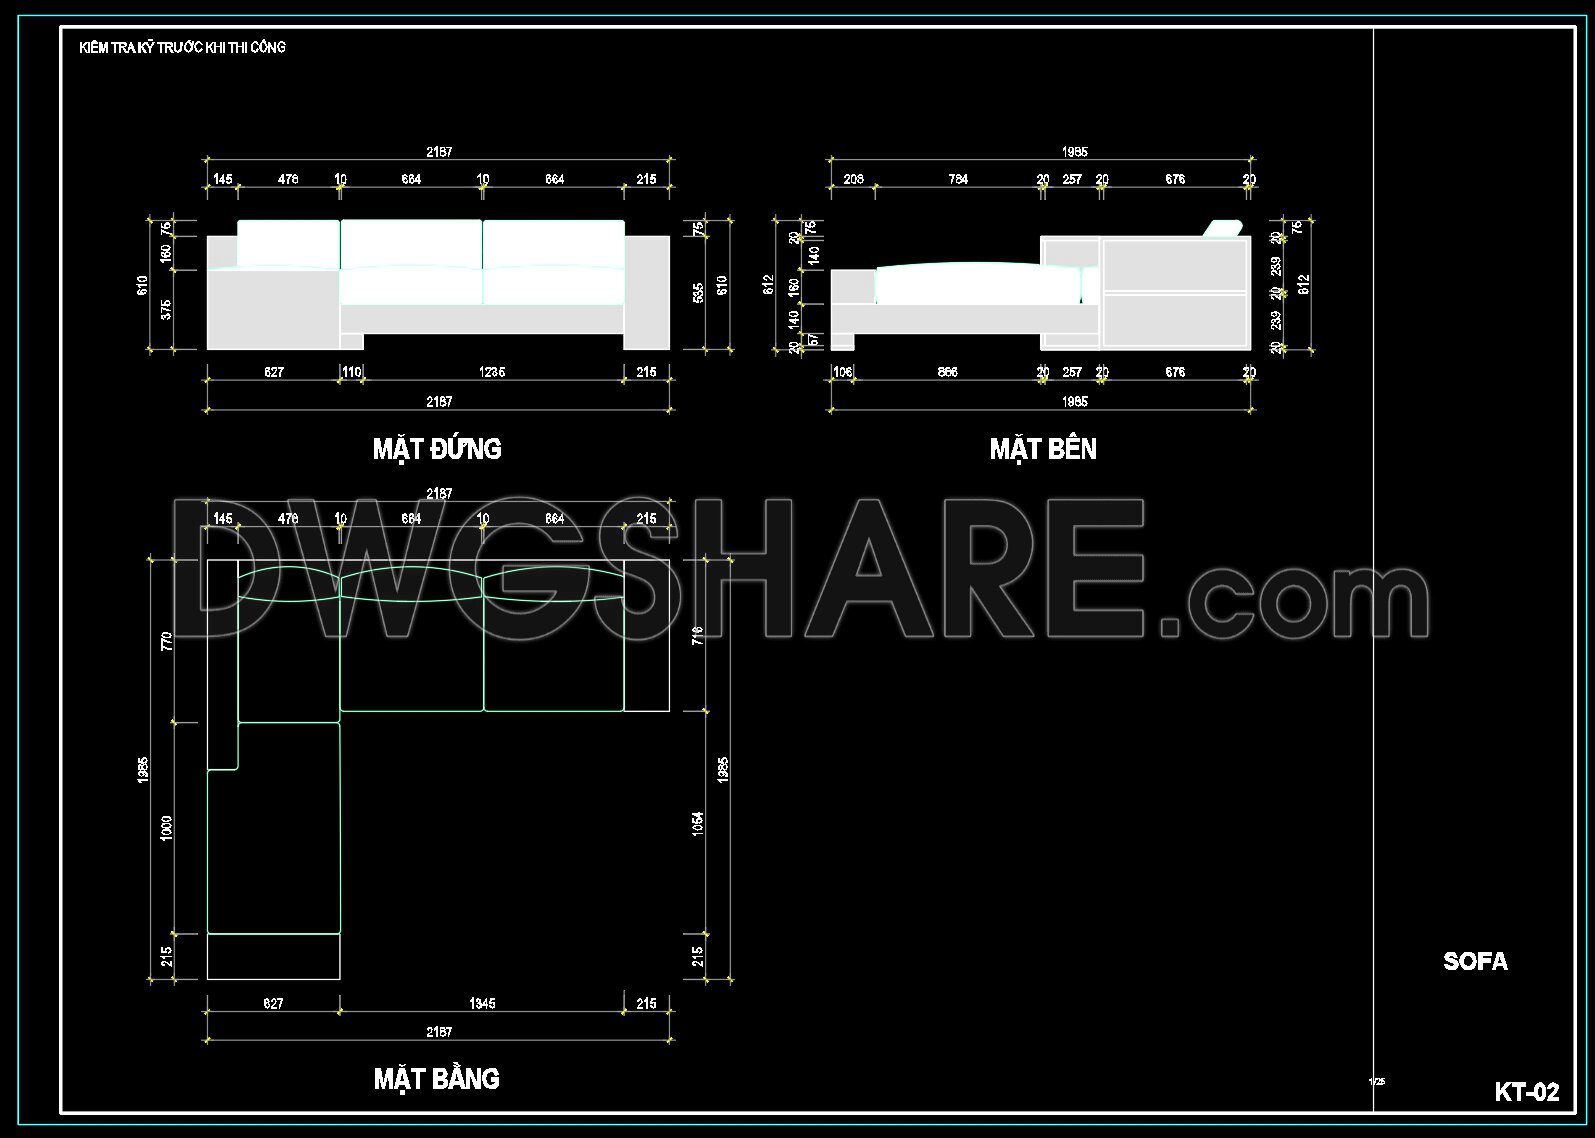
21. Free Download CAD Drawing of Modern Sofa
The CAD drawing above presents a detailed sofa design with floor plan, front view, and side view, providing complete construction and manufacturing specifications.
- Front View: illustrates the sofa from the front, including detailed dimensions for height, width, armrest thickness, and backrest structure. All measurements are clearly displayed to ensure proper proportions and balance in the design.
- Side View: shows the sofa from the side, highlighting the depth, backrest height, and armrest details. This view is essential for verifying ergonomic standards and ensuring seating comfort.
- Top View (Plan): presents the layout from above, with total length, width, and the arrangement of seating sections and armrests.
The drawing uses a precise dimensioning system with accurate units, making it highly useful for architects, engineers, and builders during the design, production, and installation stages. It serves as a valuable reference in the field of interior design, saving time in project execution while ensuring both aesthetic quality and functionality of the product.
I also recommend downloading other Furniture CAD drawings for your project reference.
- File format: .DWG
- Size: 130 KB
- Source: DWGshare
- AutoCAD platform 2018 and later versions. For downloading files there is no need to go through the registration process
💡Remark: You’re welcome to contribute resources to DWGshare.com by sending us your PDF, DWG, or ZIP files here or via email at [email protected]. Thank you — we truly hope that each of your contributions will help build a stronger and more connected CAD community.
If you find our work useful, your support would mean a lot and help us grow even better.DONATE
If you find our work useful, your support would mean a lot and help us grow even better.DONATE
Related posts
13.Furniture Cad Blocks free download
343. CAD Blocks Furniture for Living room
85.Wardrobe Front View AutoCAD Blocks Free Download
Hotel Furniture Blocks AutoCAD File DWG
181.CAD Blocks Furniture for Bedroom Living room and Dining room
180.CAD Blocks Furniture for Bedroom Living room and Dining room
67. Free CAD Coffee Table Detail Drawings for Living Room Use
291. Free download the modern French Ligne Roset sofa CAD block library for free
182.CAD Blocks Furniture for Bedroom Living room and Dining room