
218. Download free CAD drawings of gates and fences for office buildings
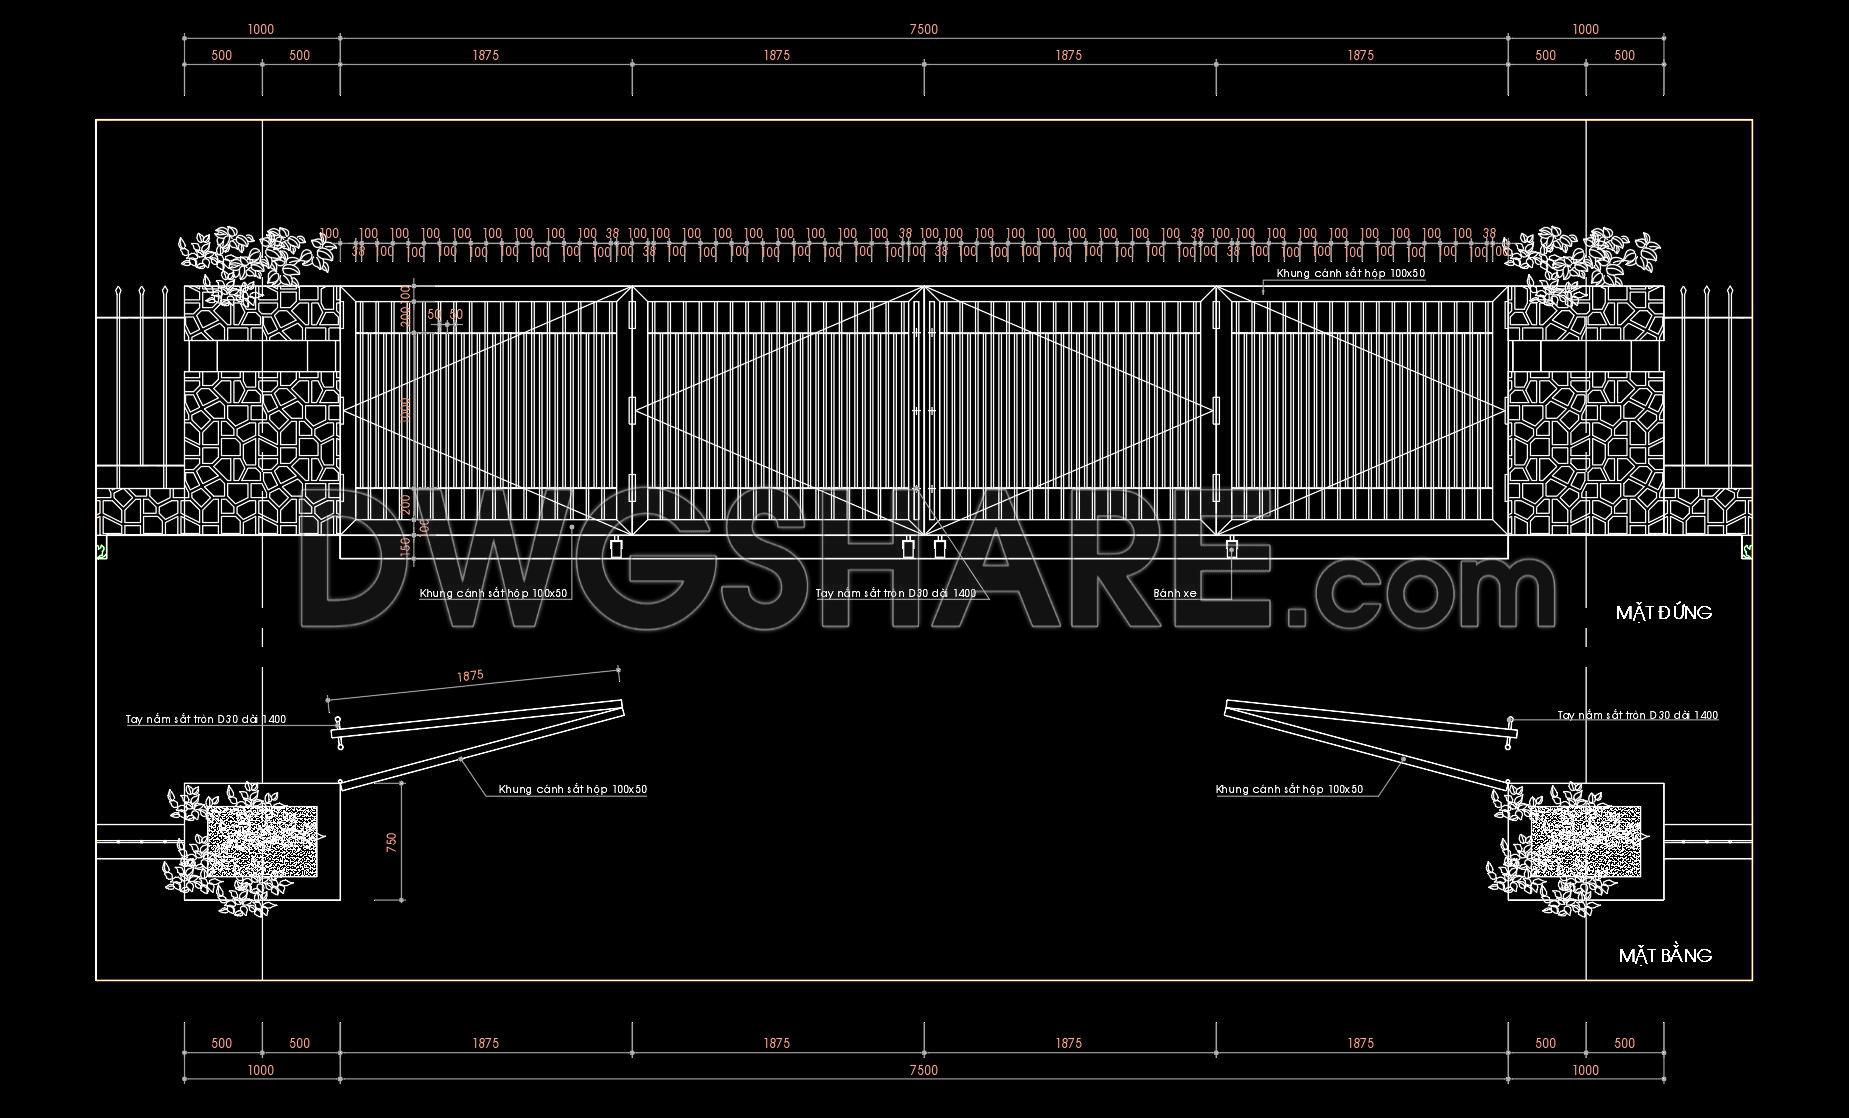

Explore the extensive collection of CAD drawings for gates and fences designed specifically for office buildings. These comprehensive drawings provide multiple views of the project, meticulously detailing dimensions and components. The designs incorporate both functionality and aesthetic appeal, making them ideal for architectural and construction projects. The dimensions emphasize precision, with clear measurements ensuring accuracy in every aspect of the design.
Key features include:
- Practical applications for various office building styles
- Detailed specifications for smooth execution
- Integration of modern design elements with security features
Utilizing these CAD DWG files allows architects and interior designers to optimize their projects with ease. The ability to edit and customize these drawings facilitates seamless collaboration among professionals, leading to cost-effective and time-efficient outcomes. Download these files for free to use as references or integrate them into your upcoming projects for enhanced design and functionality.
I also recommend downloading other Buildings CAD drawings for your project reference.
- File format: .DWG
- Size: 175 KB
- Source: DWGshare
- AutoCAD platform 2018 and later versions. For downloading files there is no need to go through the registration process
If you find our work useful, your support would mean a lot and help us grow even better.DONATE
Related posts
13. Gate design AutoCAD blocks free download
186. Download CAD drawings for technical design and construction of gate and fence for townhouse
290. Luxury Ornamental Wrought Iron Gate CAD Drawing (DWG) – Classical Villa Entrance Design
206. Free CAD Gate & Fence Drawing for Residential Houses
104.Gate design AutoCAD blocks free download
78.Gate design AutoCAD blocks free download
297. Luxury Ornamental Iron Gate and Fence CAD Drawings for Villa Design
232. Free CAD Gate & Fence Drawing for Residential Houses
38.Gate design AutoCAD blocks free download