
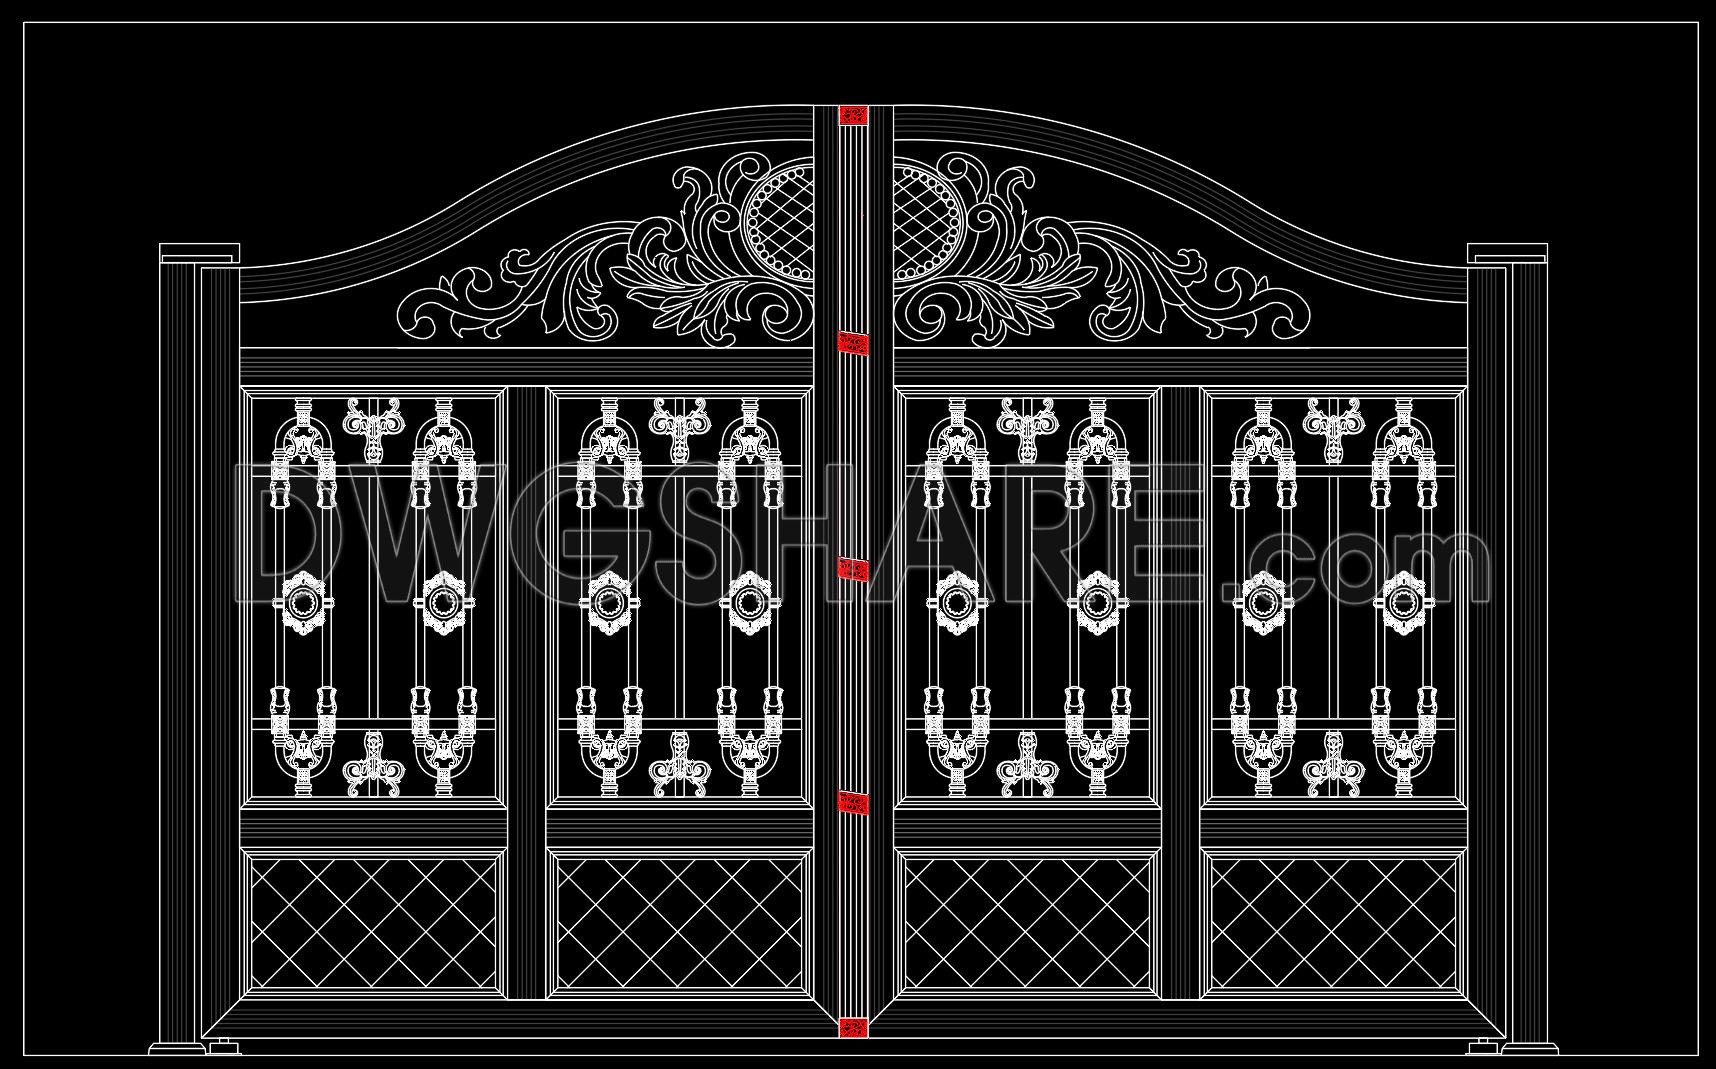
274. Luxury European Villa Gate CAD Drawing
The Luxury European Villa Gate CAD Drawing provides a detailed architectural representation of an ornate gate suitable for high-end residential projects. This drawing is a quintessential example of precision in CAD design, showcasing the intricacies and elegance necessary for luxury villas. The level of detail offered in this drawing is essential for architects, designers, and builders who seek to implement an authentic European aesthetic into their projects.
At the forefront, the drawing is an elevation view of the villa gate, highlighting the elaborate scrollwork and decorative patterns that are characteristic of European design. The detailed artistry seen in each element of the gate emphasizes the luxurious nature of the structure. The CAD drawing meticulously presents components such as floral motifs, ornate scrolls, and symmetrical designs. These elements are vital for achieving the desired opulence and are often manually crafted by skilled artisans during construction.
Key technical elements visible in the drawing include grid lines, precise dimensions, and level markers. These features enable architects to integrate the gate seamlessly into the overall villa design. The exact dimensions ensure that the gate will complement the surrounding structural elements, maintaining the proportional integrity that is crucial in classical architecture.
Architects utilize such elevation drawings during the design development phase to verify that aesthetic goals align with practical feasibility. Interior designers can also draw inspiration from the ornate patterns for coordinating interior motifs or landscaping elements that reflect the exterior grandeur.
For construction teams, the CAD drawing serves as an indispensable reference tool that ensures fidelity to the original design throughout the construction process. The file’s high technical accuracy allows for straightforward modification and reuse in AutoCAD, promoting efficient updates and customization based on specific client needs.
The complimentary availability of these CAD DWG files makes them an exceptional resource for design references and technical education. Scholars and educators benefit from the study of these files, gaining insights into advanced design principles and European architectural traditions.
Overall, the Luxury European Villa Gate CAD Drawing is a highly valuable asset for professionals aiming to enhance coordination between design and construction, ultimately reducing errors and optimizing costs. Downloading and utilizing these files can play a crucial role in achieving superior architectural outcomes.
I also recommend downloading other Houses CAD drawings for your project reference.
- File format: .DWG
- Size: 210 KB
- Source: DWGshare
- AutoCAD platform 2018 and later versions. For downloading files there is no need to go through the registration process
If you find our work useful, your support would mean a lot and help us grow even better.DONATE
Related posts
307. Download Boundary Wall and Entrance Gate CAD Drawing DWG
31.Gate and Fence design AutoCAD blocks free download
741. Steel Fence and Entrance Gate Details CAD Drawings DWG
136. CAD drawings detailing fences available for download
17. Gate design AutoCAD blocks free download
9. Fence design AutoCAD blocks free download
65.Gate design AutoCAD blocks free download
173. Download CAD drawings for technical design and construction of gates and fences for townhouses
60.Gate design AutoCAD blocks free download