
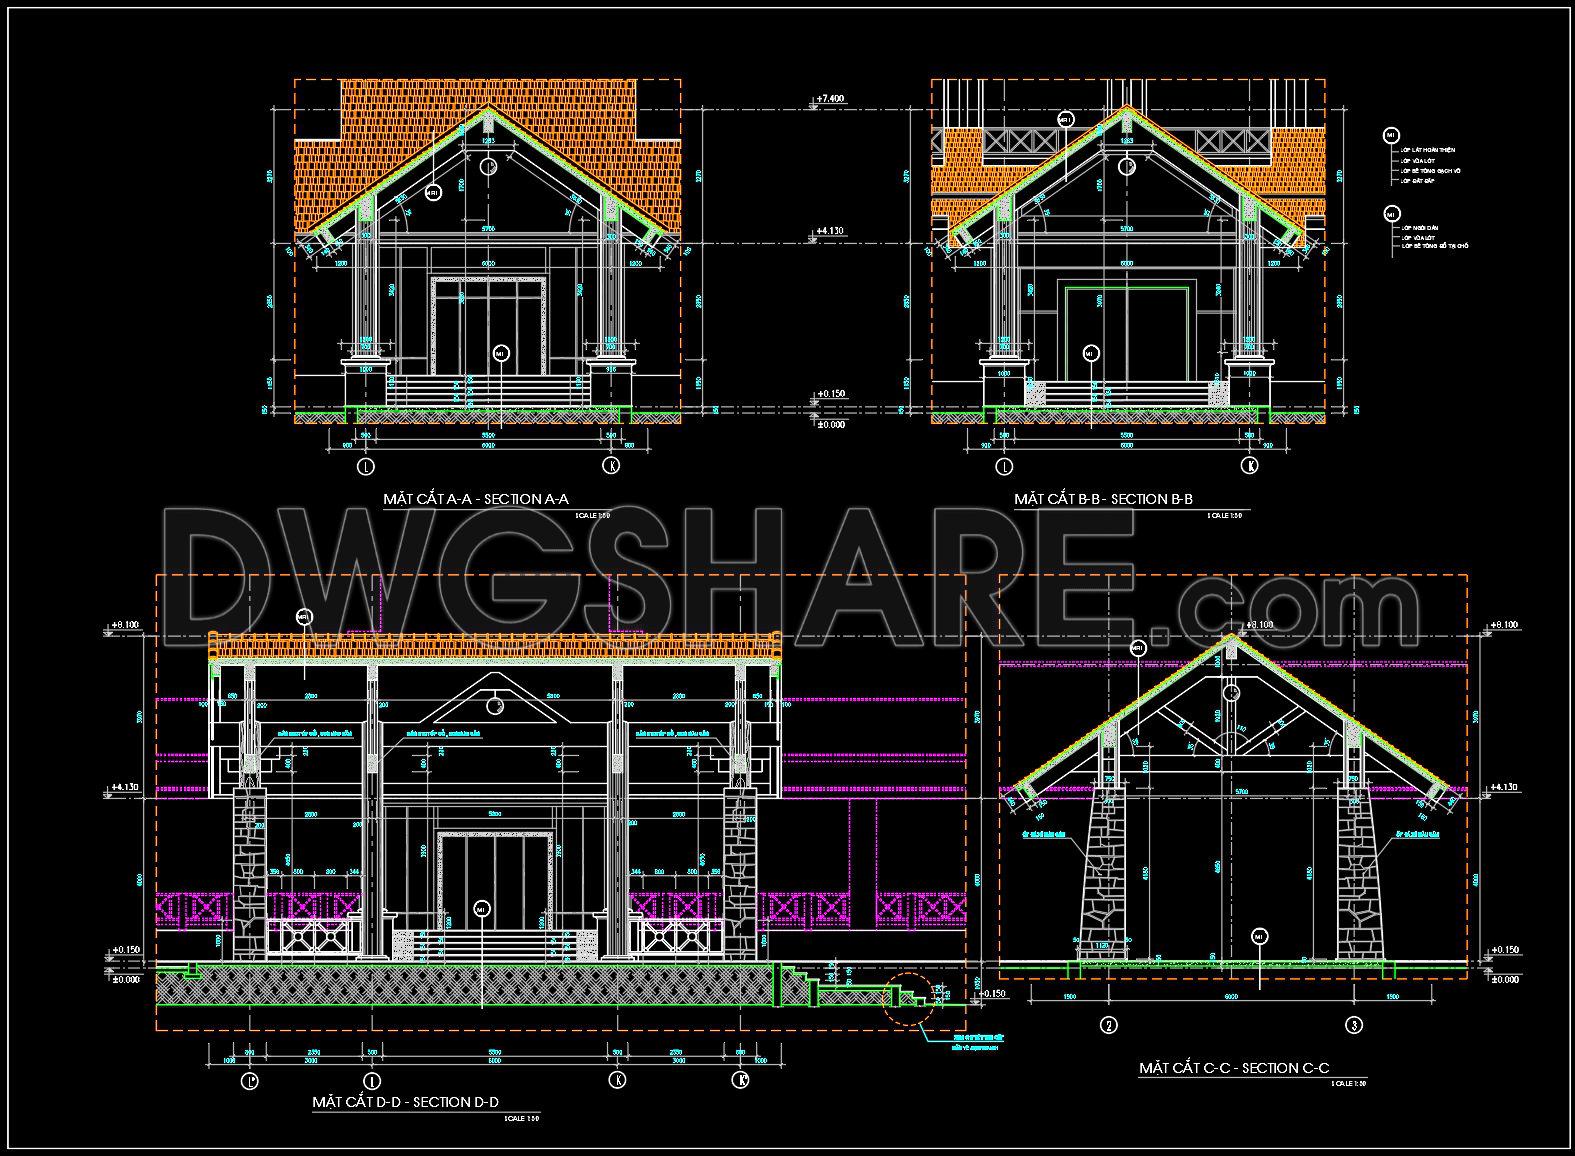
221. Download free CAD blocks of building entrance facades
The CAD drawings of building entrance facades offer a comprehensive view into detailed architectural plans. These building entrance facades drawings include multiple sections, showcasing diverse angles and dimensions. The set comprises:
- Section A-A: Highlighting the front elevation with precise measurements.
- Section B-B: Offering a side perspective, essential for construction planning.
- Section C-C: Outlining structural angles and roof details.
- Section D-D: Presenting an in-depth cross-section of the facade.
These facade drawings are vital for architects and designers, enhancing project accuracy, allowing for easy modifications, and promoting efficient collaboration. The dimensions ensure clarity in construction, helping in cost optimization and material planning. By utilizing these CAD drawings, professionals can streamline project workflows, ensuring architectural integrity and design excellence. They are available as free downloads, providing an invaluable resource for reference and direct application in various projects.
I also recommend downloading other Block Library CAD drawings for your project reference.
- File format: .DWG
- Size: 1 MB
- Source: DWGshare
- AutoCAD platform 2018 and later versions. For downloading files there is no need to go through the registration process
If you find our work useful, your support would mean a lot and help us grow even better.DONATE
Related posts
75. Free Download CAD Blocks of Ceiling Lamps, Table Lamps, and Floor Lamps
72. Free Download CAD Drawings of HVAC Systems – Ventilation, Gas, and Central Control
61. Office furniture plan view CAD blocks free download
102. Dynamic AutoCAD Blocks for Interior Design – Living Room, Kitchen, Bedroom
36.Block Library CAD Blocks for format DWG
380. Free CAD File of Wooden Sofa Set – Detailed Living Room Furniture Design
381. Ultimate Interior Furniture CAD Blocks Library – Free AutoCAD DWG Download
346. Free CAD Blocks – Chinese Antique Stools & Tables Collection
74. Free Download CAD Blocks of Ceiling Lights