
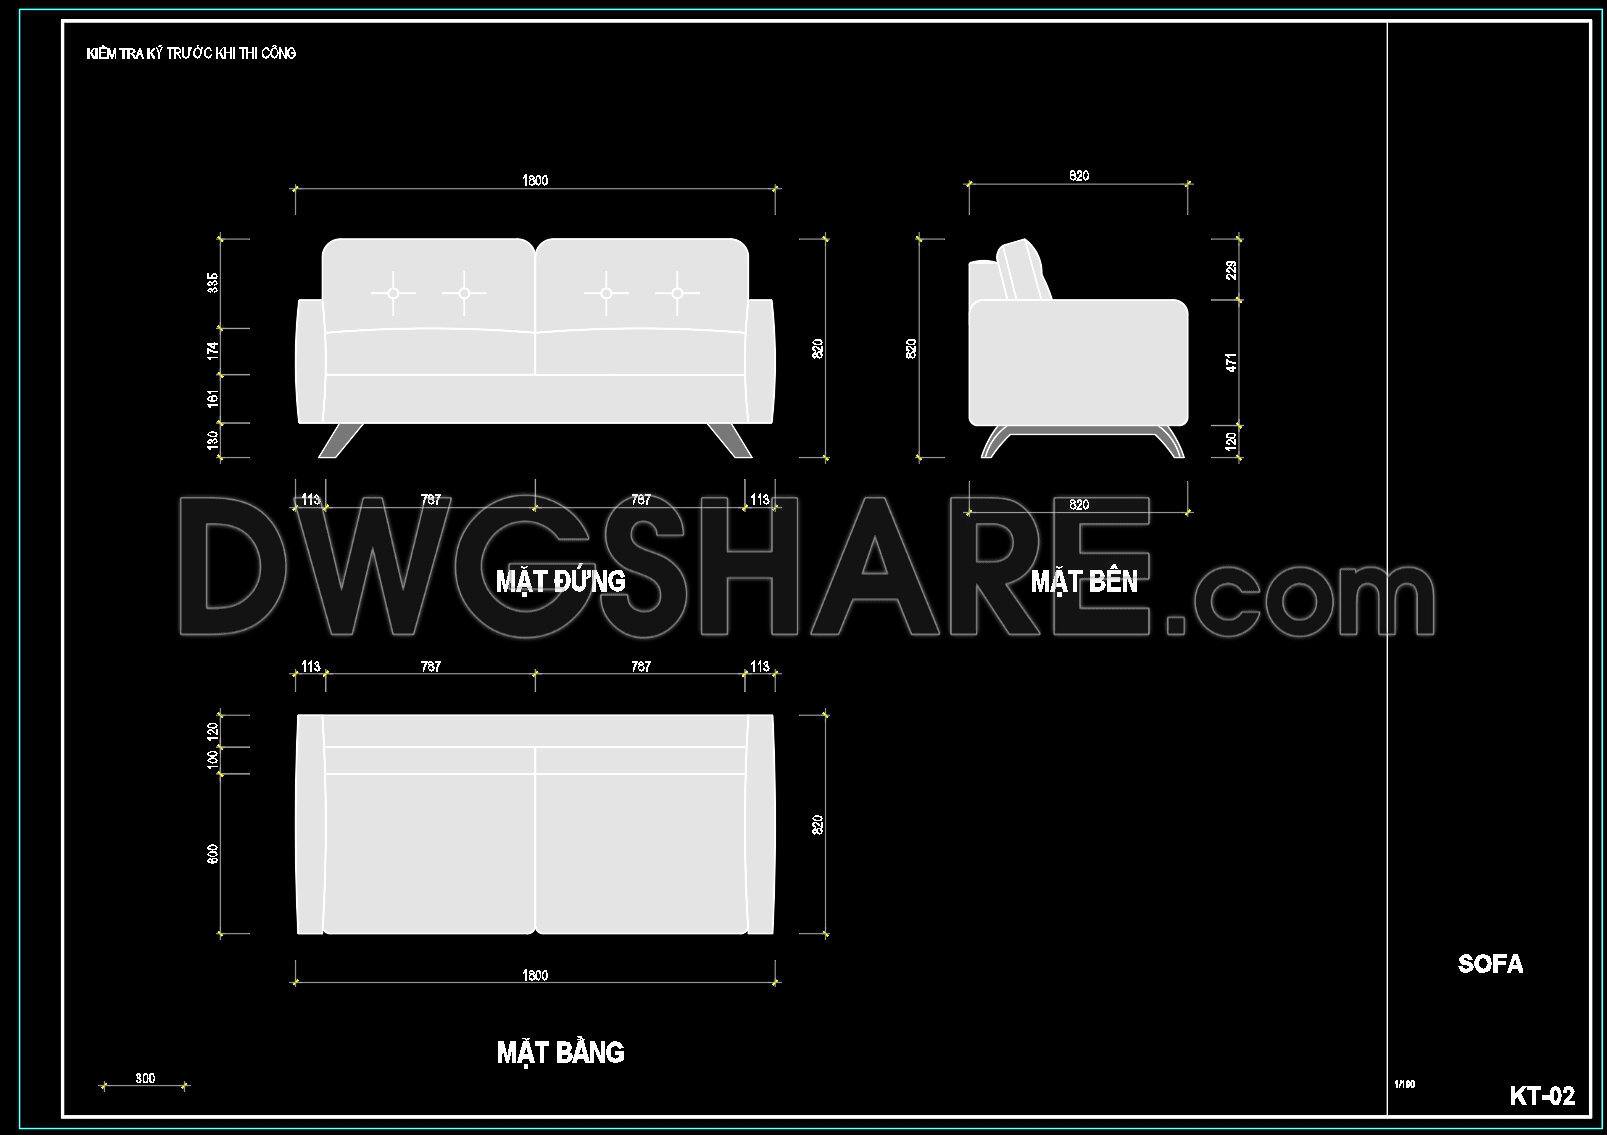
24. Free Download CAD Drawing of Modern Sofa
The CAD drawing of a modern sofa offers a comprehensive layout that showcases multiple perspectives, making it an essential asset for architects and designers. Within the drawing, different views such as the front, side, and top demonstrate the sofa’s dimensions and design elements. The main dimensions are highlighted, including a width of 1930 mm and depth of 820 mm, ensuring accurate planning and space utilization. These files are highly beneficial due to their precision, allowing for easy edits and smooth collaboration between design teams. Moreover, using CAD can significantly optimize costs by reducing errors during construction and design phases. Offering these drawings as a free download, professionals can easily access them for various projects, ensuring a blend of style and functionality in their spaces. The availability of these CAD DWG files simplifies the integration of modern furniture in interior design and architectural plans, enhancing efficiency and creativity.
I also recommend downloading other Furniture CAD drawings for your project reference.
- File format: .DWG
- Size: 119 KB
- Source: DWGshare
- AutoCAD platform 2018 and later versions. For downloading files there is no need to go through the registration process
If you find our work useful, your support would mean a lot and help us grow even better.DONATE
Related posts
103.Sofa, Day bed, Armchair, Chair Cad Blocks free download
354. Free CAD Drawing Modern Tea Table Design
95. Free CAD Coffee Table Detail Drawings for Living Room Use
80.Furniture Cad Blocks free download
270. Download CAD blocks of desks, work tables, and conference tables
98. Free CAD Console Table Detail Drawings for Living Room Use
219.CAD Blocks Furniture for Kitchen and Dining room
348. Free CAD Blocks – Chinese Table and chairs Collection
239. CAD blocks for spatial layout of living room and kitchen area