
255. Kitchen Cabinet and Storage Cabinet CAD Drawings
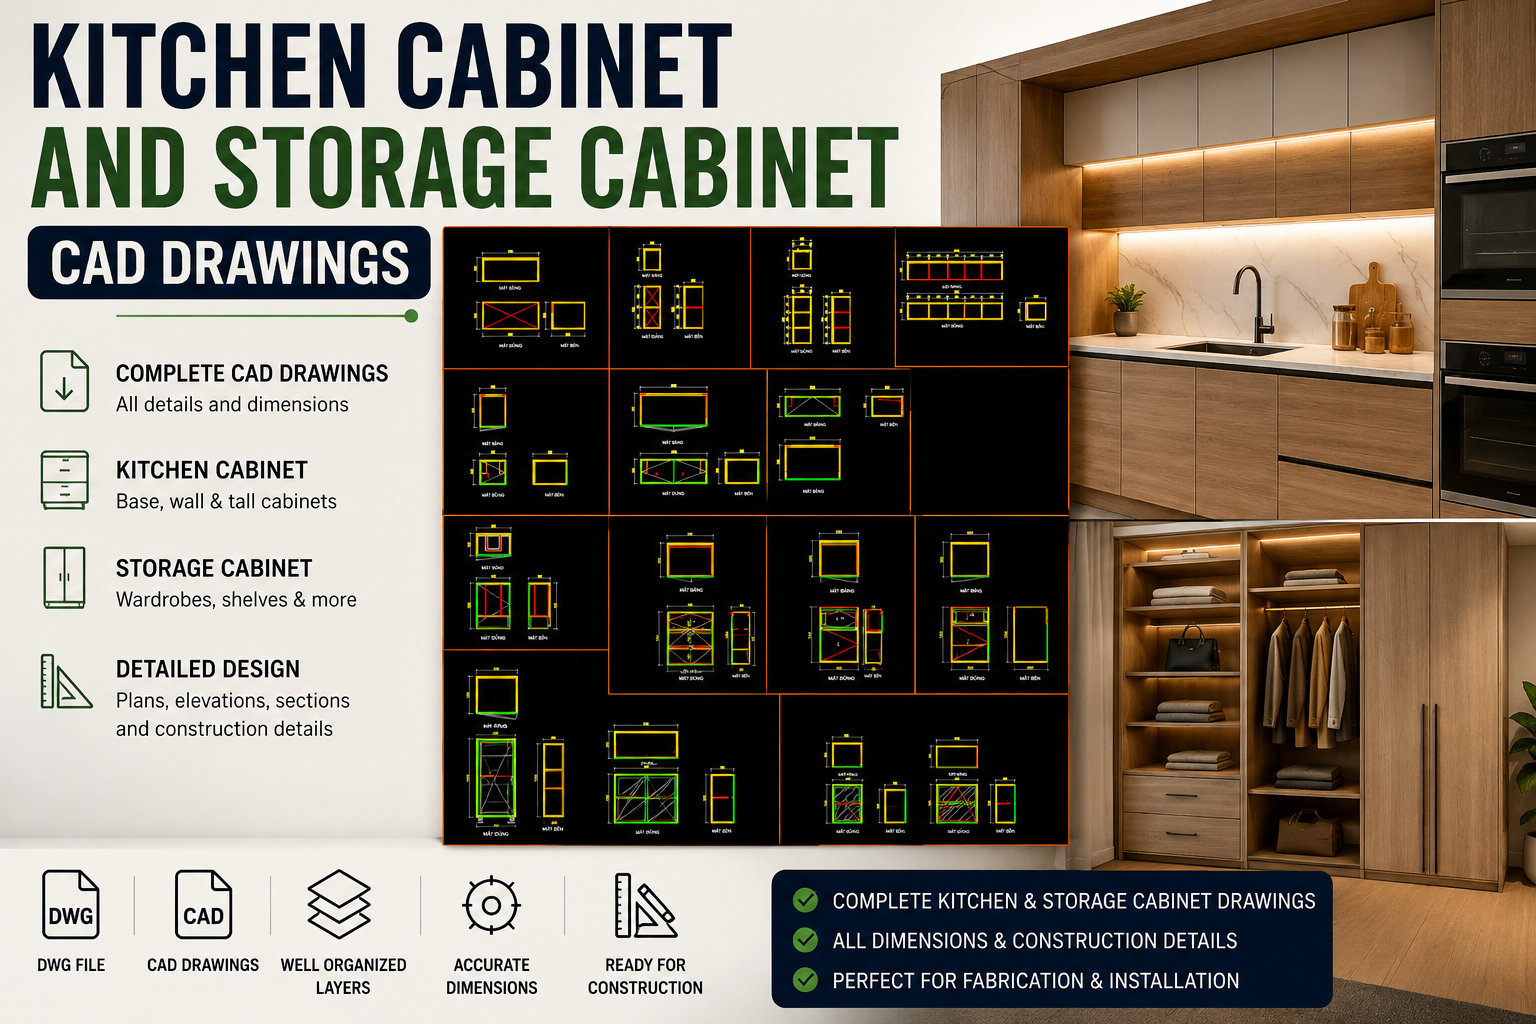
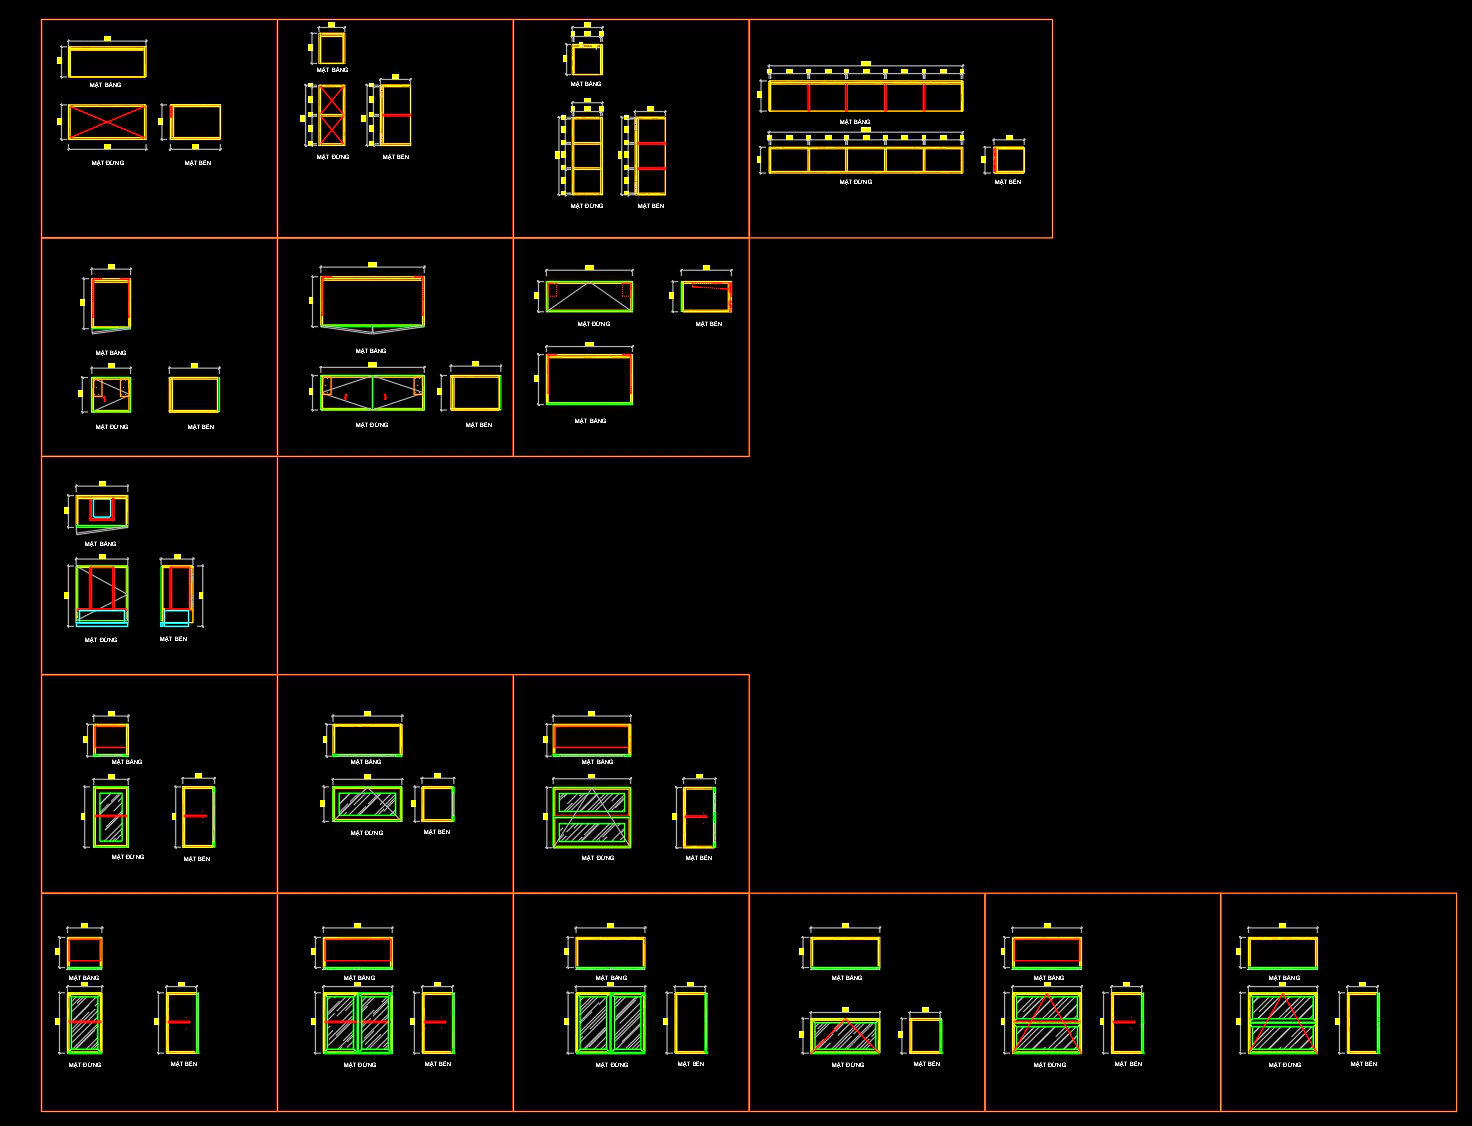
The Kitchen Cabinet and Storage Cabinet CAD Drawings provide a comprehensive set of technical details essential for architects and designers seeking precision and clarity in interior design projects. These furniture drawings encompass a variety of plan views and elevation details that are crucial for developing efficient kitchen layouts and optimizing storage spaces.
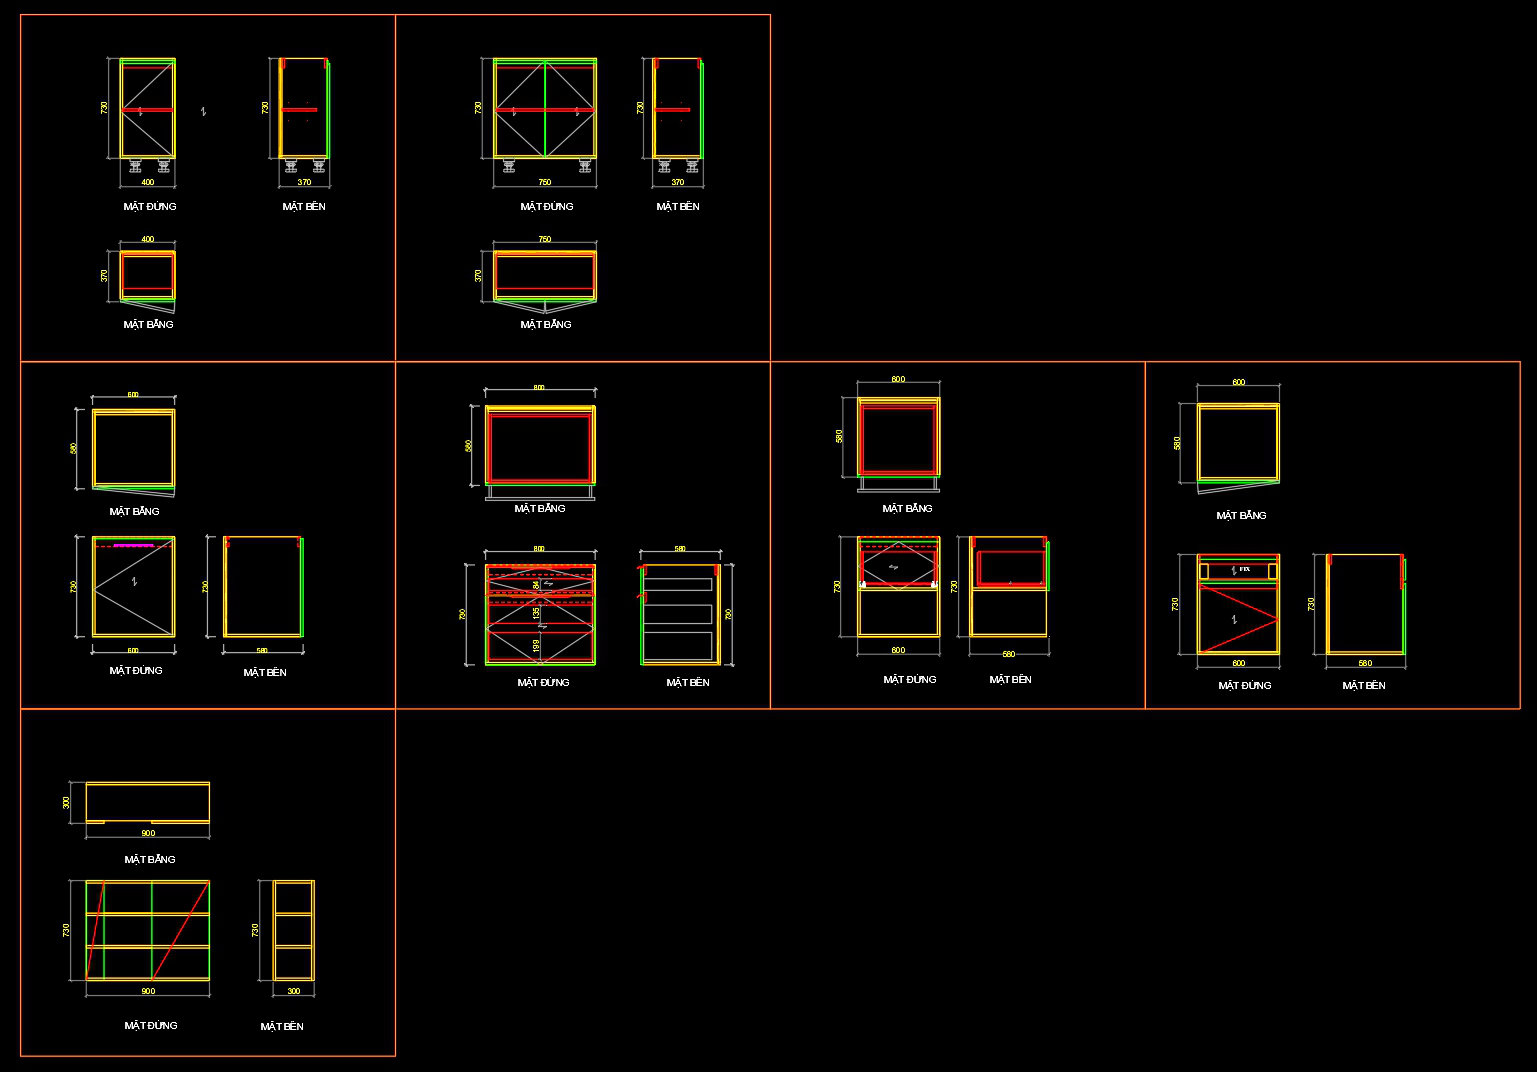
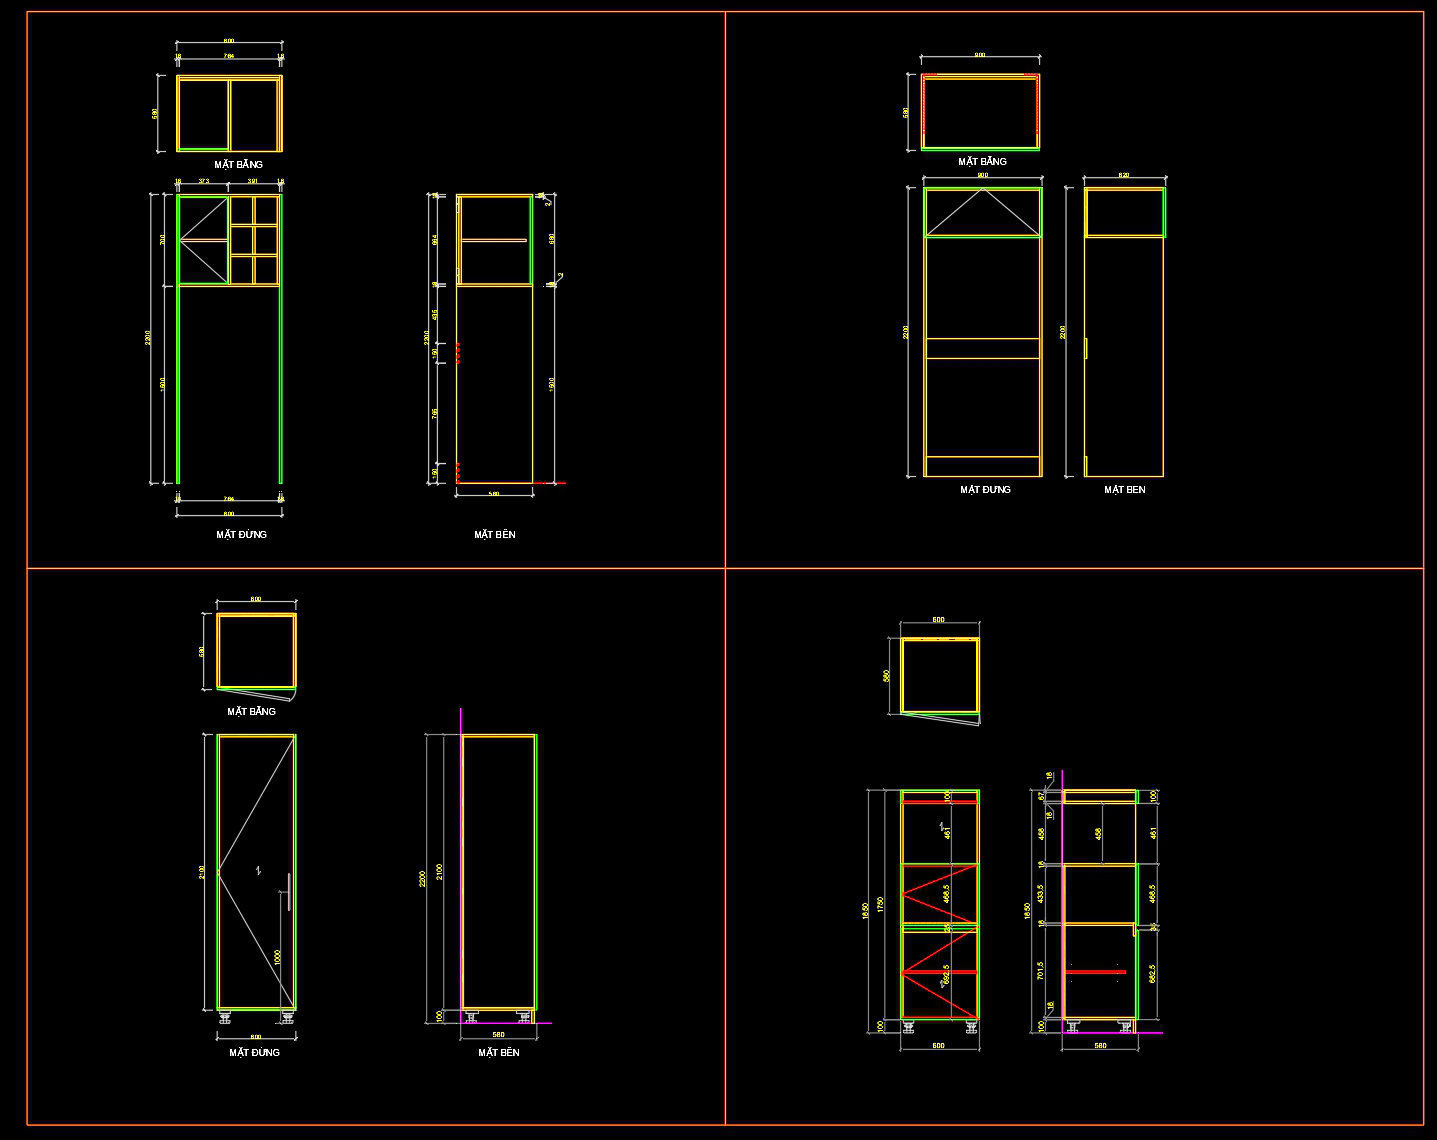
Prominently, the drawings feature a meticulous breakdown of cabinet components, showcasing both the top and side perspectives. Key elements such as functional floor plan layout, elevations and sections, and construction details are included. Each piece is depicted with clear grid lines and dimensions, which ensure precise measurements and facilitate effective space planning. The scale is accurately represented, allowing designers to adapt the modules easily within diverse room settings.
A typical setup includes dimensions such as 900 mm for cabinet widths and heights, which resonate well with standard design practices. Moreover, the drawings aptly illustrate the internal arrangements of storage compartments, offering insight into potential functionality enhancements like adjustable shelving and customizable door styles.
From a practical standpoint, these CAD drawings are invaluable tools during the design development phase. Architects use them for refining kitchen layouts, ensuring that both form and function are balanced. Interior designers rely on these details to align technical specifications with aesthetic goals when selecting finishes or materials. Construction teams utilize the drawings to coordinate installations, minimizing errors and ensuring seamless assembly on site.
The precision offered by these CAD files not only facilitates error reduction but also supports cost optimization by allowing for easy modifications and reuse within AutoCAD. This capability enhances coordination between design and construction teams, ultimately promoting efficient project execution.
Sharing these CAD DWG files for free is advantageous for new designers and students who are looking to enhance their understanding of technical drawing development. They serve as an excellent resource for study, reference, and as a foundational base for creating personalized designs.
Overall, the Kitchen Cabinet and Storage Cabinet CAD Drawings are an exemplary resource combining high technical accuracy with practical design considerations, making them a valuable asset for professionals involved in architectural and interior design.
I also recommend downloading other Kitchen CAD drawings for your project reference.
- File format: .DWG
- Size: 327 KB
- Source: DWGshare
- AutoCAD platform 2018 and later versions. For downloading files there is no need to go through the registration process
If you find our work useful, your support would mean a lot and help us grow even better.DONATE
Related posts
38.Traditional kitchen cupboard, kitchen cabinets autocad drawing
162. Detailed Dining Chair CAD Drawing – Free Download with Dimensions
280. Ornate Dining Table Elevation and Chair Detail AutoCAD
88.Kitchen furniture AutoCAD blocks free download
57.Traditional kitchen cupboard, kitchen cabinets autocad drawing
253. Download Free Detailed CAD Drawings of Home Kitchen Cabinets
223. Free DWG Files of Modern Kitchen Cabinet Technical Details
68.Traditional kitchen cupboard, kitchen cabinets autocad drawing
129. Free CAD Drawing Modern Dining Table Design