
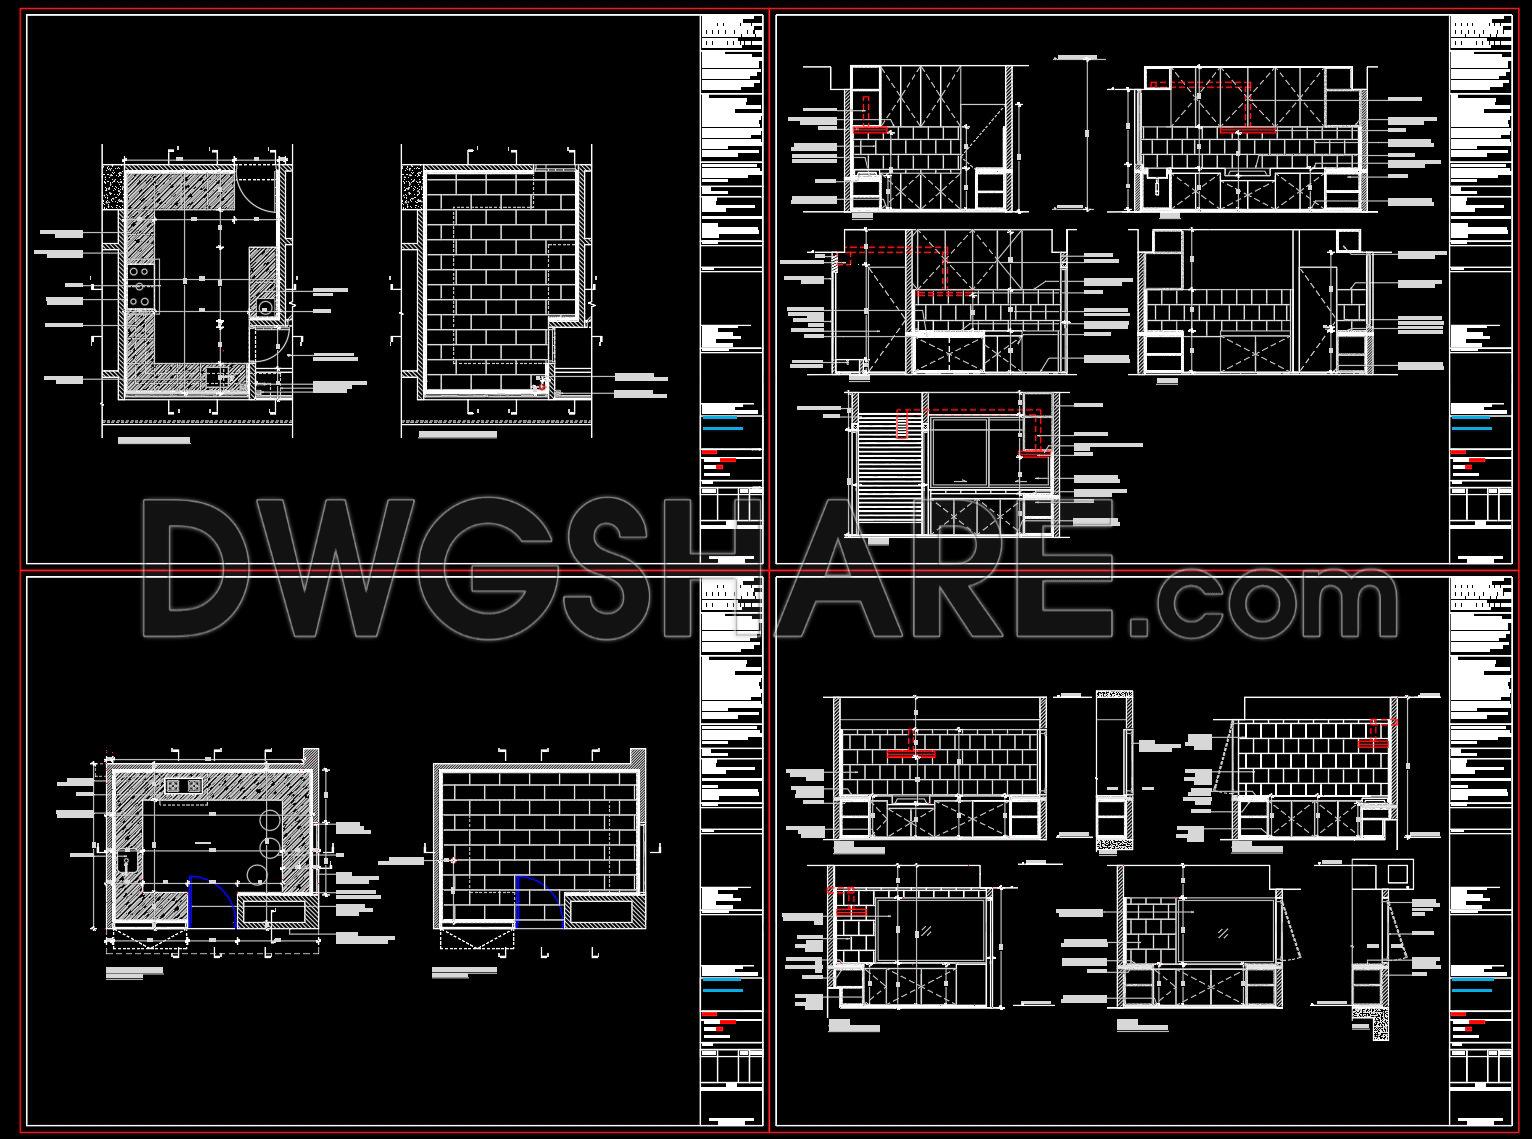
256. Free Download CAD Kitchen Design Drawings – Apartment Floor Plan and Elevations
Discover the precision of CAD Kitchen Design Drawings with this free download of an apartment floor plan and elevations. These architectural floor plans and elevation drawings offer an invaluable resource for architects and interior designers alike, featuring high technical accuracy and attention to detail.
The functional floor plan layout provides a comprehensive overview of the kitchen space, showcasing essential elements like cabinet placements, appliance locations, and workflows. This layout is vital for architects during the design development phase, offering a detailed visualization of spatial arrangements and ensuring optimal functionality. The elevation drawings further enhance the design by portraying vertical dimensions, allowing designers to assess aesthetic alignment and height relationships within the kitchen environment.
Key components such as grid lines, dimensions, and level markers are meticulously included, offering crucial insights into spatial parameters. These technical details enable construction teams to execute the design with precision, reducing the risk of errors and optimizing project costs. The easy-to-modify DWG files are perfect for adaptation in AutoCAD, facilitating seamless adjustments and customizations.
For construction professionals, these drawings serve as a pivotal reference, aiding in coordination and ensuring that every detail aligns with the design intent. The high level of detail supports improved collaboration between design and construction teams, contributing to efficient project execution.
These CAD files are shared for free, making them an excellent resource for design reference, study, and research, or as a base for further technical drawing development. Offering high usability and adaptability, they ensure that kitchen designs are both aesthetically pleasing and functionally effective.
I also recommend downloading other Kitchen CAD drawings for your project reference.
- File format: .DWG
- Size: 396 KB
- Source: DWGshare
- AutoCAD platform 2018 and later versions. For downloading files there is no need to go through the registration process
If you find our work useful, your support would mean a lot and help us grow even better.DONATE
Related posts
124. Free download CAD technical drawings of kitchen cabinets for the house
166. Detailed Dining Chair CAD Drawing – Free Download with Dimensions
200. Free download CAD technical drawings of kitchen cabinets for the house
73.Water Coolers CAD Blocks
135. Download Dining Table CAD File with Detailed Measurements
44.Traditional kitchen cupboard, kitchen cabinets autocad drawing
189. Free Download – Dining Table and Chair CAD Drawings with Detailed Specifications
77.Dishwashers AutoCAD blocks free download
19.Kitchen Hood AutoCAD blocks free download