
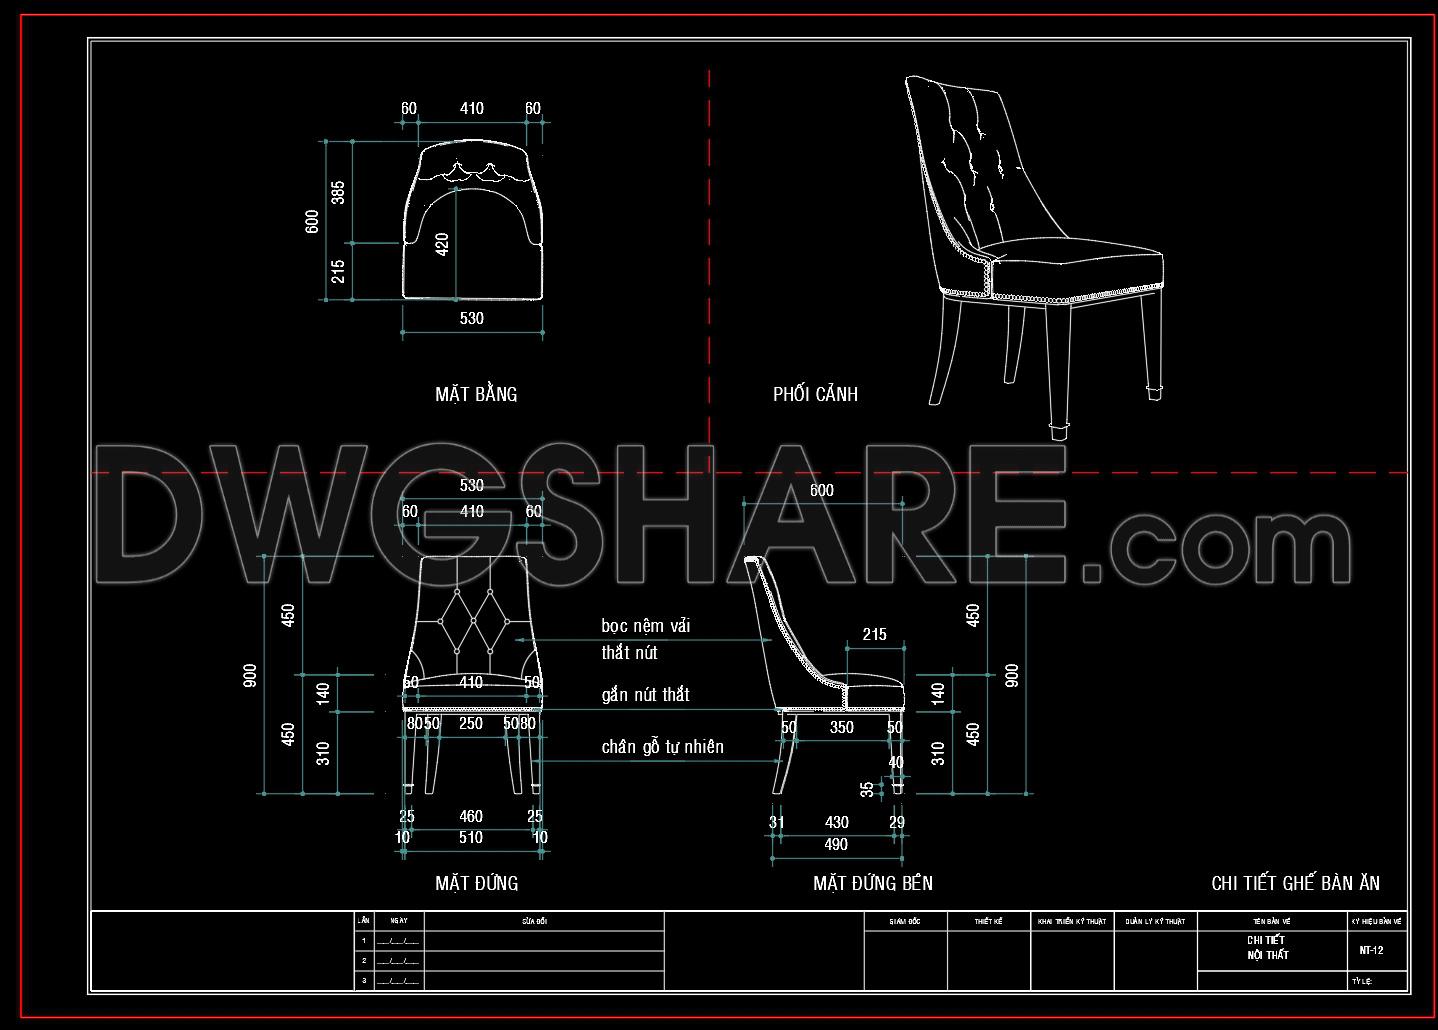
268. Free Download CAD Design of Dining Chair with Full Dimensions
Explore the intricacies of crafting a dining chair through our meticulously detailed furniture drawing. This comprehensive CAD DWG file showcases every nuance and dimension necessary for precise design and construction. Architects and interior designers will appreciate the clarity and depth offered by these drawings, making it an invaluable tool for both design development and technical detailing.
The blueprint includes various views essential for a holistic understanding of the chair’s construction. Key elements feature:
Functional floor plan layout: Offers a top view of the chair, highlighting dimensions such as width and depth, essential for spatial planning in dining areas.
Elevations and sections: Provide side and front views, presenting the chair’s height, leg angles, and backrest design, crucial for ergonomic verification.
Furniture detail drawings: Show intricate details like upholstery seams and button placements, aiding in fabric selection and finishing techniques.
Grid lines and dimensions: Ensure every component of the chair is accurately represented, supporting seamless coordination between design and fabrication.
Each aspect of these drawings holds practical value, offering high technical accuracy and easy modification in AutoCAD for tailored designs. These files serve as a reference for architects aiming to harmonize aesthetics with functionality during design development. Interior designers can leverage these details to confirm material choices and improve fabrication efficiency. Construction teams will find these drawings beneficial for translating design visions into reality, ensuring precise execution and reducing onsite errors.
Our CAD files are available for free download, facilitating effortless integration into projects or studies. This open access supports further innovation, allowing professionals and students alike to use these as a base for developing sophisticated design solutions.
Experience the advantage of these resources as a cornerstone for study, research, or as a reliable template for further technical refinement. The precision embedded within each drawing optimizes both cost and time, providing a foundation that enhances the cooperative synergy between design and implementation.
Whether your aim is to enrich your architectural repertoire or to streamline the construction process, these CAD drawings stand as a testament to quality craftsmanship and design efficiency.
I also recommend downloading other Kitchen CAD drawings for your project reference.
- File format: .DWG
- Size: 1 MB
- Source: DWGshare
- AutoCAD platform 2018 and later versions. For downloading files there is no need to go through the registration process
If you find our work useful, your support would mean a lot and help us grow even better.DONATE
Related posts
40.Traditional kitchen cupboard, kitchen cabinets autocad drawing
112. CAD technical drawings of kitchen cabinets for the house
126. Free CAD Drawing Modern Dining Table Design with Glass Top
128. Free CAD Drawing Modern Dining Table Design
74.Washing Machine CAD Blocks
102. CAD technical drawings of kitchen cabinets for the house
23.Kitchen appliance AutoCAD blocks free download
245. Free DWG Files of Modern Kitchen Cabinet Technical Details
101. CAD technical drawings of kitchen cabinets for the house