
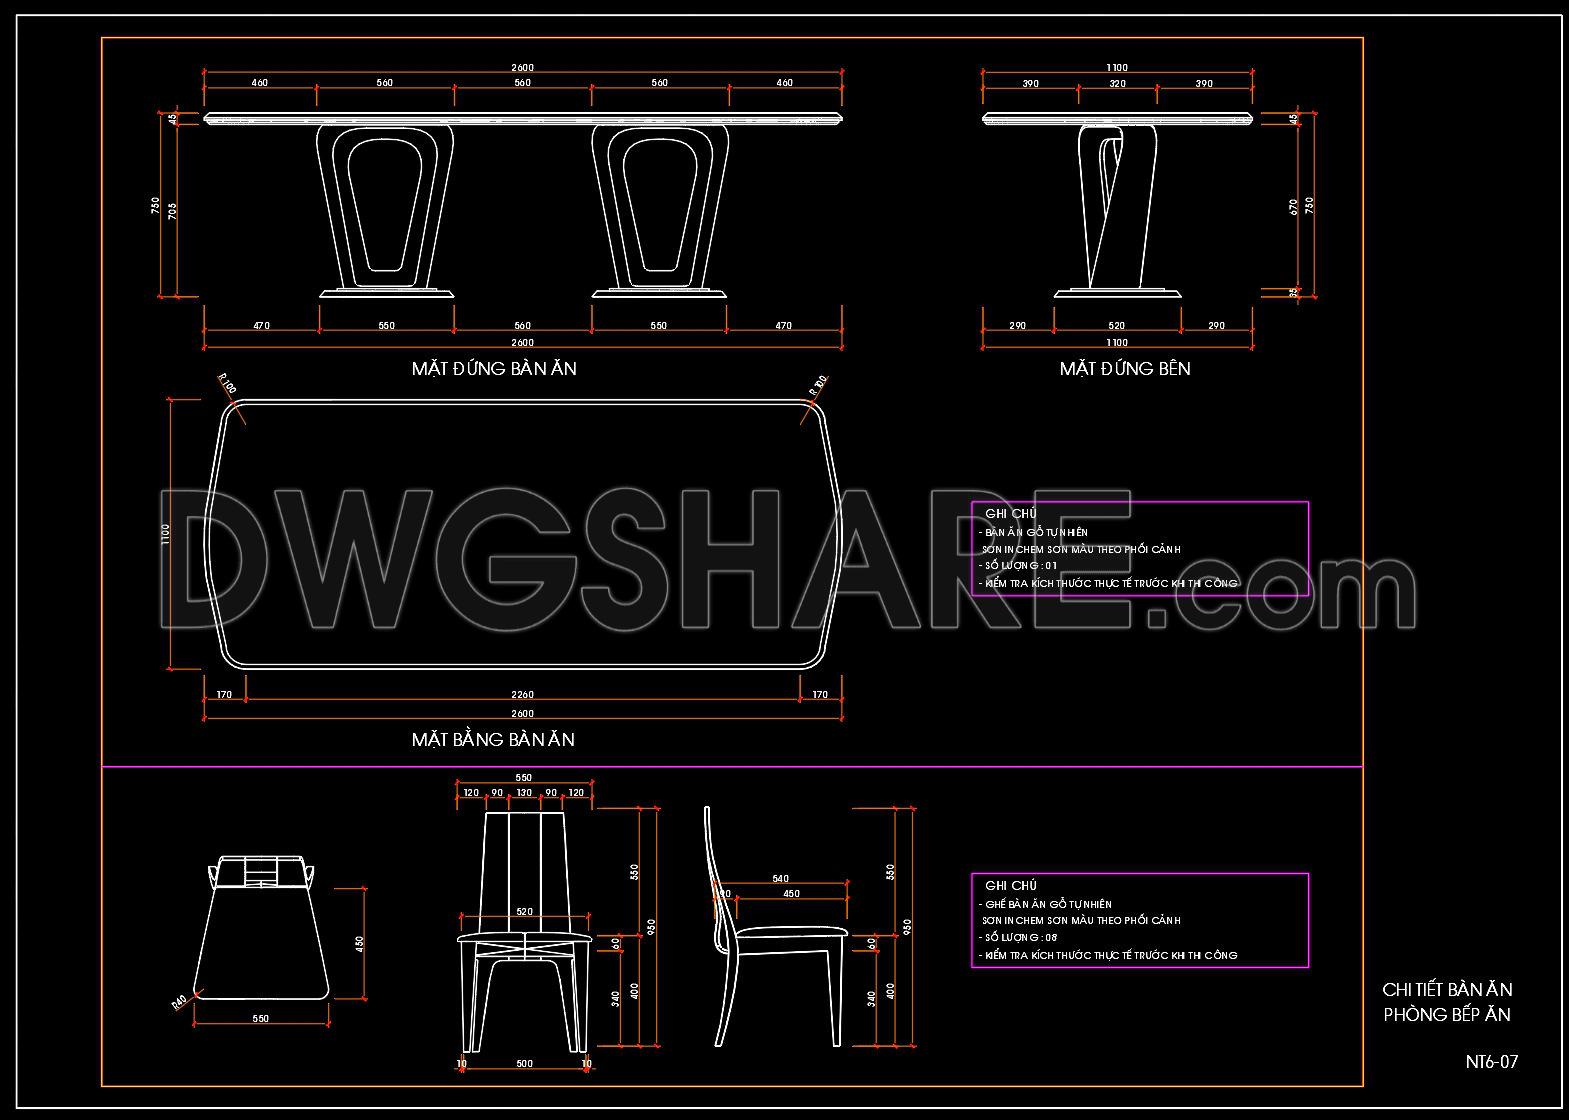
278. Elegant Dining Furniture AutoCAD Detail for Interior Design
The focus of this architectural analysis is the Elegant Dining Furniture AutoCAD Detail for Interior Design, a precise and invaluable tool for professionals in architecture and interior design. This furniture drawing serves as an essential resource for visualizing and planning elegant dining settings, enhancing both functionality and aesthetics in any interior space.
At the core of these drawings are the detailed furniture details that showcase the specifications of dining tables and chairs. Each element is meticulously illustrated, highlighting critical views and ensuring a comprehensive understanding of the design. The specific components visible in these drawings include:
Horizontal views of the dining table top
Side elevations of the table and chairs
Detailed construction dimensions and annotations
The primary function of these AutoCAD drawings is to provide clear guidance and specifications for both designers and builders. Architects use these detailed views during the design development phase, ensuring that the proportions and materials specified will work harmoniously within the space. Interior designers rely on the precision of these details to prepare technical documentation that aligns with their design vision, ensuring the final product meets their aesthetic standards.
For construction teams, these CAD files offer a reliable reference for fabrication and assembly. The inclusion of grid lines, precise dimensions, and annotations helps in maintaining consistency and accuracy throughout the construction process. This detail-oriented approach significantly reduces errors and optimizes costs by mitigating material wastage and rework.
The practical value of these CAD drawings cannot be overstated. High technical accuracy is a hallmark of these files, which facilitates easy modification and reuse within AutoCAD. This flexibility not only streamlines the design process but also improves coordination between designers and contractors, ensuring a seamless transition from concept to completion.
Crucially, these CAD DWG files are shared for free, making them an accessible resource for those seeking design reference or those involved in study and research within the design and construction fields. Moreover, they can be utilized as a foundational framework for developing further technical drawings, enhancing their practical application across various projects.
In summary, this Elegant Dining Furniture AutoCAD Detail is an indispensable asset to professionals seeking to enhance their design and construction documentation seamlessly and efficiently.
I also recommend downloading other Kitchen CAD drawings for your project reference.
- File format: .DWG
- Size: 140 KB
- Source: DWGshare
- AutoCAD platform 2018 and later versions. For downloading files there is no need to go through the registration process
If you find our work useful, your support would mean a lot and help us grow even better.DONATE
Related posts
148. Free CAD Dining Chair Drawing – Full Dimension Layout Download
42.Traditional kitchen cupboard, kitchen cabinets autocad drawing
96.CAD technical drawings of kitchen cabinets for the house
270. CAD technical drawings of kitchen cabinets for the house
8.Bar Design Module AutoCAD blocks free download
41.Traditional kitchen cupboard, kitchen cabinets autocad drawing
187. Free Download CAD Design of Dining Chair with Full Dimensions
206. Free download CAD technical drawings of kitchen cabinets for the house
168. Detailed Restaurant Kitchen CAD Drawings – Free Download