
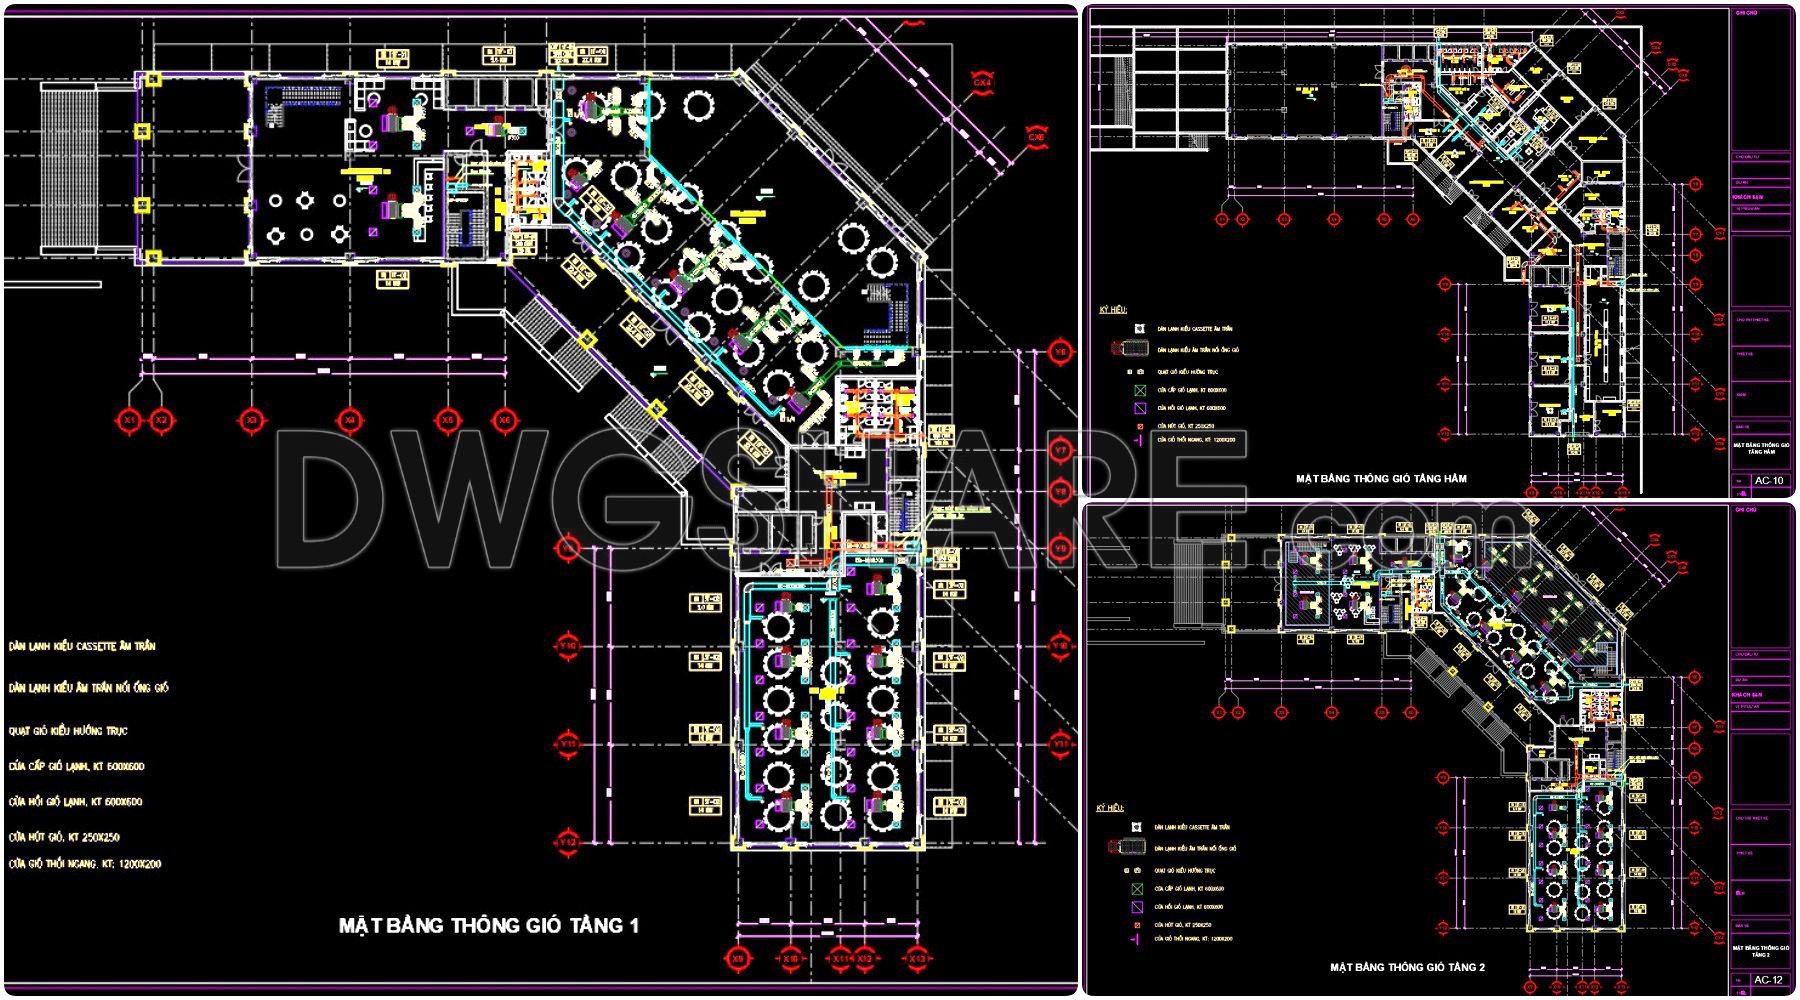
280. Free CAD Ventilation Drawings – Basement & Floors 1-2 of 5-Star Hotel
These free CAD ventilation drawings offer detailed insights into the basement and the first two floors of a five-star hotel. Featuring intricate layouts, these drawings are essential tools for architects and builders alike. Each view provides vital information on the ventilation systems, ensuring optimal design and functionality.
Key components of these CAD files include:
- Detailed floor plans for efficient ventilation
- Comprehensive design elements for basement systems
- Advanced layouts for Floors 1 and 2
- Seamless integration with other architectural elements
The drawings cover varying dimensions, revealing the precise spatial arrangements required for high-end hotel infrastructure. Using these CAD drawings enhances accuracy, allowing for easy modifications and fostering seamless collaboration among design teams. Their availability for free download encourages wide access, promoting cost-effective solutions in architectural and construction projects. The use of these files benefits interior design and construction professionals by optimizing layouts and ensuring high-quality outcomes.
I also recommend downloading other Hotels CAD drawings for your project reference.
- File format: .DWG
- Size: 3 MB
- Source: DWGshare
- AutoCAD platform 2018 and later versions. For downloading files there is no need to go through the registration process
Additionally, the complete set of CAD design drawings is available for free download below.
The sections included in the drawings of this 5-story hotel with a total area of 1,700m² are as follows:
- Architectural design drawings
- Structural design drawings
- MEP design drawings
- HVAC design drawings
- 3D perspective rendering of the project


If you find our work useful, your support would mean a lot and help us grow even better.DONATE
Related posts
129. Free download CAD architectural layout of a 4-storey hotel building
734. Free Download Typical Door Profile CAD Detail Drawings for Hotel Building
Included are AutoCAD drawings of the functional layouts for the hotel
96. Download CAD drawings of a 5-Star Boutique Hotel
168. Free Download – Ground Floor Architectural CAD Plan of HACINCO Hotel & Office Complex (DWG)
Facades of hotel free AutoCAD drawings
159. Free CAD Drawings of Two Service Floors in a Hotel Building
5 Floors 5 stars Hotel Elevations and Layout Plan AutoCAD File DWG
101. Download CAD Drawings of a 2-Story Resort Building Design with 11 Apartments