
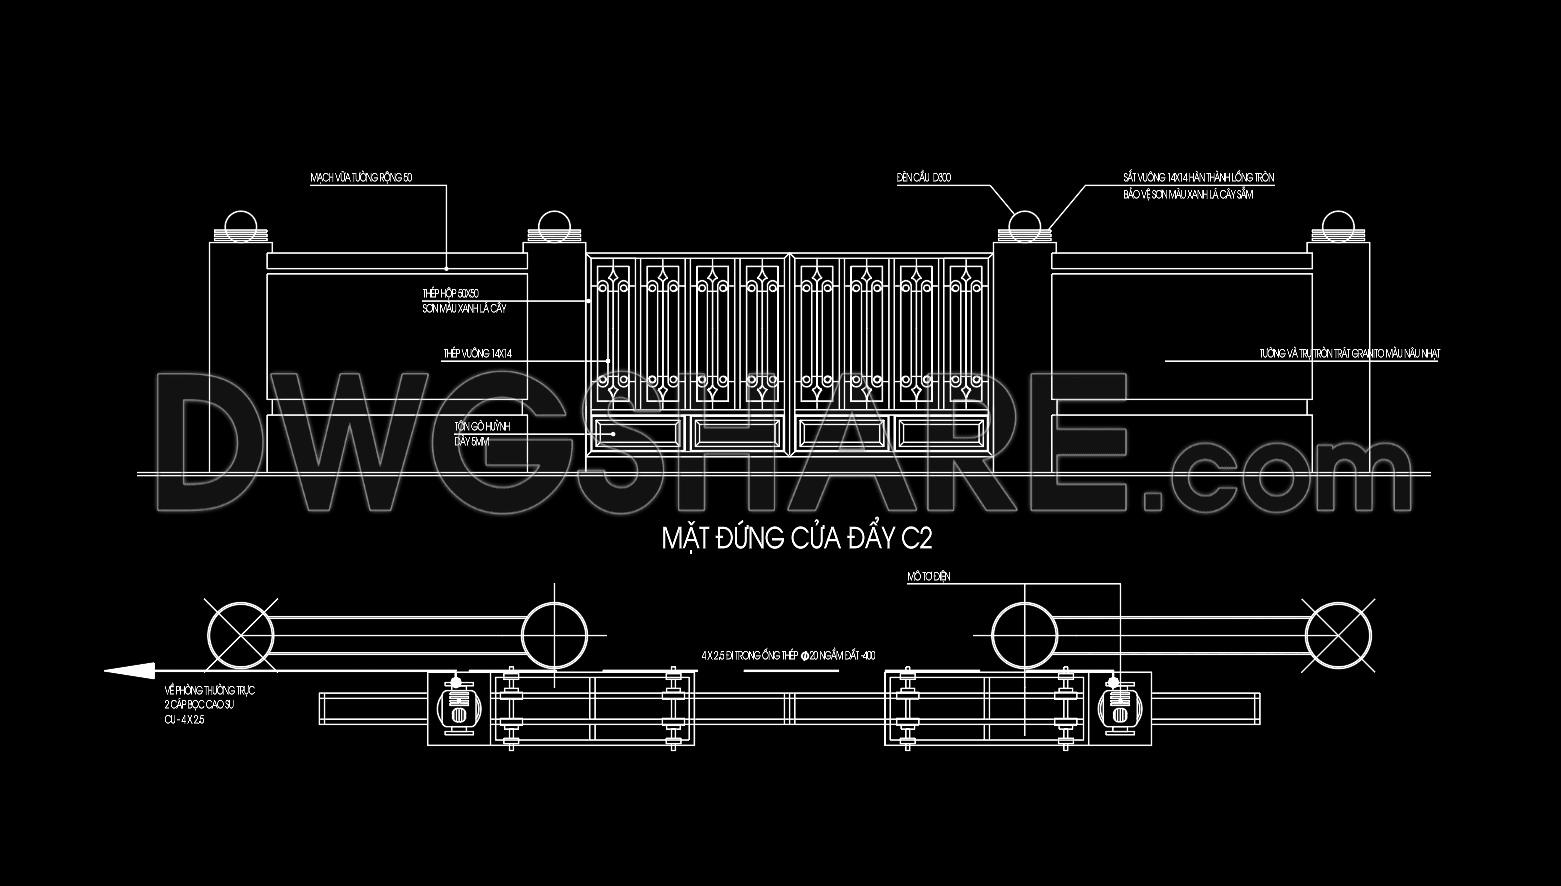
295. Architectural CAD Drawing of Steel Gate and Masonry Fence
The focus of this document is a CAD drawing that meticulously details the design of a steel gate and masonry fence. Such architectural drawings play a critical role in conveying the intricate specifications necessary for the successful execution of construction projects. This particular set of drawings serves as a foundational piece of documentation, detailing not only the aesthetics but also the structural integrity and functionality of the proposed construction.
The drawing type falls under architectural detail drawings, emphasizing the precision and intentional design involved in the crafting of both the gate and the accompanying fence. At the forefront of this design is the steel gate, clearly illustrated with detailed annotations specifying materials, dimensions, and finishes. Accompanying the gate is the masonry fence, a sturdy structure that complements the overall architectural design.
The CAD file provides essential elements such as:
Elevations, offering a clear view of the gate’s design and how it integrates with the fence
Sections, which reveal the internal composition and construction techniques
Comprehensive dimensions, ensuring accurate implementation on-site
Grid lines and level markers, facilitating alignment and positioning during construction
In practical terms, these drawings are indispensable for architects during the design development phase, enabling them to visualize and refine the structural and aesthetic aspects before construction. Interior designers can utilize these technical details to ensure that all design elements harmoniously align with both functional and visual requirements. Meanwhile, construction teams rely on these drawings for precise reference and coordination, minimizing potential errors and ensuring seamless execution.
The ultimate practical value of these CAD drawings lies in their high technical accuracy, making modifications straightforward within AutoCAD. They promote improved coordination between design and construction teams, ultimately reducing project costs by minimizing errors and optimizing resources.
These CAD DWG files are generously shared for free, making them ideal for use as a design reference, aiding in study and research, or serving as a base for further technical drawing development. Such resources are invaluable to both budding architects and seasoned professionals seeking to refine their approaches.
I also recommend downloading other Cad Details CAD drawings for your project reference.
- File format: .DWG
- Size: 36 KB
- Source: DWGshare
- AutoCAD platform 2018 and later versions. For downloading files there is no need to go through the registration process
If you find our work useful, your support would mean a lot and help us grow even better.DONATE
Related posts
238. Villa Entrance Gate and Fence CAD Package – Complete Technical Drawings
245. Free CAD File of Ornate Classical Villa Gate Design with Detailed Decorative Motifs
147. CAD drawings detailing gates and fences available for download
248. AutoCAD Drawing Free Download – Elegant Classic Villa Gate with Artistic Patterns
59.Gate design AutoCAD blocks free download
180. Download CAD drawings for technical design and construction of gates and fences for townhouses
259. Free CAD File of Ornate Classical Villa Gate Design with Detailed Decorative Motifs
96.Gate design AutoCAD blocks free download
21.Gate design AutoCAD blocks free download