


332. Free Download of Structural CAD Drawings for 5m x 19.5m Reinforced Concrete Townhouse
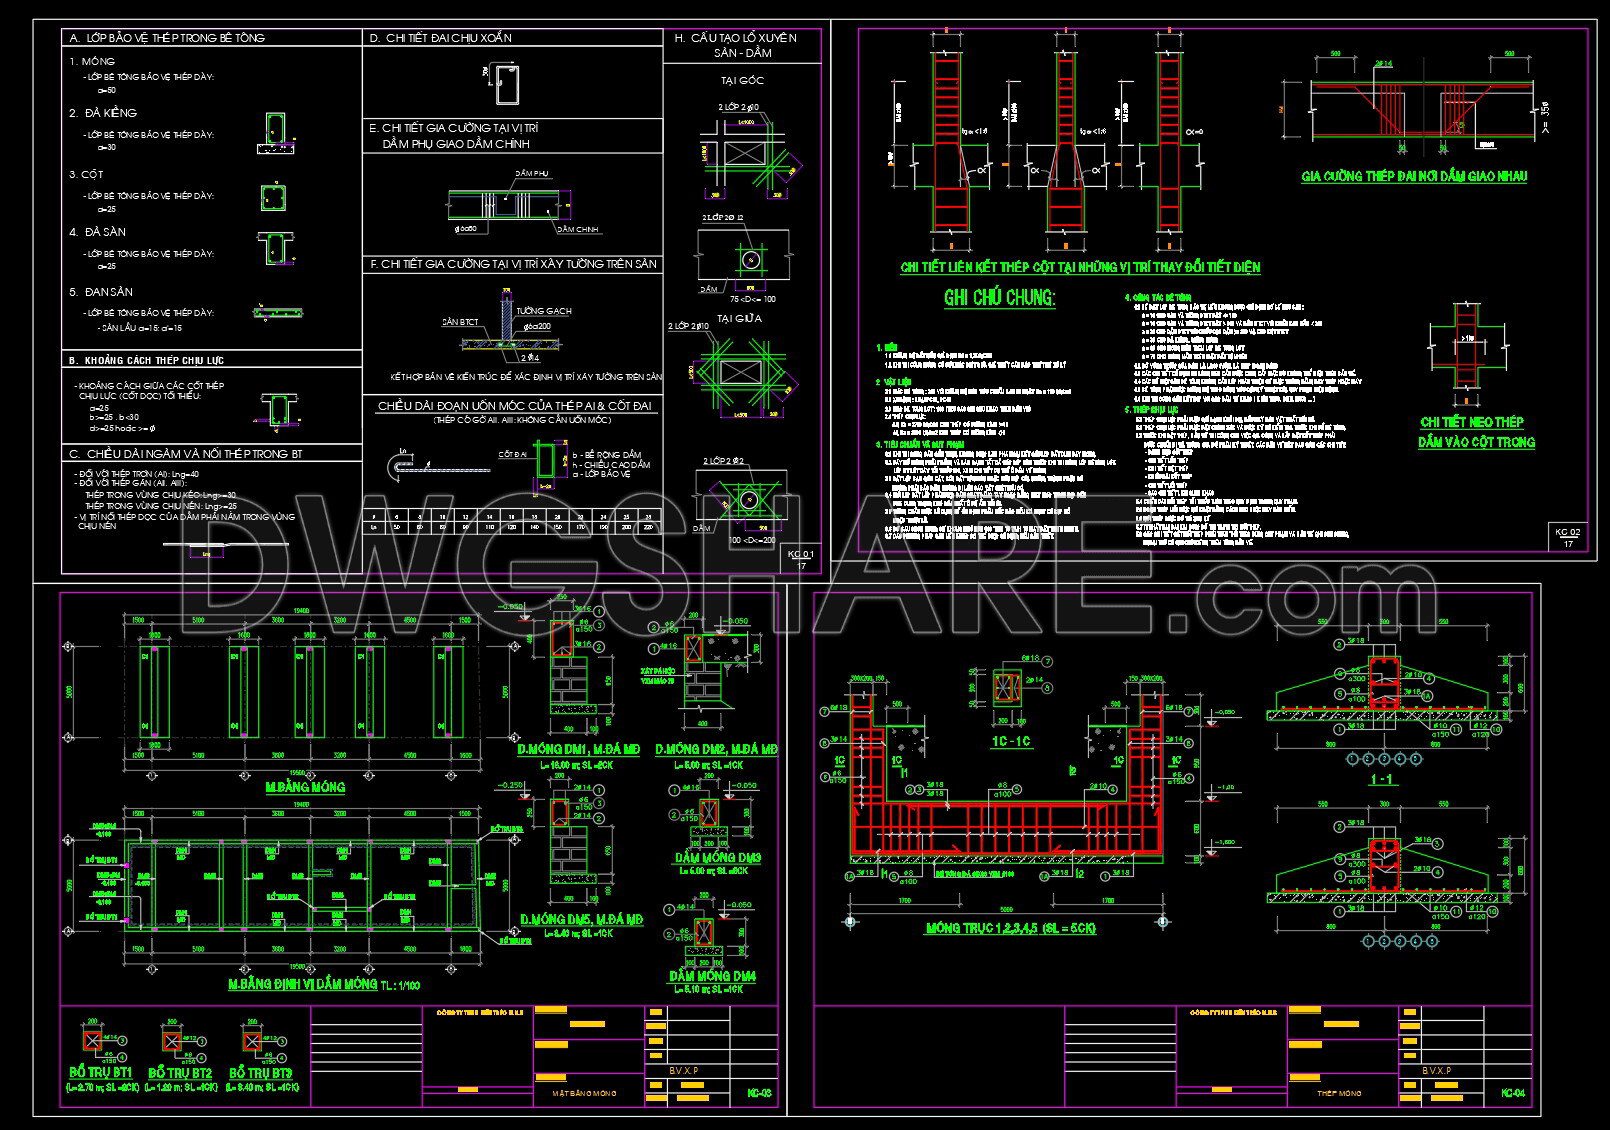
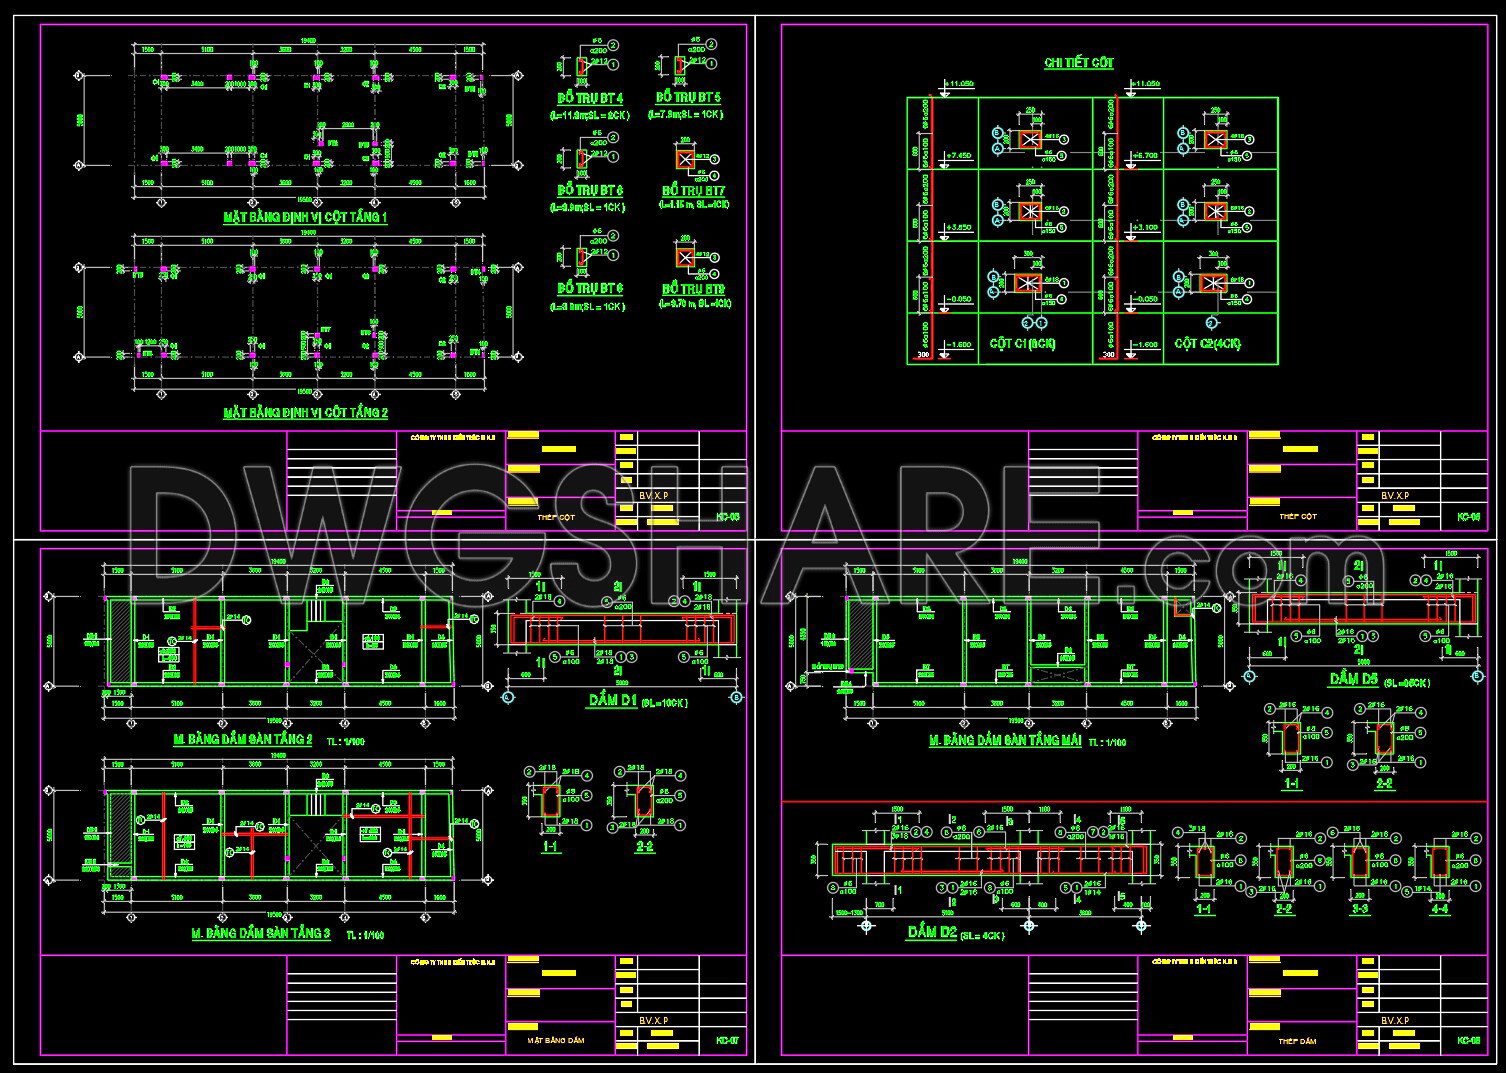
Explore our comprehensive free download of structural CAD drawings for a 5m x 19.5m reinforced concrete townhouse. These meticulously detailed DWG files offer multiple views and layouts essential for modern architectural and construction projects. Featuring structural beams, columns, and floor plans, these drawings are designed for seamless application in both architecture and interior design.
Key Components:
Structural Framework
Beam and Column Layouts
Detailed Floor Plans
Reinforcement Schedules
With precise dimensions such as a 5-meter width and a 19.5-meter length, these CAD drawings ensure accuracy and efficiency in planning. Utilizing these files not only optimizes cost by minimizing errors but also enhances collaboration through easy sharing and editing. Perfect for architects, engineers, and designers, these documents provide the solid groundwork necessary for any successful project.
Embrace the benefits of precise planning and streamlined processes. Access these CAD DWG files today and enrich your architectural library—all for free download. Enhance your project’s accuracy and efficiency now!
I also recommend downloading other Structural CAD drawings for your project reference.
- File format: .DWG
- Size: 1 MB
- Source: DWGshare
- AutoCAD platform 2018 and later versions. For downloading files there is no need to go through the registration process
If you find our work useful, your support would mean a lot and help us grow even better.DONATE
Related posts
274. Structural Drawings Of 2-Story House A Complete Project 4.2m x 18m For Download
146. Cad Drawing Of Staircase Reinforcement Concrete For Download
116.Autocad Drawing Of Elevated Tank Reinforcement Detail For Download
266. Structural Drawings Of 3-Story House A Complete Project 3.5m x 18m For Download
165. Metal Structure Drawings for Rachel Mesh Download
437. Foundation Structural CAD Drawings – Footings, Grade Beams & Column Details (DWG)
636. Download Free DWG AutoCAD Drawing of Bridge Vertical Profile and Sections
407. Free Download of Structural CAD Drawings for 10m x 21.9m Reinforced Concrete Townhouse
136. Cad Drawing Of Plan of Reinforced Concrete Pavement For Download