
434. Download of Structural CAD Drawings for 10.7m x 14.5m Reinforced Concrete Townhouse
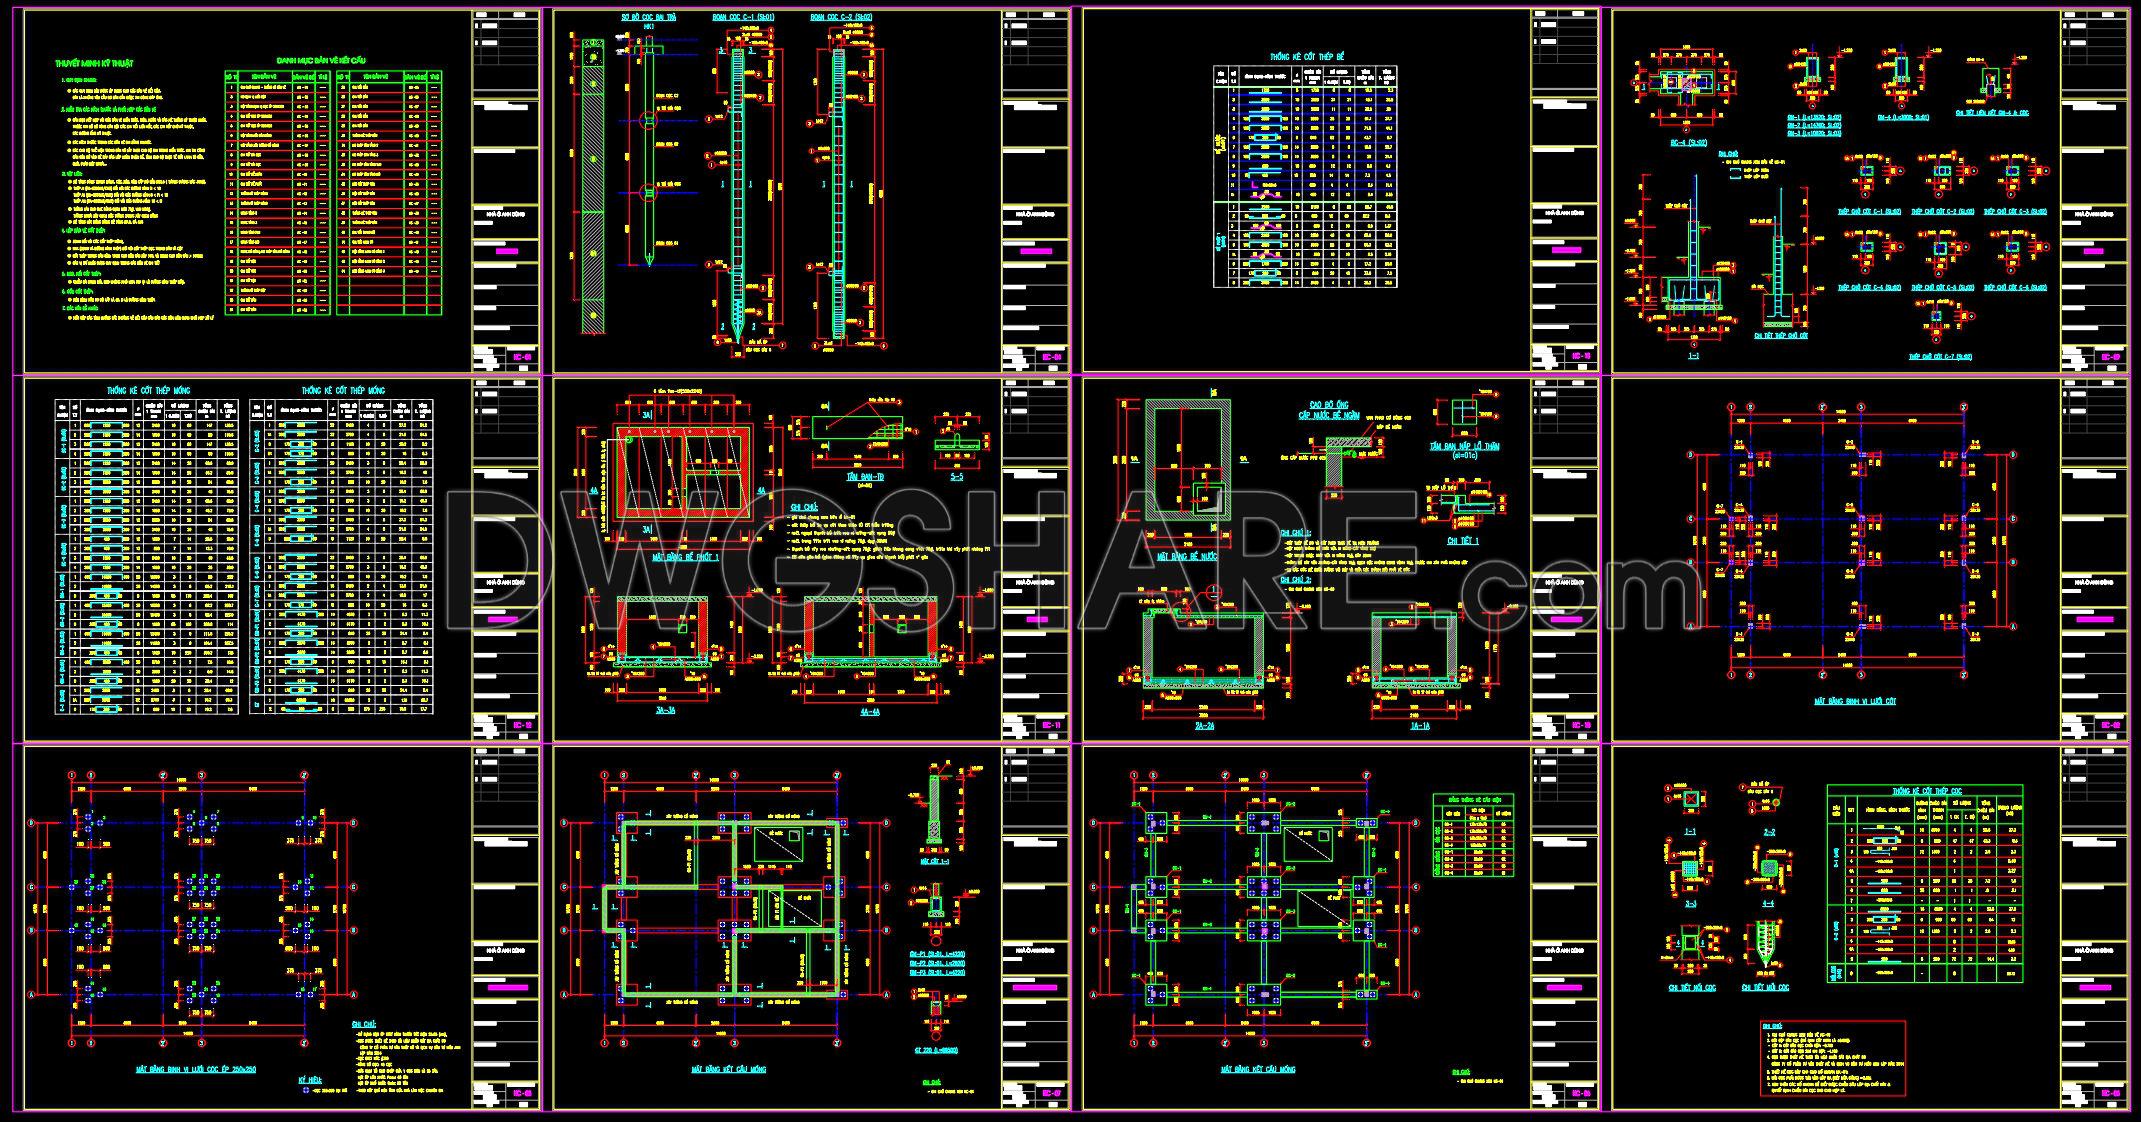
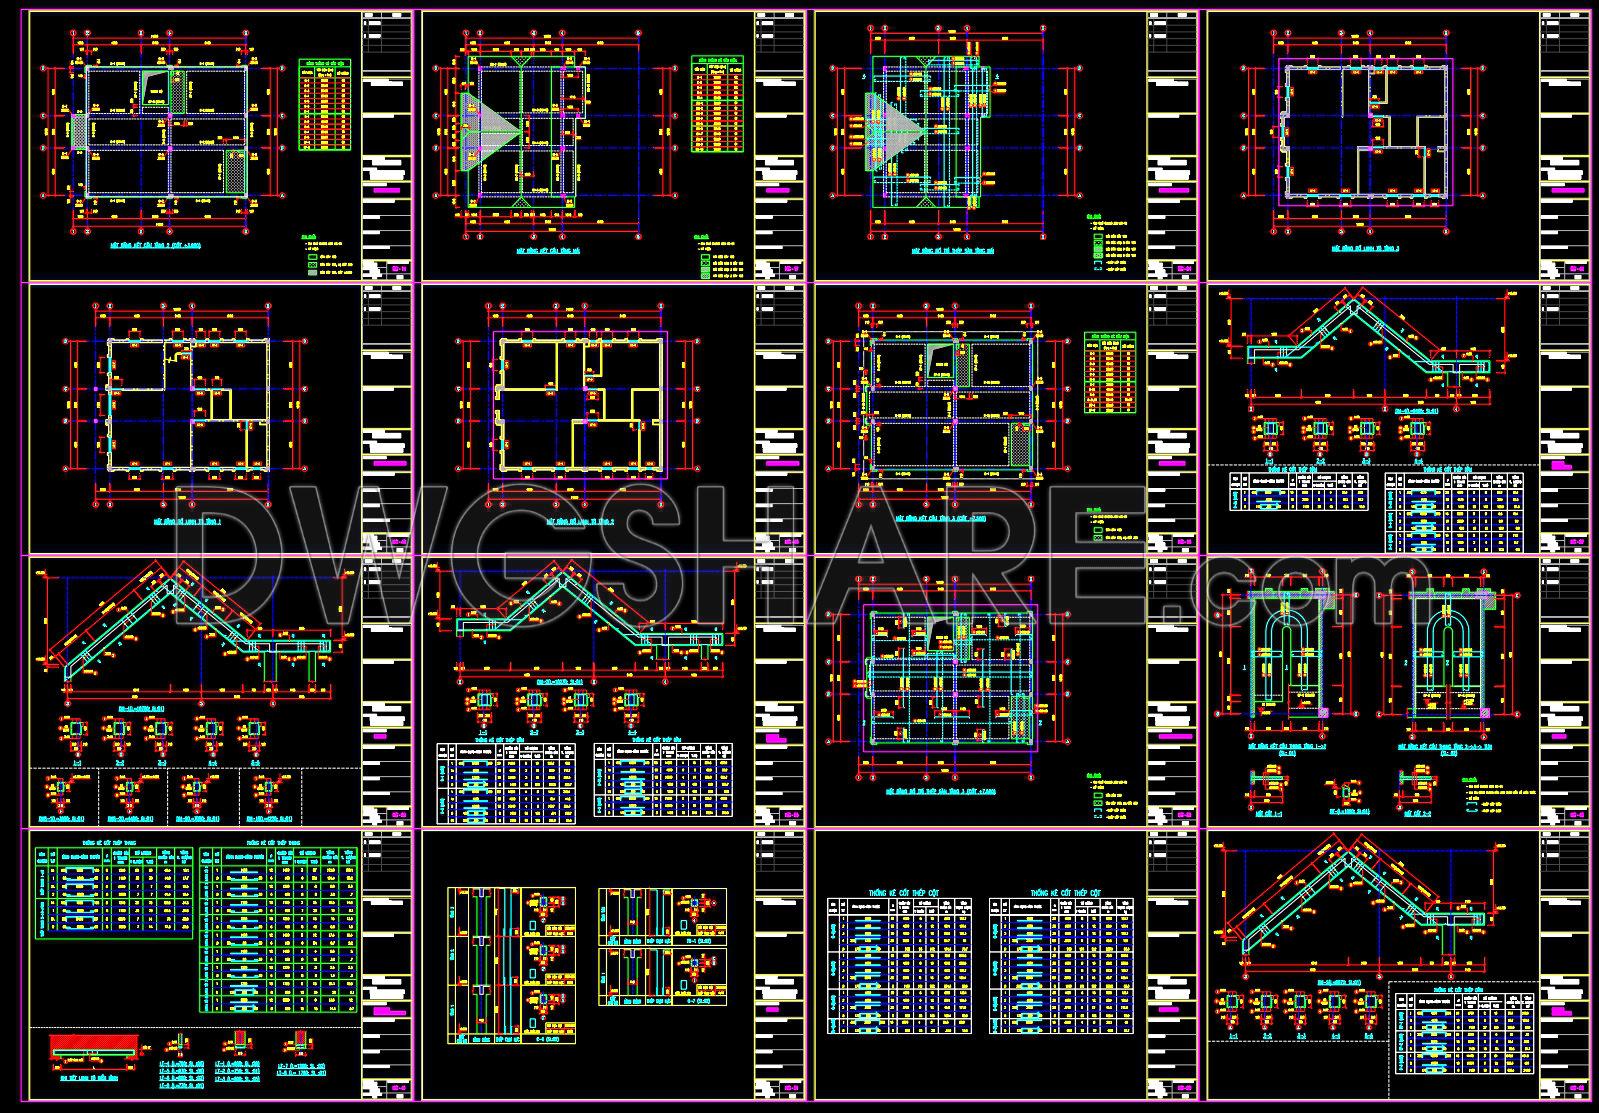
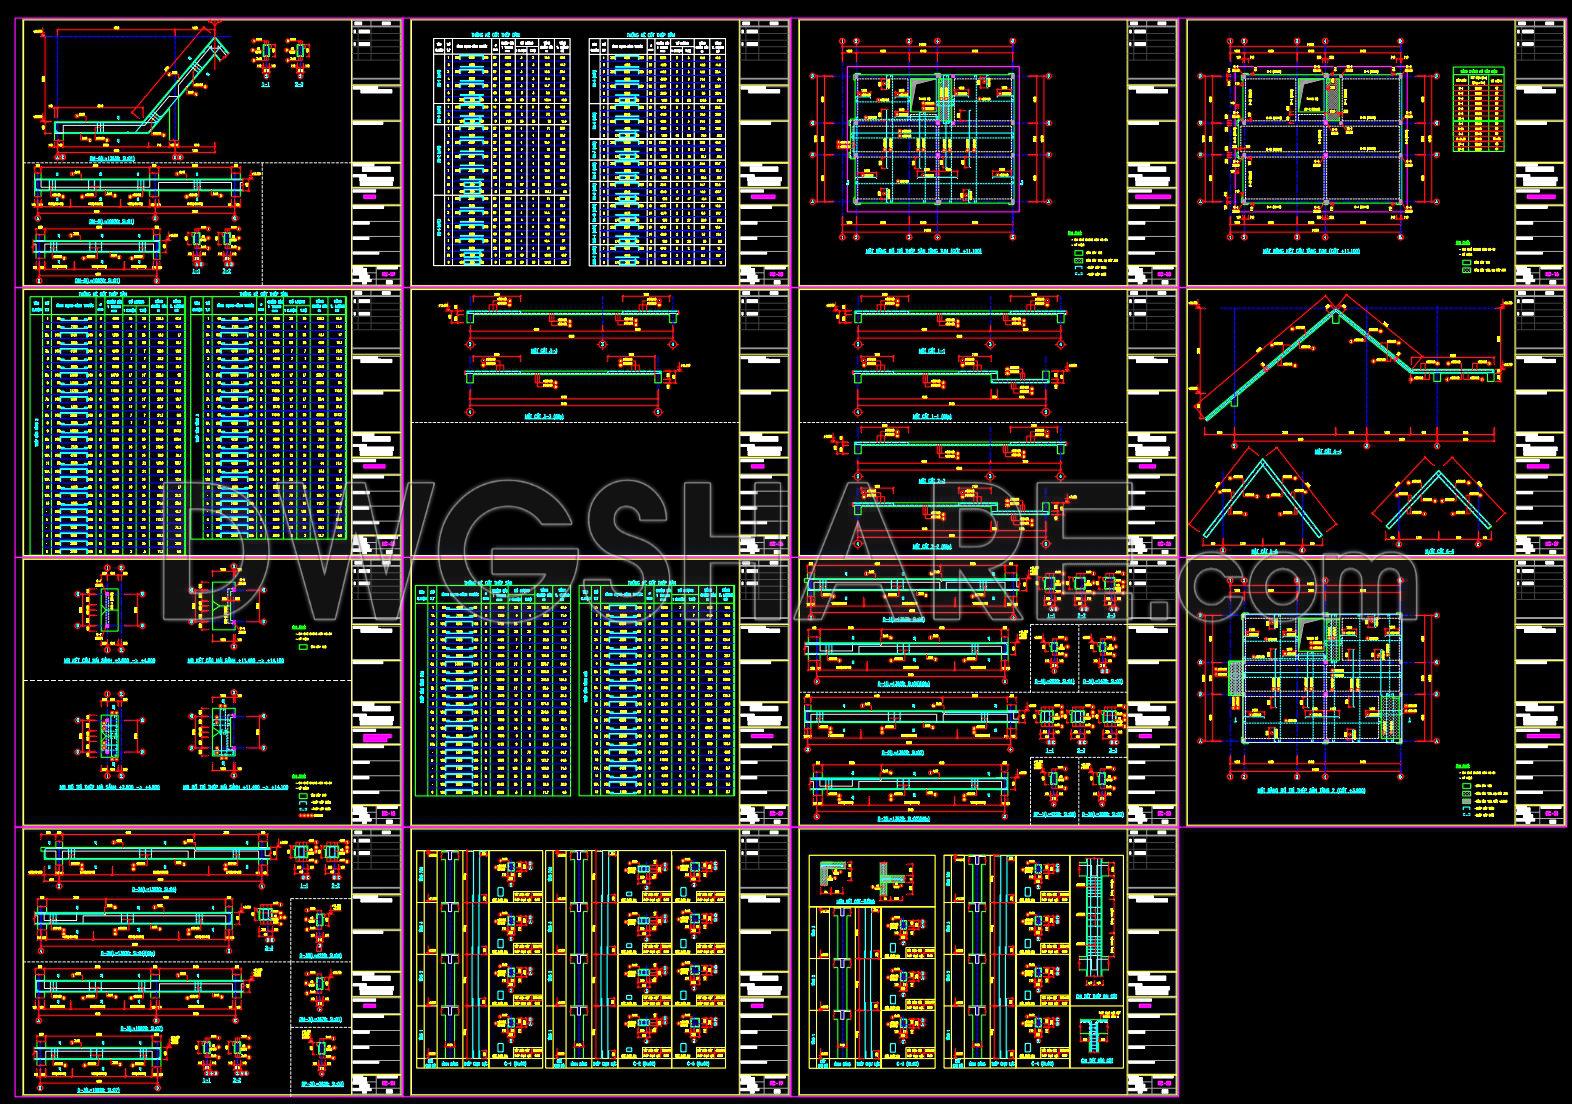
For architects and construction professionals, accessing high-quality structural drawings is key to ensuring accuracy and coherence in building projects. The structural CAD drawings for a 10.7m x 14.5m reinforced concrete townhouse offer a comprehensive package of plans tailored to meet these specific needs. Within this CAD set, you’ll find an array of crucial drawing types that cater to various stages of architectural design and construction.
The primary focus of these materials is the structural drawings, which serve as the backbone of the design documentation. They include critical elements such as functional floor plan layouts, elevations and sections, and detailed construction and assembly specifics. These drawings meticulously display grid lines, dimensions, and level markers, offering clarity and precision that assist both design and building phases.
Functional floor plan layouts offer detailed insights into space allocation, making them essential for architects during the design development process. These plans ensure each element fits harmoniously within the wider structure, providing the groundwork for further design stages. Elevations and sections complement this by delivering vertical insights, revealing how different spaces interact and come together through varied heights and segments.
For construction teams, construction detail drawings and furniture layouts are indispensable. They guide the precise assembly and placement of structural components, reducing guesswork on-site. This level of detail ensures that every cut, measurement, and placement corresponds to the architect’s specifications.
The practical value of these CAD drawings extends beyond their accuracy. Their usability in AutoCAD allows for seamless modifications and reuse, facilitating improved coordination between design and construction professionals. This adaptable nature of the drawings helps minimize errors, ultimately contributing to cost optimization and resource efficiency.
These CAD DWG files are an invaluable resource made freely available for design reference, study, and research. They offer a solid base for technical drawing development, allowing professionals to build upon them according to specific project requirements.
Whether you are an architect crafting initial layouts, an interior designer finalizing technical specs, or part of a construction team seeking precision, these structural drawings offer the tools needed for successful project execution.
I also recommend downloading other Structural CAD drawings for your project reference.
- File format: .DWG
- Size: 2 MB
- Source: DWGshare
- AutoCAD platform 2018 and later versions. For downloading files there is no need to go through the registration process
If you find our work useful, your support would mean a lot and help us grow even better.DONATE
Related posts
291. Structural Drawings Of 4-Story House A Complete Project 4.4m x 15.9m For Download
343. Free Download of Structural CAD Drawings for 4m x 18.5m Reinforced Concrete Townhouse
151. Cad Drawing Of Reinforced Concrete Retaining Wall 3D Model For Download
101.Autocad Drawing Of Vehicle Ramp Elevation Details For Download
440. Download Free Detailed CAD Drawings of a 22-Story Building Column
688. Market Stall Elevation Details CAD Template DWG – Free Download
123.Autocad Drawing Of Stamped Concrete Paving For Pedestrians For Download
340. Free Download of Structural CAD Drawings for 6m x 17.5m Reinforced Concrete Townhouse
187. CAD drawing Of Bridge Floor Plan and cross section Detail Free download