
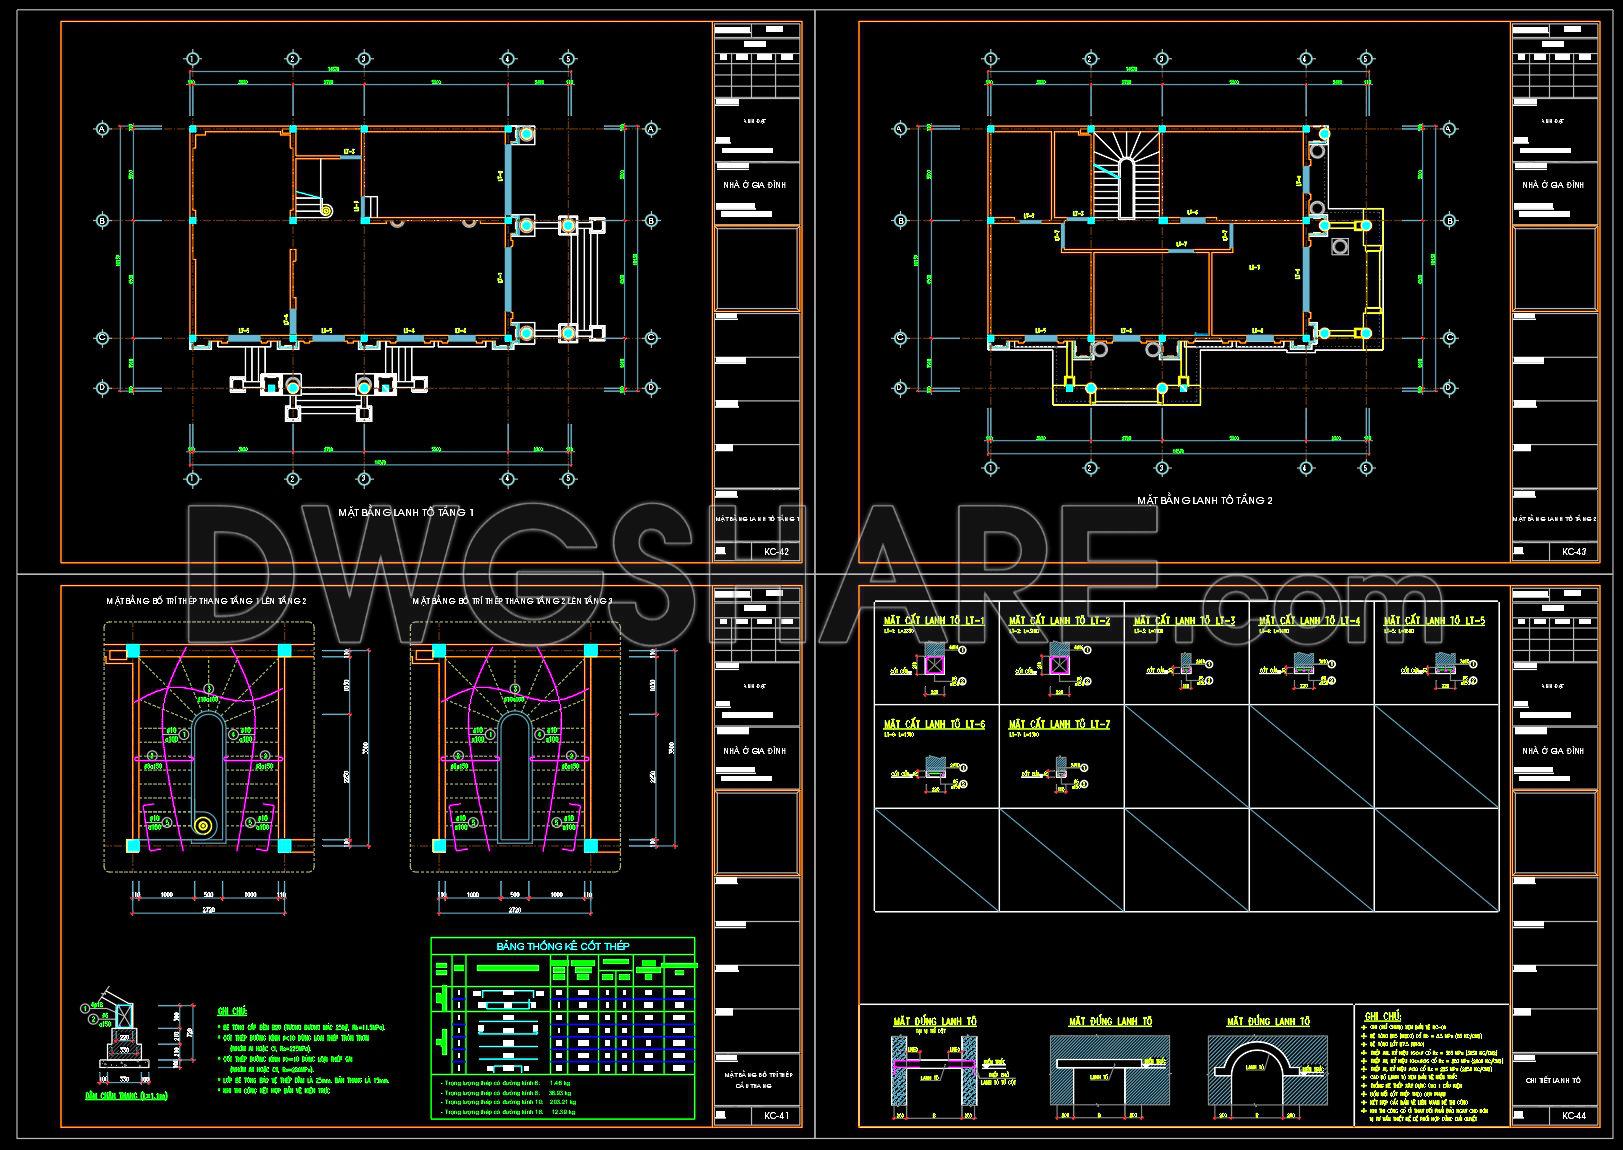
384. Free Download of Structural CAD Drawings for 10m x 14.5m Reinforced Concrete Townhouse
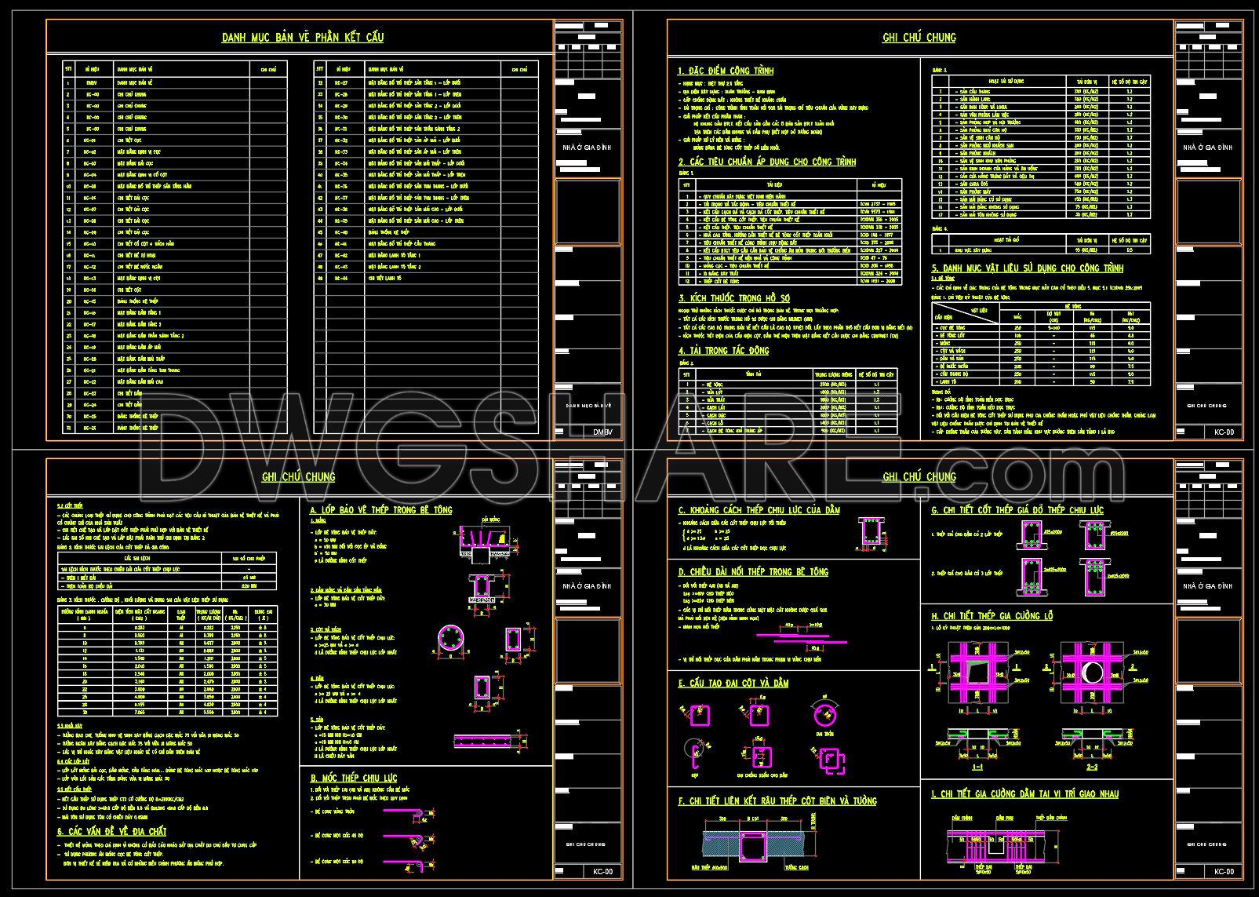

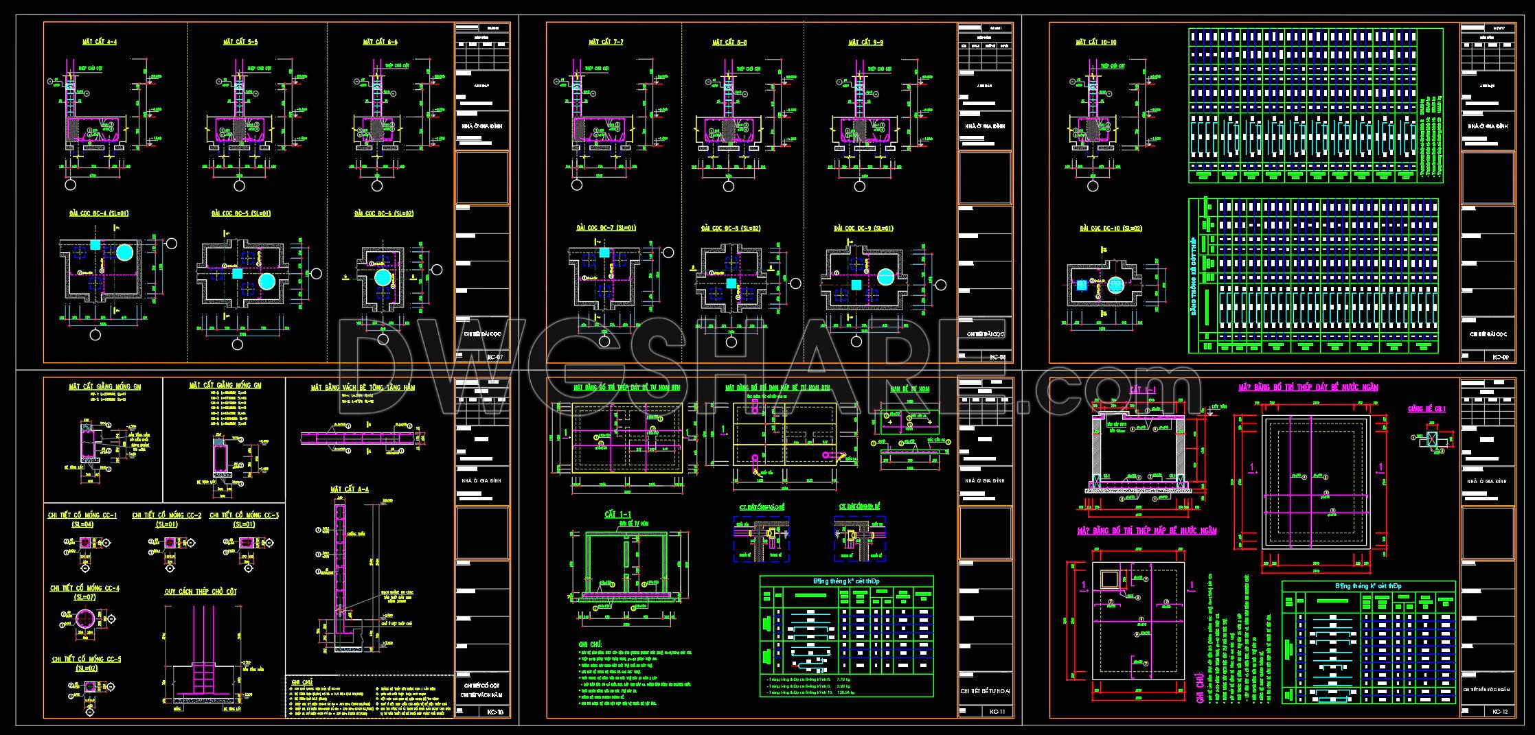
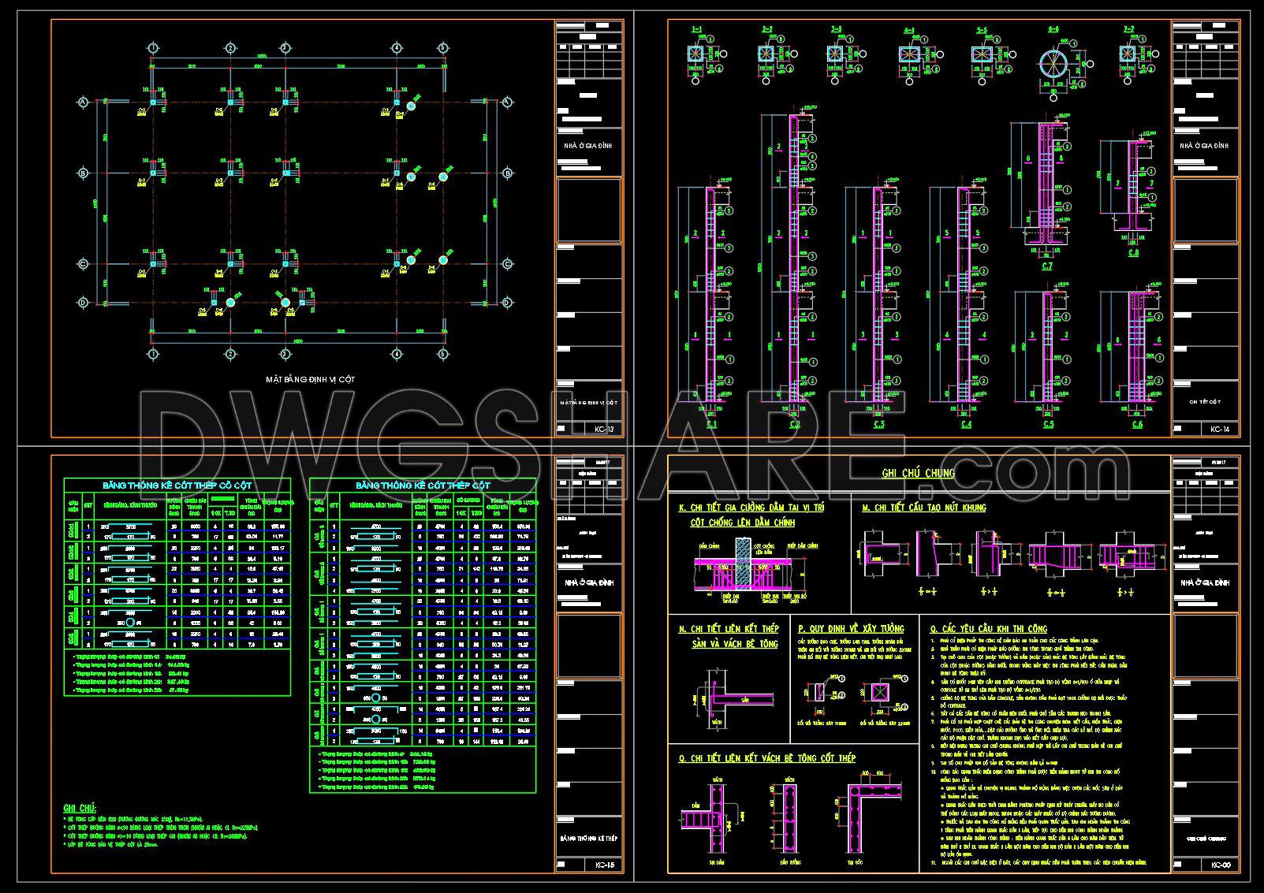

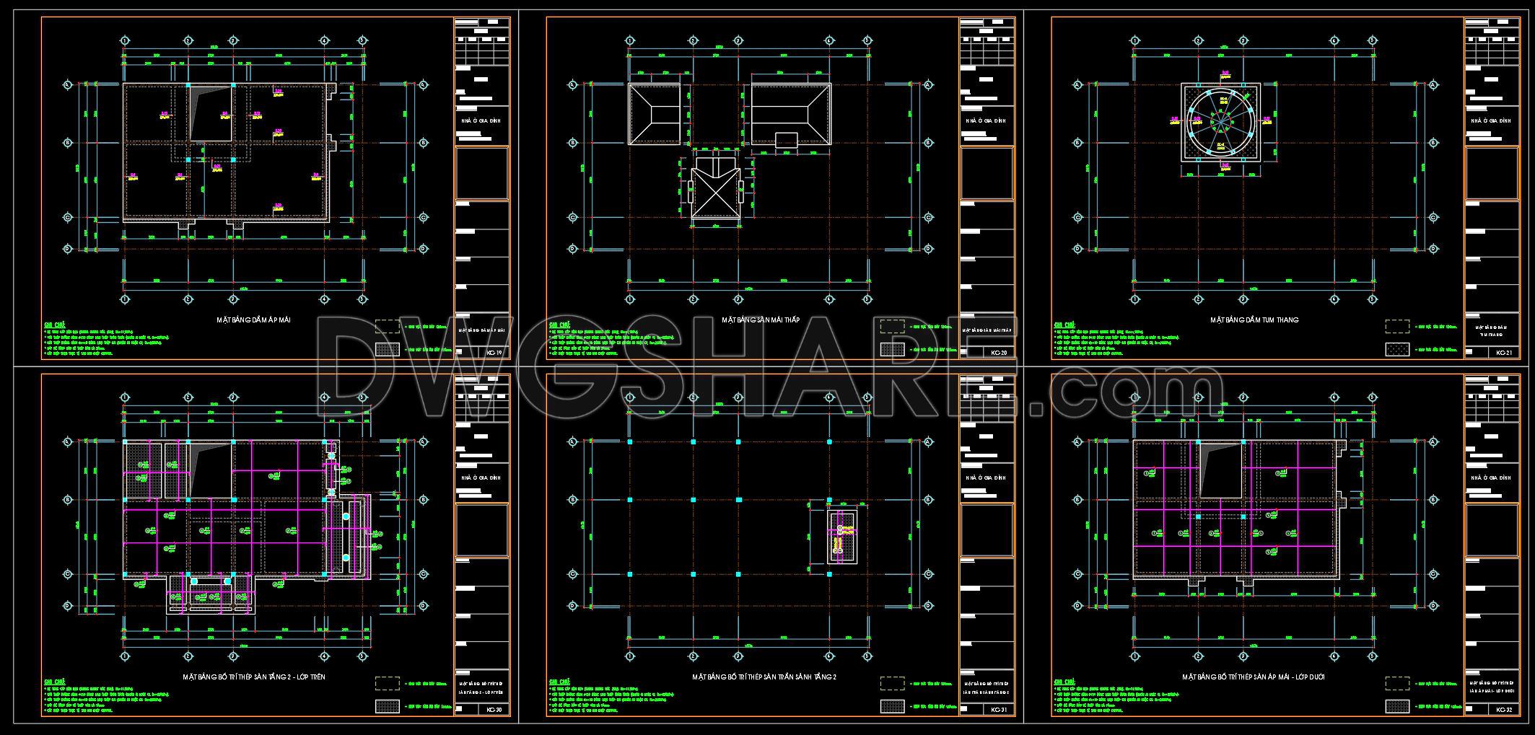
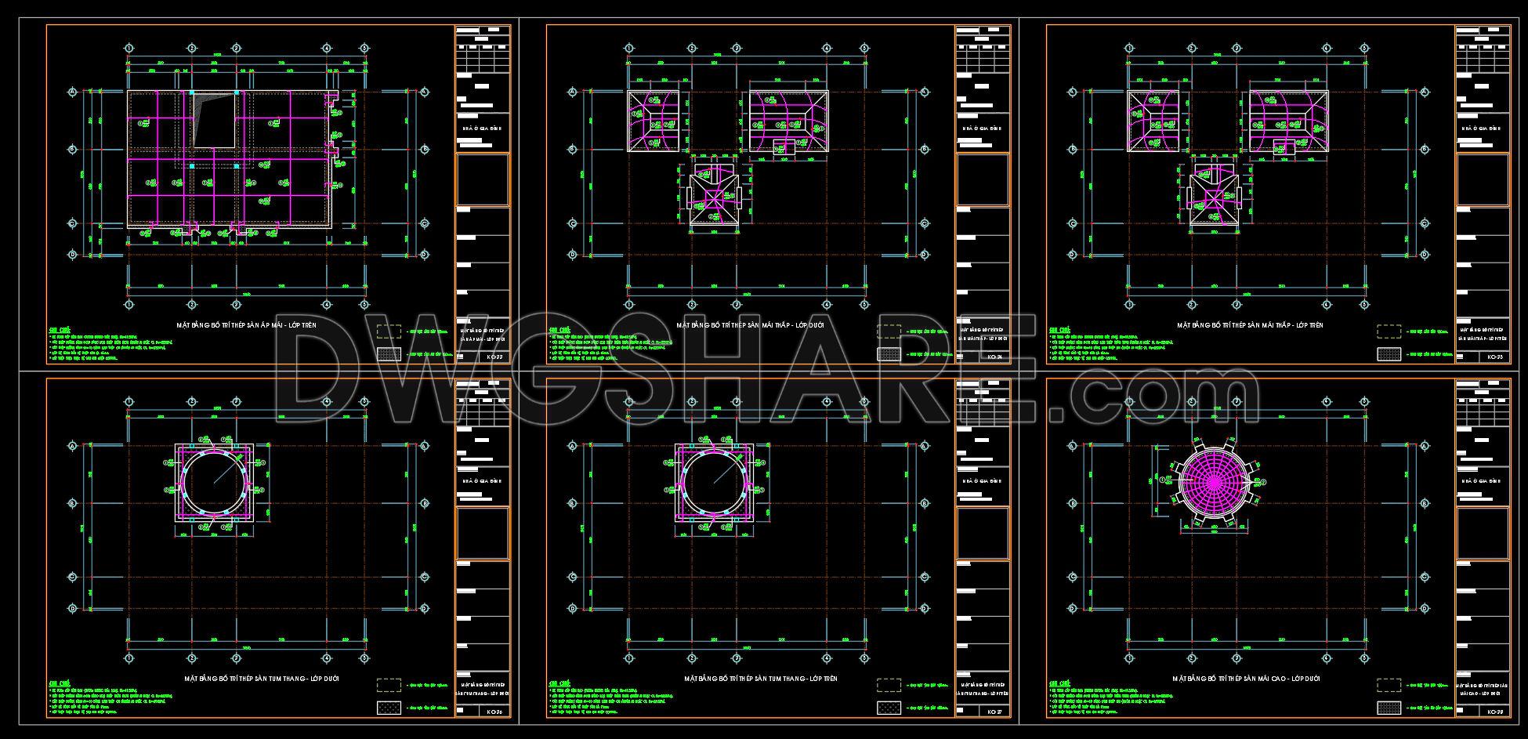
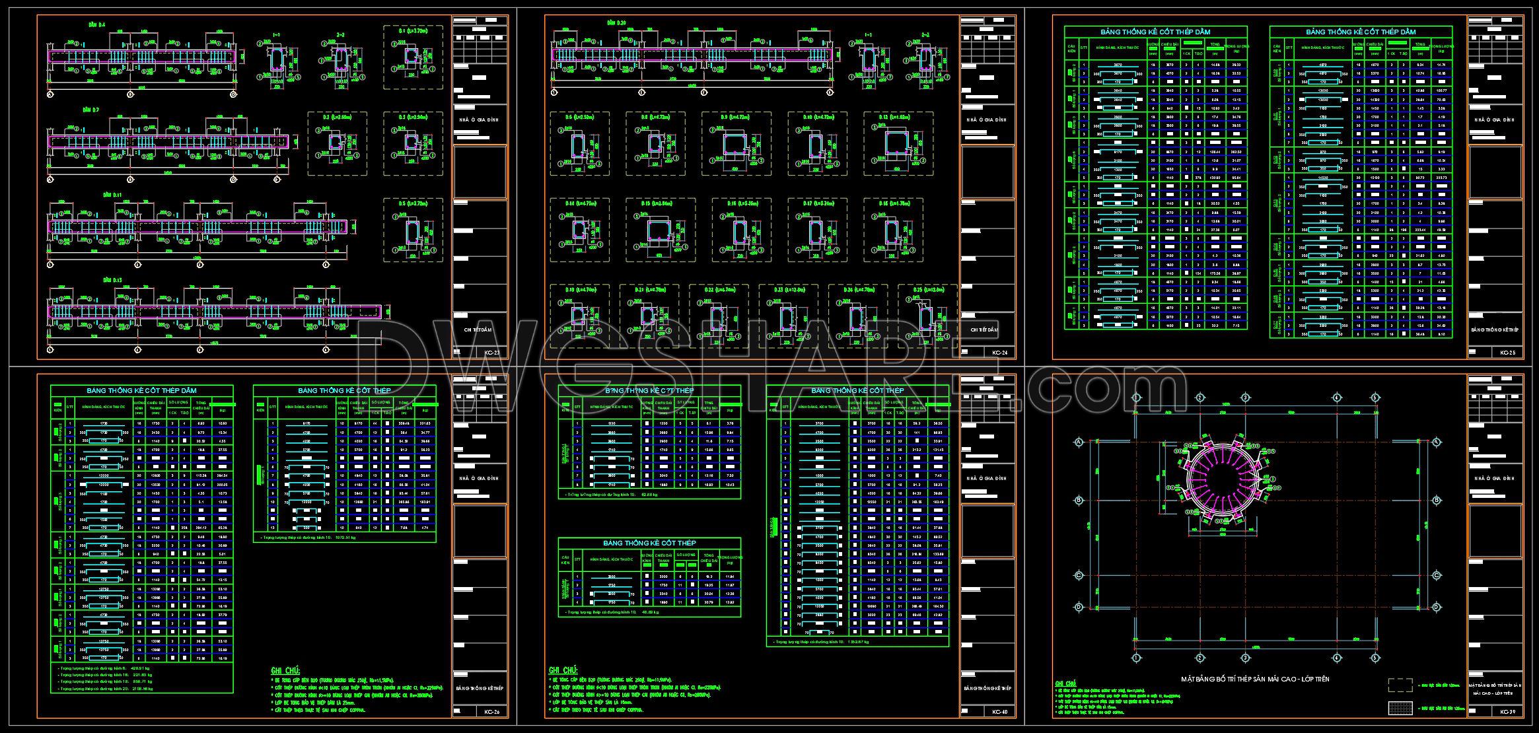
The CAD drawings available for free download offer a detailed perspective on a structured reinforced concrete townhouse sized at 10m x 14.5m. These meticulously crafted structural drawings are designed to assist architects, engineers, and construction professionals in creating efficient, robust residential buildings. The drawings provide multiple views and components that are integral to the construction and design process.
The collection comprises various types of drawings, each serving a critical role in design documentation. Key documents include:
Functional floor plan layout: These drawings offer a comprehensive view of the townhouse’s layout, displaying room arrangements and space optimization, allowing architects to plan effectively and make informed design decisions.
Elevations and sections: By providing detailed presentations of the townhouse’s vertical planes and cross-sectional views, these drawings are crucial for understanding the structural and architectural elements of the building. They contribute to a precise visualization of design and construction details.
Construction detail drawings: These are essential for examining specific components of the building’s construction, such as reinforcement details, column positioning, and beam connections. This level of detail is indispensable for engineers during the project execution phase.
Grid lines, dimensions, and level markers: These elements enhance the technical accuracy of the drawings, ensuring precise measurements for construction. They allow architects and builders to align elements correctly and maintain consistency throughout the building process.
These CAD drawings play a significant role in architectural design development and construction practices. Architects leverage them for creating accurate designs that meet the desired aesthetic and functional standards. Interior designers find them useful for preparing technical details and ensuring that design elements align with the structural framework. Construction teams also benefit from these drawings, as they serve as reliable references for executing construction tasks accurately, reducing errors and optimizing costs.
The practical value of these drawings lies in their high technical accuracy and ease of modification within AutoCAD. Their precise detailing facilitates improved coordination between design and construction teams, fostering a smoother workflow and minimizing misunderstandings during the building process.
Available for free download, these CAD DWG files are perfect for diverse applications such as design reference, academic study, and as a foundation for developing further technical drawings. By providing these resources, we aim to empower professionals and learners alike with the tools they need for successful architectural and construction projects.
I also recommend downloading other Structural CAD drawings for your project reference.
- File format: .DWG
- Size: 2 MB
- Source: DWGshare
- AutoCAD platform 2018 and later versions. For downloading files there is no need to go through the registration process
If you find our work useful, your support would mean a lot and help us grow even better.DONATE
Related posts
618. Free Download Chapel Structural Details – CAD Template
66.Free Download of Steel Stair Plan and Elevation Autocad Drawing DWG
391. Free Download of Structural CAD Drawings for 9.6m x 12.5m Reinforced Concrete Townhouse
201. CAD drawing Of Slab Bottom Reinforcement Free download
703. Free Download Precast Pile Foundation Layout CAD Drawing
265. Structural Drawings Of 4-Story House A Complete Project 5.7m x 13.8m For Download
460. Download of Structural CAD Drawings for 8.2m x 19.3m Reinforced Concrete Townhouse
191. CAD drawing Of Bridge Elevations and Sections Free download
435. Download of Structural CAD Drawings for 15.4m x 15.7m Reinforced Concrete Townhouse