


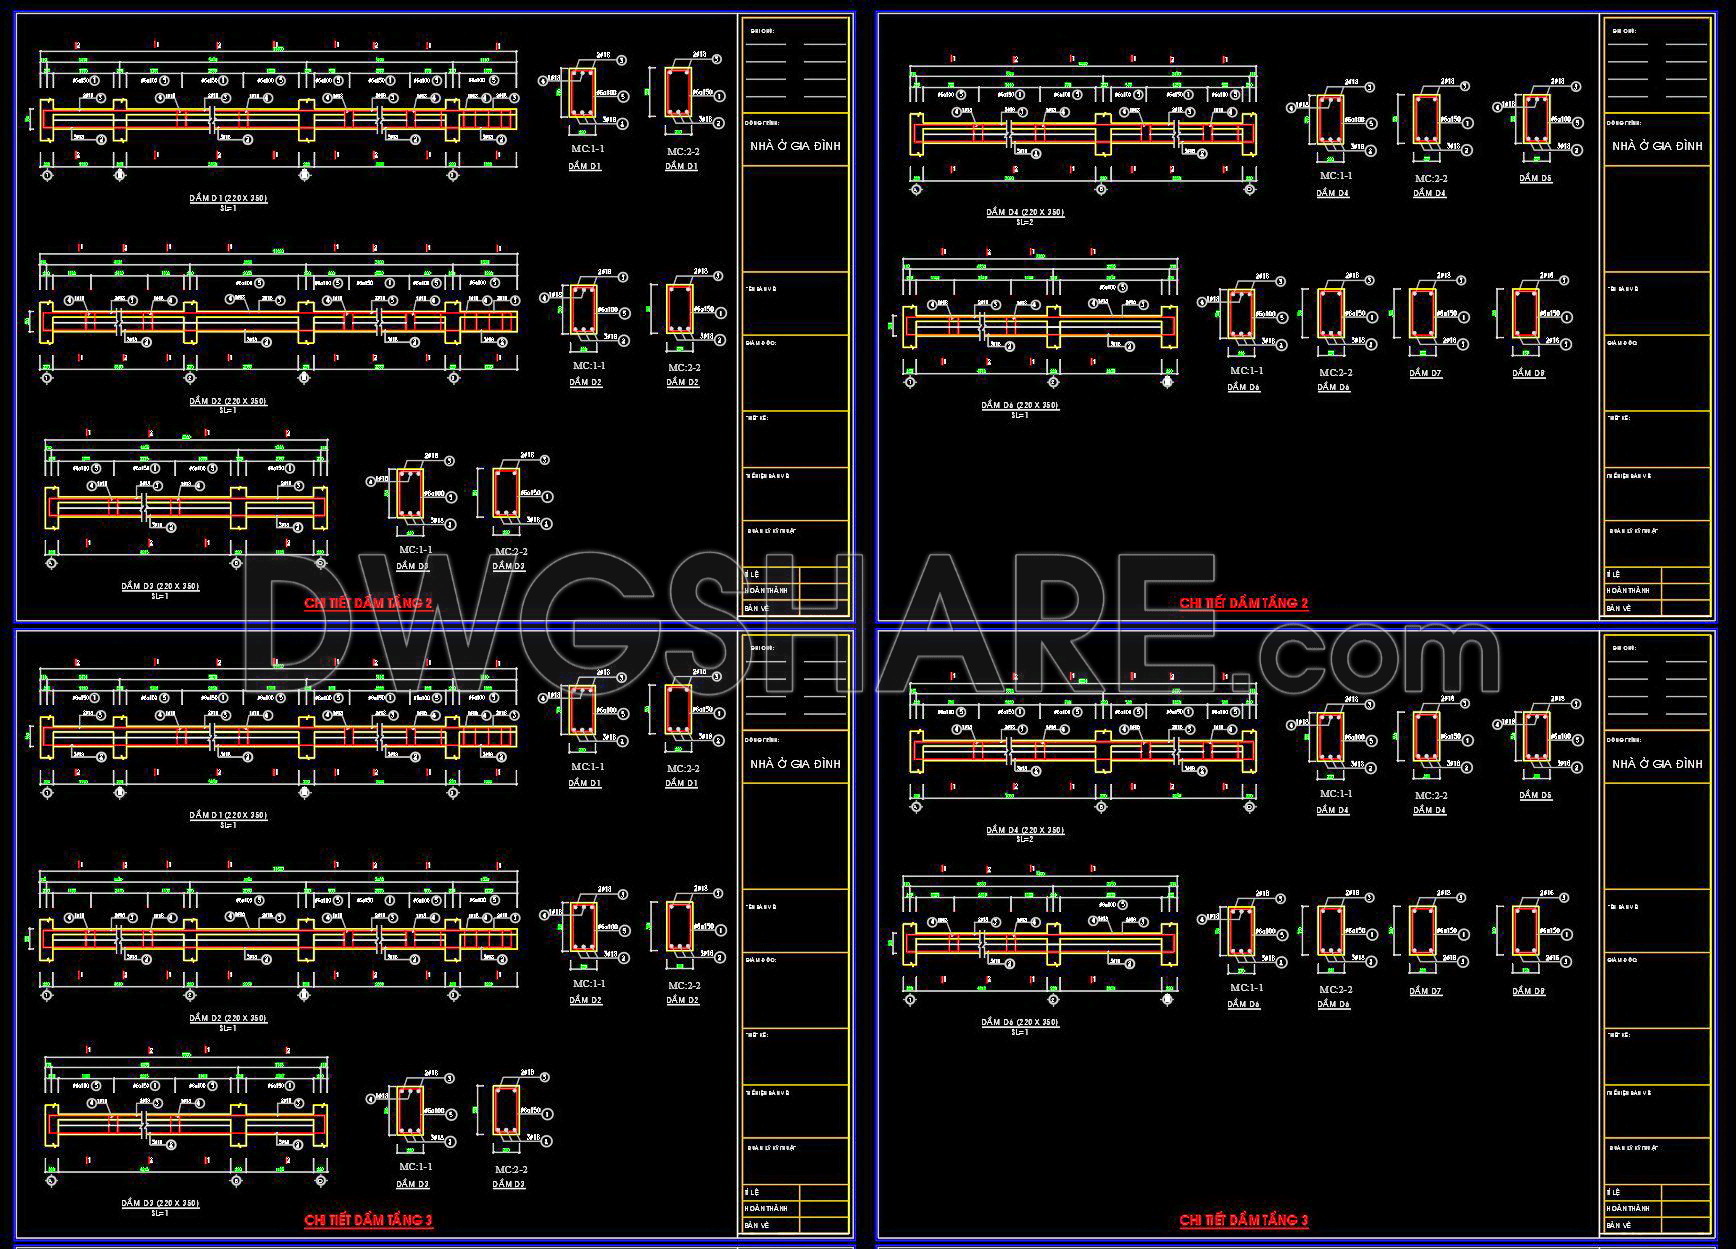

335. Free Download of Structural CAD Drawings for 6m x 11.2m Reinforced Concrete Townhouse
Delve into the comprehensive structural CAD drawings of a 6m x 11.2m reinforced concrete townhouse, available for free download. These CAD DWG files offer detailed views and are perfect for architects and construction professionals. The drawings include various dimensions and specifications, ensuring precision in structural design.
The CAD collection features multiple perspectives and components, such as:
- Foundation layouts
- Beam and column details
- Reinforcement specifics
- Floor plans
These detailed illustrations are crucial for enhancing accuracy and facilitating easy editing. The drawings support efficient collaboration among project stakeholders and enable cost optimization by reducing material waste and construction errors.
By utilizing these free resources in your projects, you benefit from enhanced design efficiency and streamlined construction processes. Download these high-quality CAD files now for inspiration or direct application in your structural projects.
I also recommend downloading other Structural CAD drawings for your project reference.
- File format: .DWG
- Size: 1 MB
- Source: DWGshare
- AutoCAD platform 2018 and later versions. For downloading files there is no need to go through the registration process
If you find our work useful, your support would mean a lot and help us grow even better.DONATE
Related posts
681. Rebar Lap Splice Length Details Based on ACI 318M CAD DWG
755. Telecom Tower Foundation Layout Plan CAD Drawing DWG
188. CAD drawing Of General Layout – Dam and Structures Free download
738. ACI 318M Standard Hook Details CAD Drawings DWG
388. Free Download of Structural CAD Drawings for 9.3m x 17m Reinforced Concrete Townhouse
360. Free Download of Structural CAD Drawings for 12.1m x 19.5m Reinforced Concrete Townhouse
23.H-Frame Gantry 3D Model CAD
381. Free Download of Structural CAD Drawings for 11.4m x 11.7m Reinforced Concrete Townhouse
174. CAD drawing Of Grade beam and columns free download