
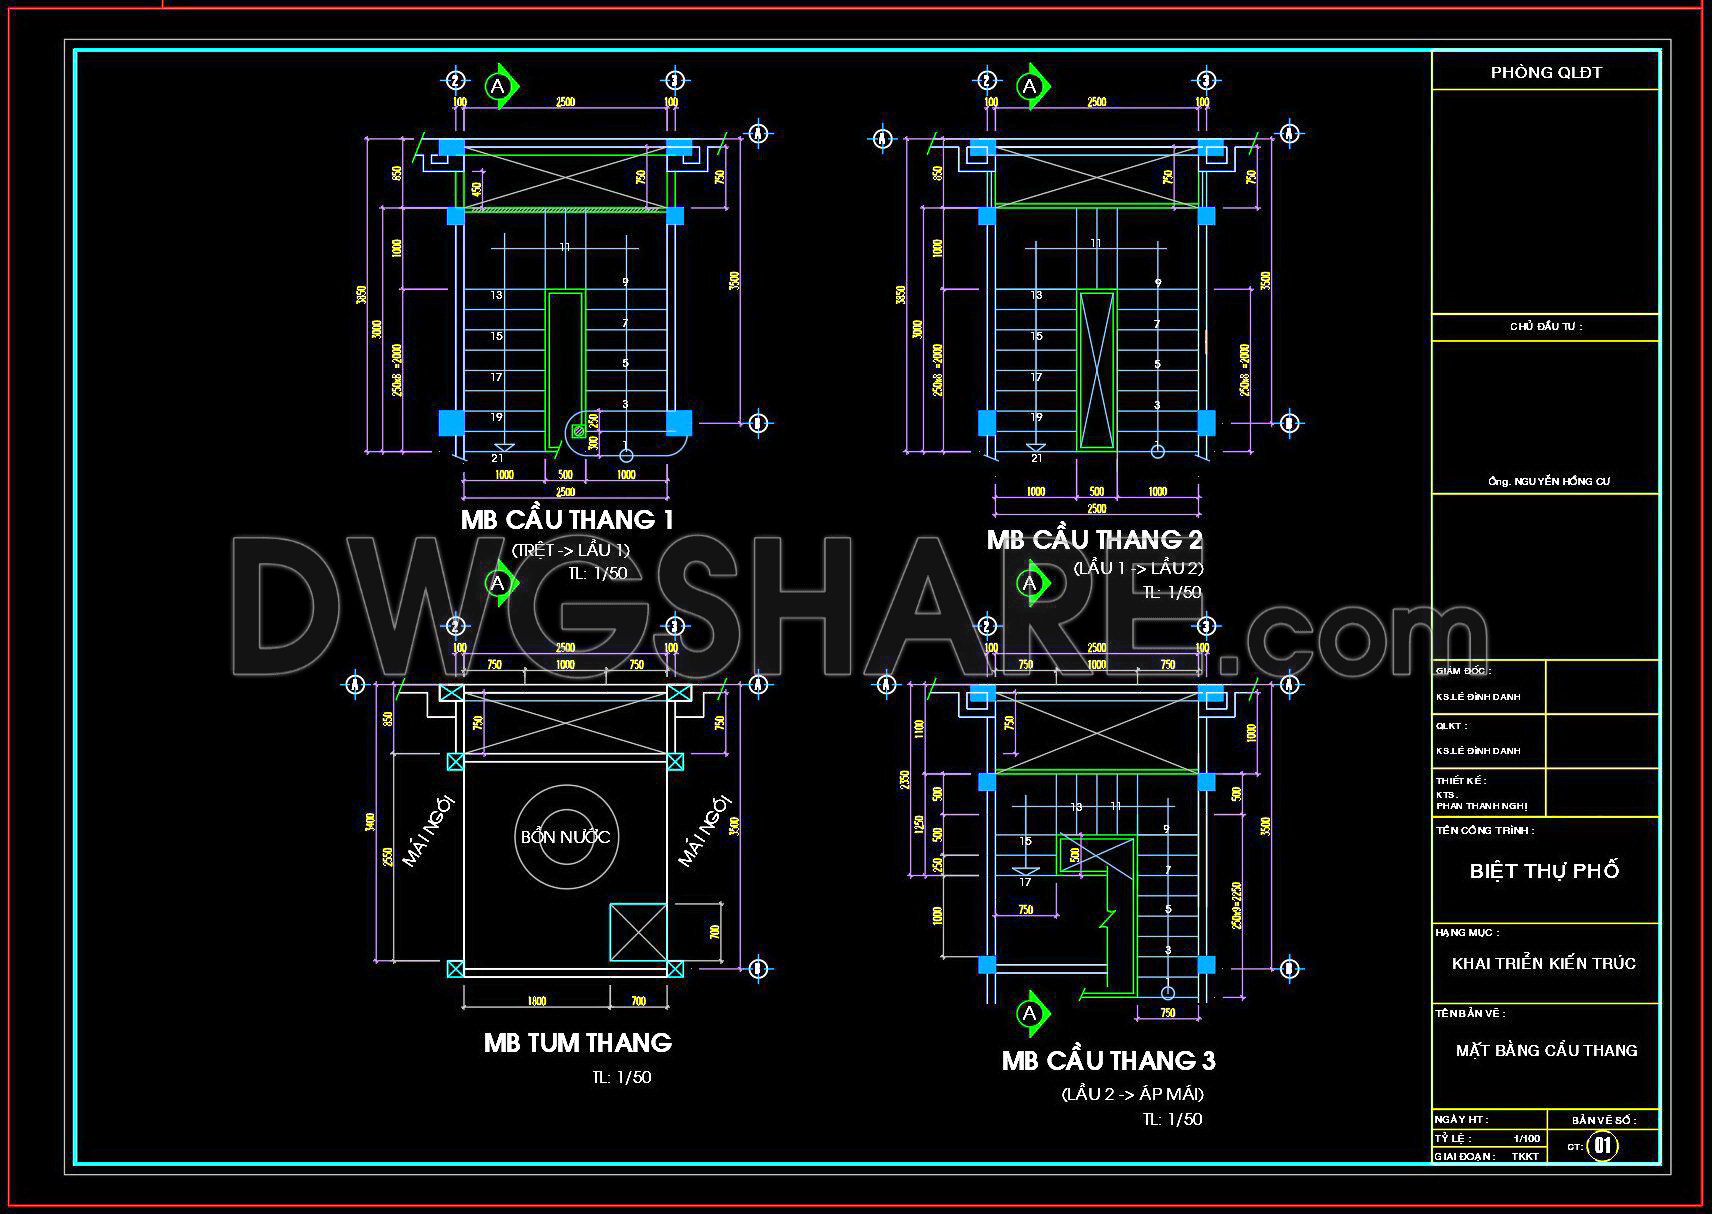

352. Free Download Residential Glass Railing Staircase Detail CAD Drawing
Explore the intricacies of modern architecture with these residential glass railing staircase CAD drawings. Designed for precision and versatility, these plans illustrate various components and views essential for architectural projects. With multiple layers, the drawings detail essential aspects such as:
- Stair tread dimensions
- Railing specifications
- Landing layouts
The detailed CAD drawings are invaluable for architects and interior designers, offering accuracy and ease of modification. Each view is crafted carefully to ensure smooth collaboration and cost optimization in real-world applications.
Dimensions are meticulously outlined to provide a full understanding of the staircase structure and its components. By utilizing these free downloadable CAD DWG files, users gain access to professional-grade plans that can be easily adapted to their projects.
Download these plans for free to improve your building efficiency and design quality. These files aren’t just a blueprint; they’re a stepping stone to innovative architectural solutions.
I also recommend downloading other Cad Details CAD drawings for your project reference.
- File format: .DWG
- Size: 158 KB
- Source: DWGshare
- AutoCAD platform 2018 and later versions. For downloading files there is no need to go through the registration process
If you find our work useful, your support would mean a lot and help us grow even better.DONATE
Related posts
109.Detailed drawings of stairs in autocad file
140. Detailed drawings of stairs in autocad file
146. Detailed drawings of stairs in autocad file
221. Download detailed CAD drawings of townhouse stairs
104. Detailed drawings of stairs in autocad file
205. Download detailed CAD drawings of townhouse stairs
128.Detailed drawings of stairs in autocad file
200. Download detailed CAD drawings of townhouse stairs
194. Download detailed CAD drawings of townhouse stairs