
36. Free Download Modern Biological Museum Architectural AutoCAD DWG Drawings
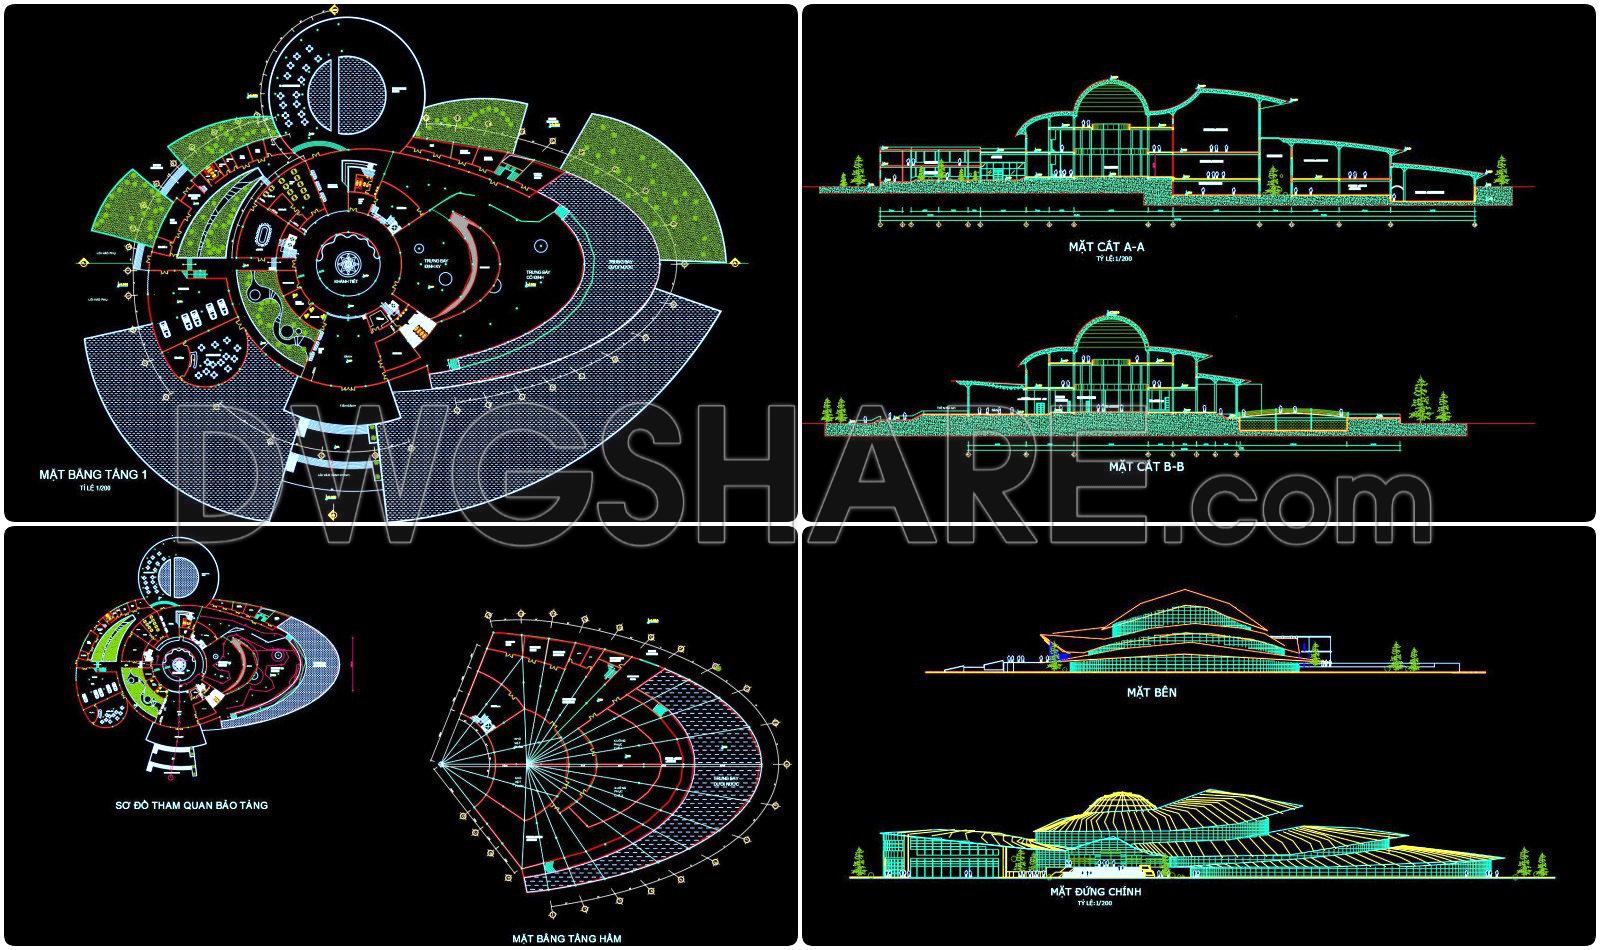
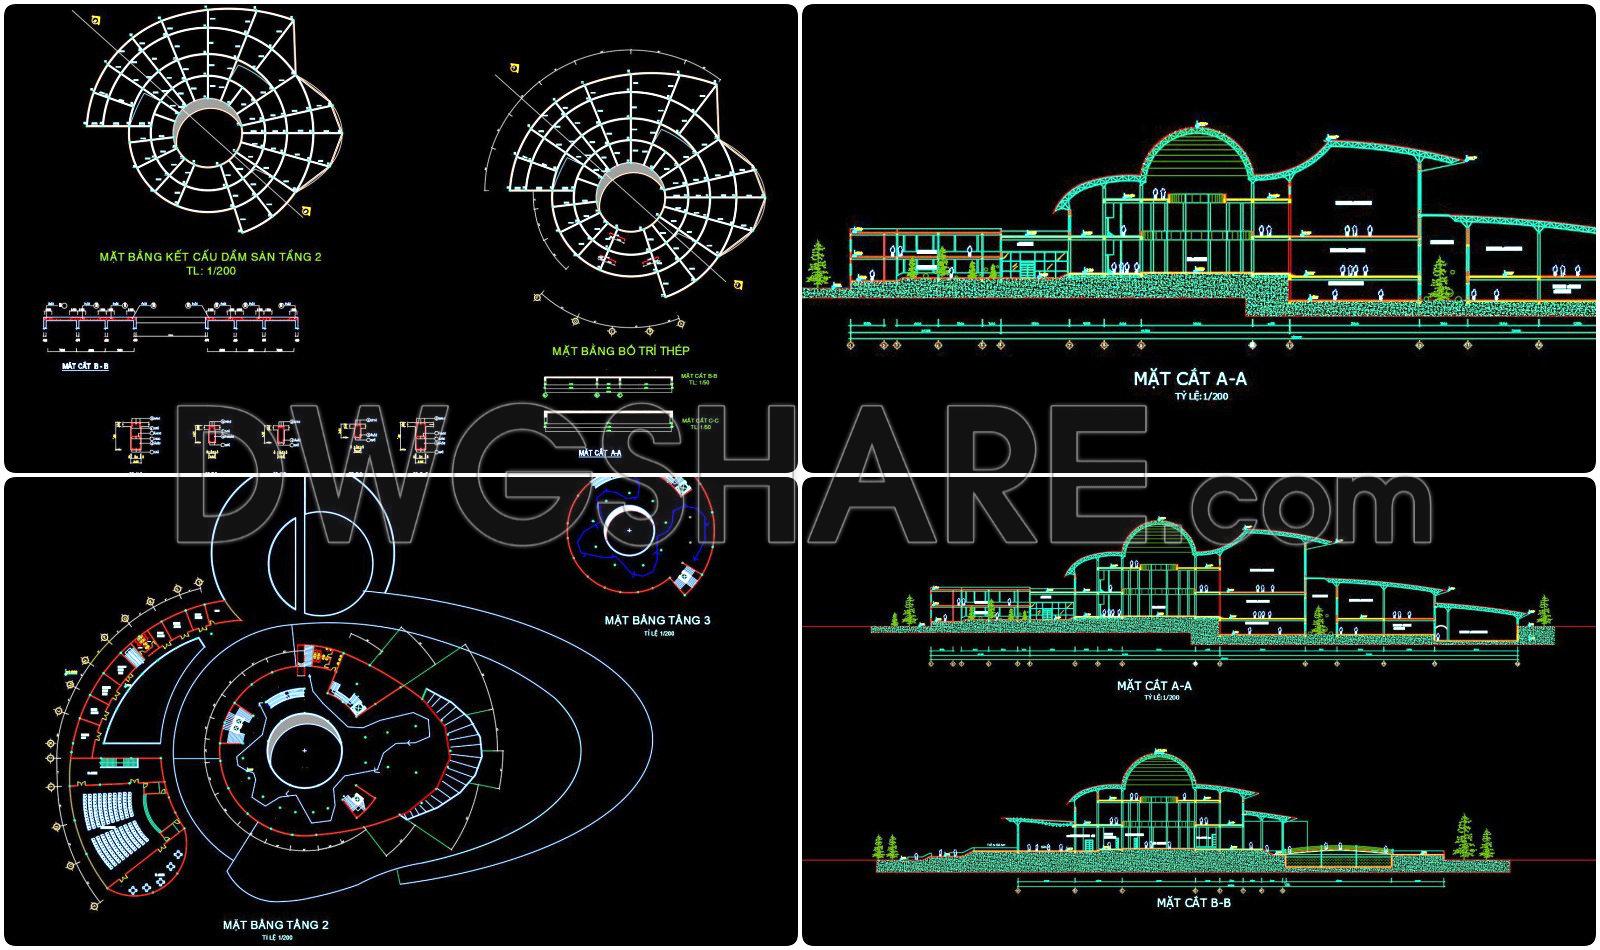
The Modern Biological Museum Architectural AutoCAD DWG Drawings set provides a comprehensive resource for architects and construction professionals seeking detailed examples of museum design. This collection includes multiple views and drawing types essential for the complete architectural documentation of a biological museum project. The drawings serve as a vital tool in understanding and executing complex design concepts within architectural practice.
Commencing with architectural floor plans, these drawings display the functional layout of the museum’s levels. The plans provide a clear representation of space allotment, including key elements such as exhibition areas, corridors, service rooms, and access points. Each floor plan benefits from precise grid lines and dimensional indicators, which are crucial for coordinating the layout during the initial stages of design development. The detailed nature of these plans aids architects in visualizing the spatial organization, ensuring an effective flow and structural coherence throughout the facility.
The set also includes elevations and sections, which are fundamental in offering vertical insights into the project’s dimensions and relationships between different spaces. These drawings illustrate the museum’s exterior perspectives and interior cross-sections, providing essential elevation markers and construction details. Architects and construction teams rely on these visuals to understand the building’s facades, heights, and exterior treatments.
In addition to the structural elements, the drawings incorporate interior layouts and furniture drawings, which are invaluable for interior designers and contractors. These components outline detailed arrangements of interior spaces, positioning of fixtures, and placement of furniture. This aspect of the drawings supports effective interior design, allowing for the customization of exhibits and visitor flow management.
Furthermore, the construction detail drawings highlight specific building techniques and materials employed, making them indispensable for on-site execution and technical specifications. These details contribute to minimizing errors and optimizing materials during construction, reflecting a high degree of technical accuracy and coordination.
For professionals in architecture and construction, these CAD drawings offer several practical advantages. They facilitate easy modification and reuse within AutoCAD, simplifying adaptation and scalability per project requirements. The files enhance coordination between design and construction teams, reducing potential discrepancies and supporting cost-effective project realization.
Available for free download, these CAD DWG files are ideal for architects and designers looking for design reference material. They also present an excellent opportunity for students and researchers to study advanced architectural practices. As a base for technical drawing development, these resources are unmatched in their detail and precision.
I also recommend downloading other Museums CAD drawings for your project reference.
- File format: .DWG
- Size: 2 MB
- Source: DWGshare
- AutoCAD platform 2018 and later versions. For downloading files there is no need to go through the registration process
If you find our work useful, your support would mean a lot and help us grow even better.DONATE
Related posts
17. Free CAD Drawing Download – 3 Story Museum
Museum Plan AutoCAD File DWG
Museum Plans and Elevations AutoCAD File DWG
21. Architectural Breakdown of a Modern Museum Layout Free CAD File Download
20. Free Download Museum with kitchen workshop
Plan de desarrollo del museo tumbas reales de sipan AutoCAD File DWG
41. Modern Museum Architecture CAD Project DWG Download
39. Download Architectural Drawings of the Industrial Art Museum in AutoCAD DWG
42. Modern Art Museum Architectural CAD Project DWG Download