
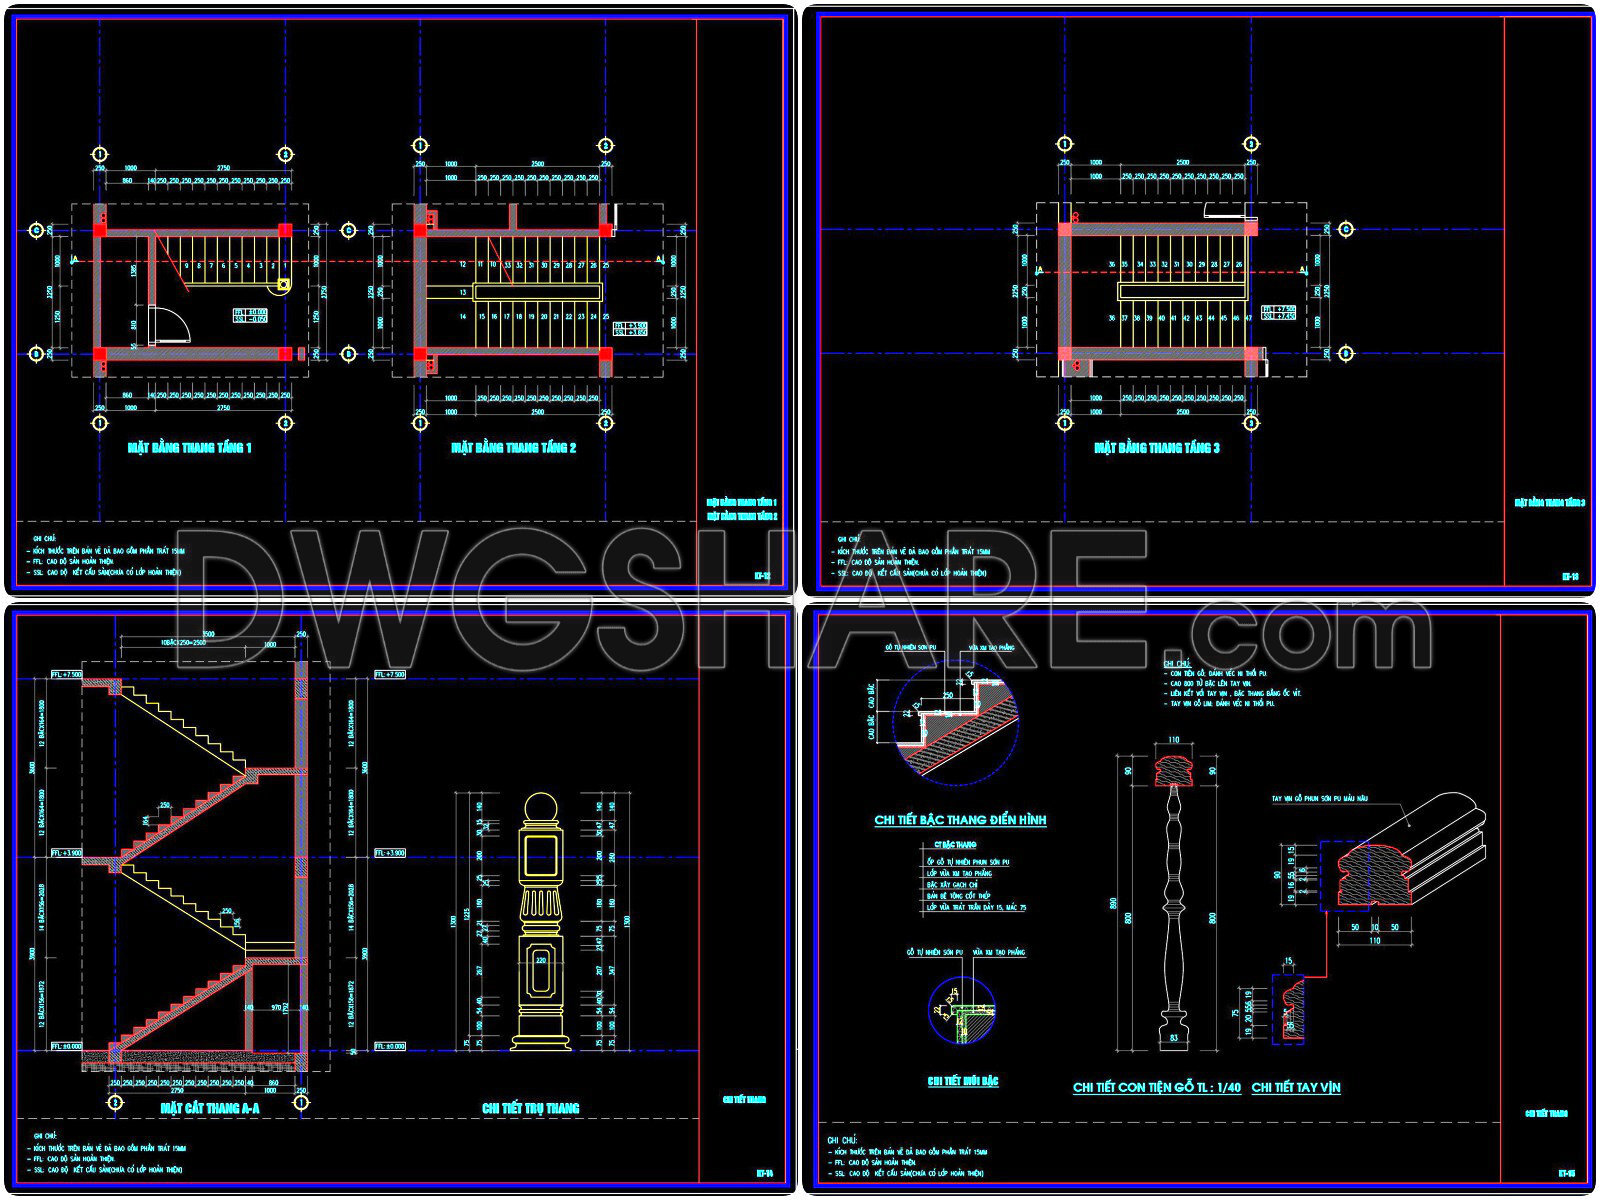
360. Download Detailed CAD Staircase Designs for Townhouses for Free
Explore detailed CAD staircase designs perfect for townhouses, now available for free download. These comprehensive drawings offer multiple views, showcasing floor plans, section views, and intricate detail illustrations. Key components include:
Floor layout for each level
Cross-sectional views
Handrail and baluster details
Step and riser specifications
Each drawing provides precise dimensions, ensuring accurate implementation in architectural and construction projects. These CAD drawings serve as essential tools in interior design and construction due to their accuracy and flexibility. Professionals can easily edit the files, enhancing collaboration across teams and optimizing project costs. By leveraging these free CAD DWG files, architects and designers can streamline their workflows and achieve impeccable results. Capture the advantage of detailed planning and elevate your next townhouse project with expertly crafted staircase designs.
I also recommend downloading other Stairs CAD drawings for your project reference.
- File format: .DWG
- Size: 182 KB
- Source: DWGshare
- AutoCAD platform 2018 and later versions. For downloading files there is no need to go through the registration process
If you find our work useful, your support would mean a lot and help us grow even better.DONATE
Related posts
15.Details handrail stairs, handrails autocad free download
259. Download detailed CAD drawings of townhouse stairs
39.Details handrail stairs autocad free download
446. Architectural Section – Helical Staircase with Stainless Steel and Tempered Glass
473. Free Download – Detailed Elevator Design Drawings for Office Building
147. The detailed CAD drawing of the staircase in a residential building
66.Detailed drawings of stairs in autocad file
528. Free Download CAD Drawings of Stacked Staircase Node Details – Suspended Tiered Staircase Node
322. Free Download detailed CAD drawings of townhouse stairs