
364. Download Detailed CAD Staircase Designs for Townhouses for Free
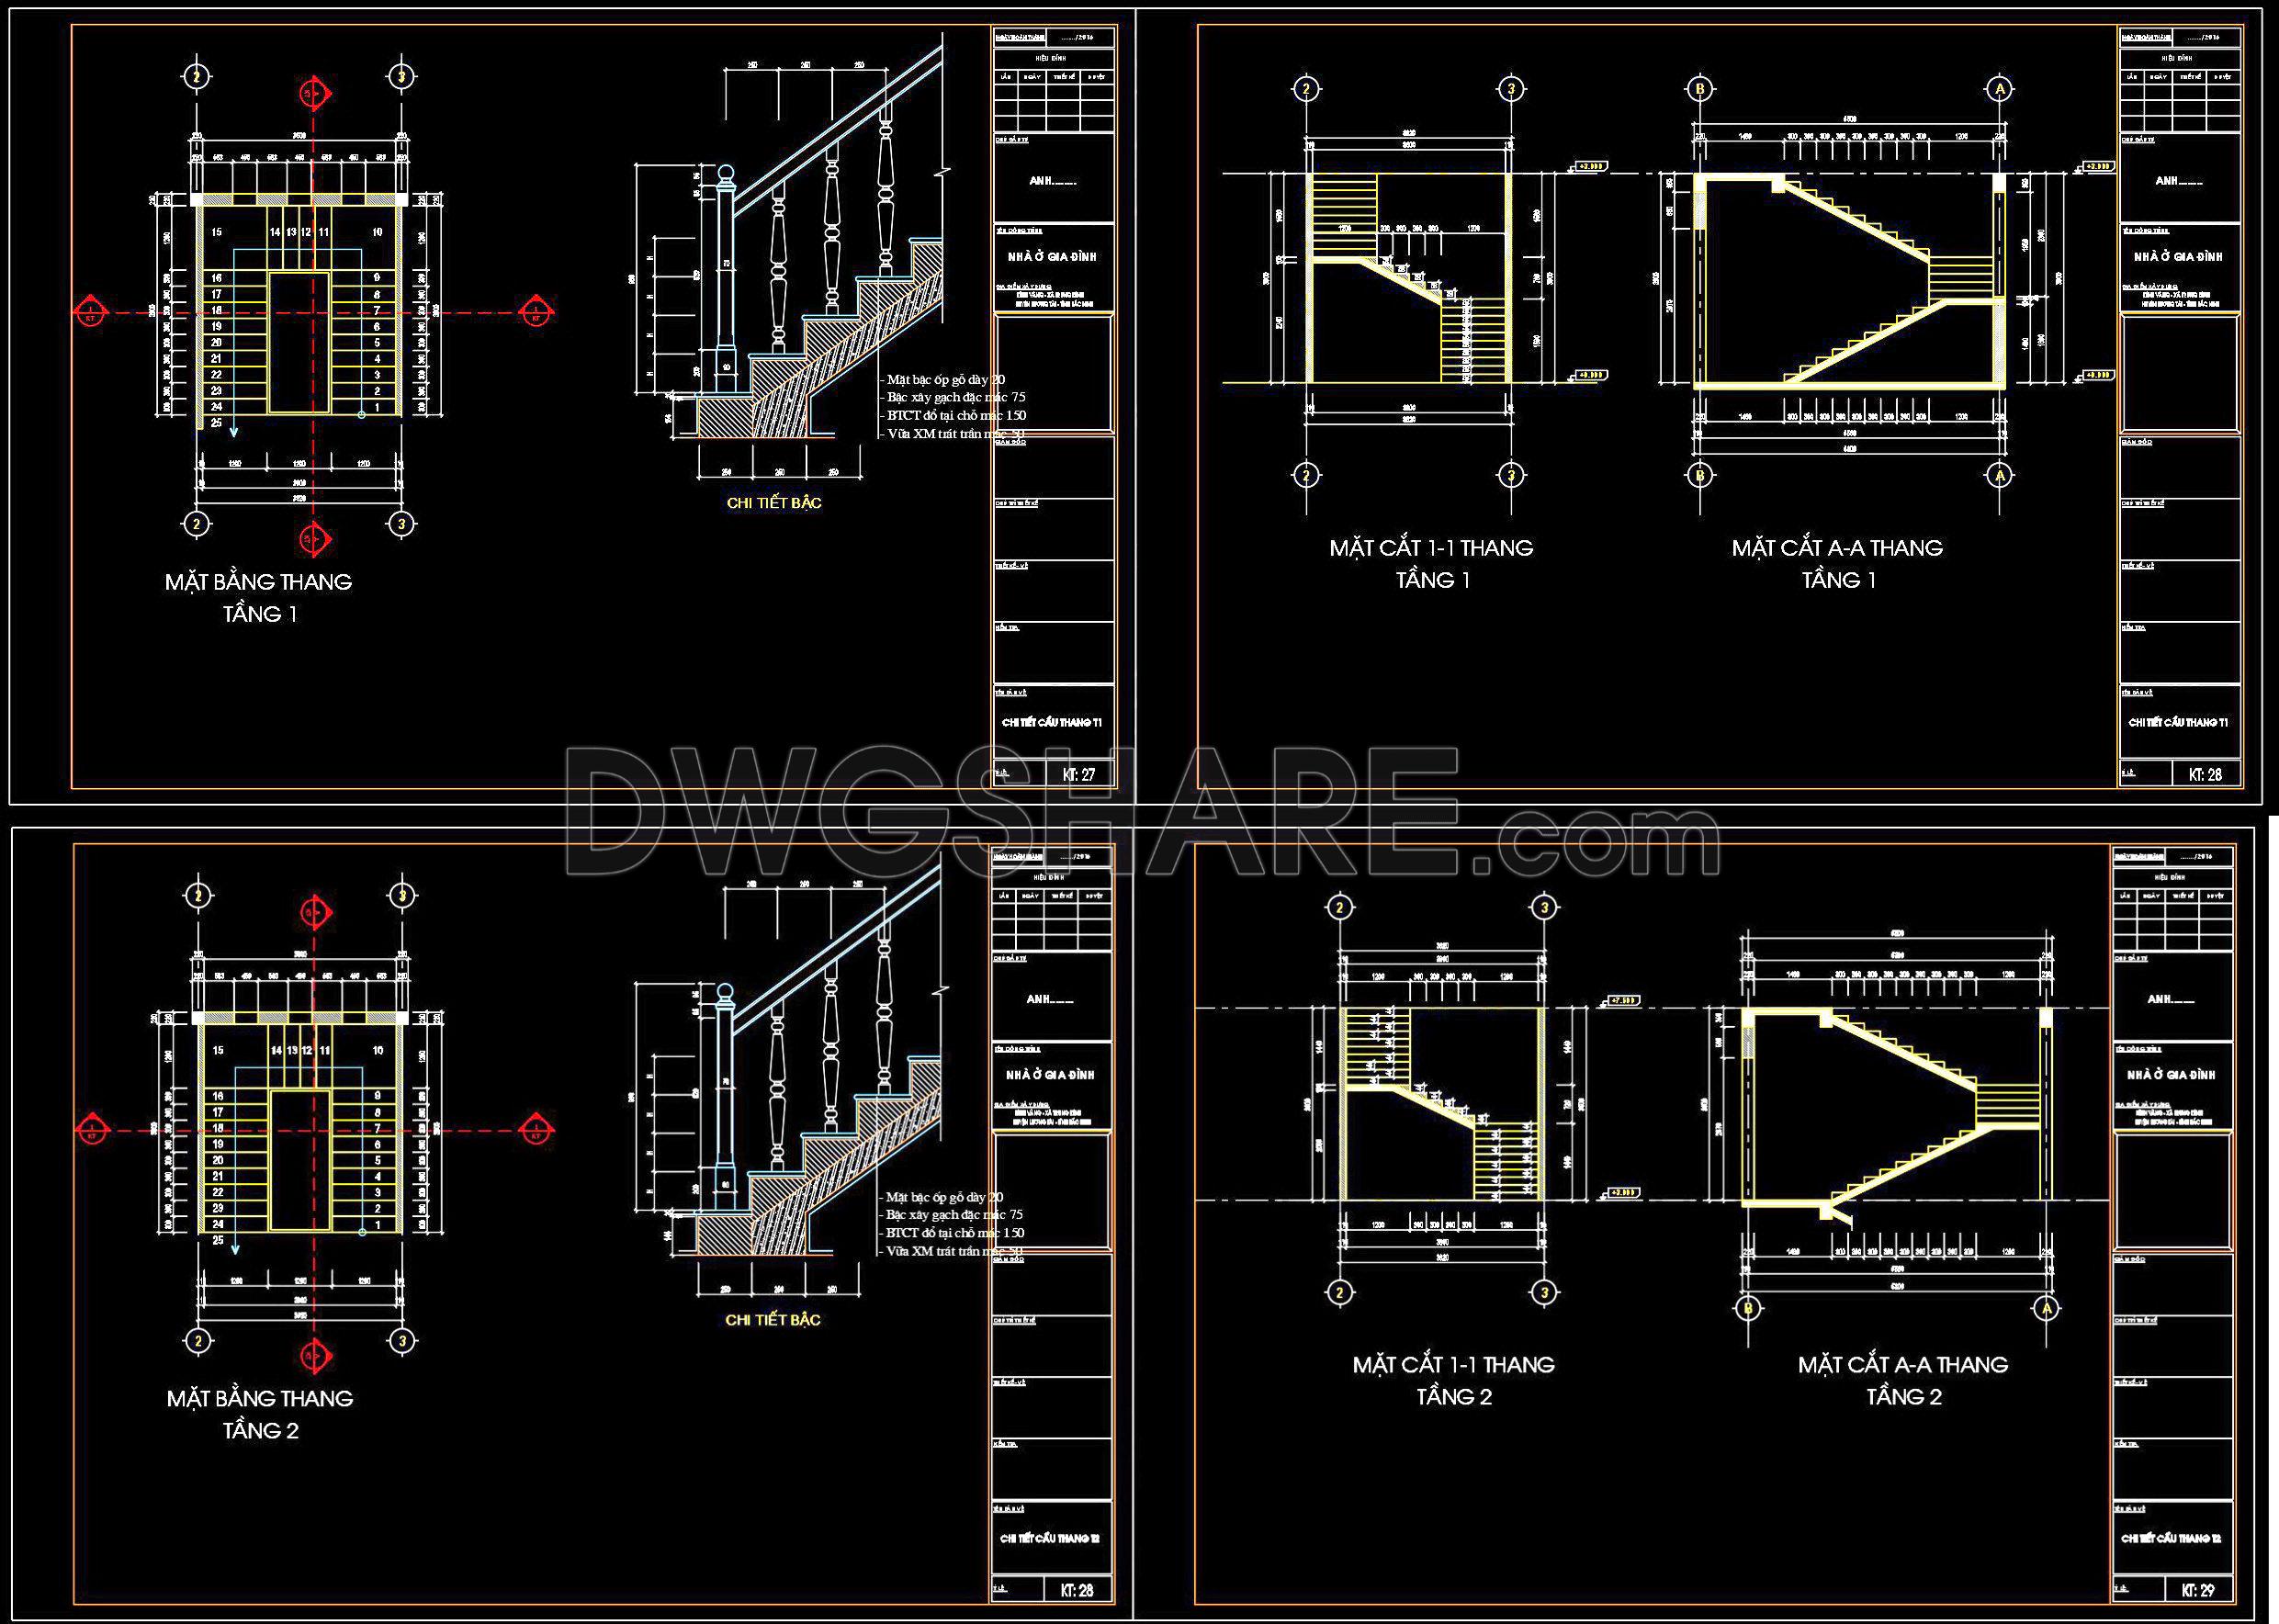
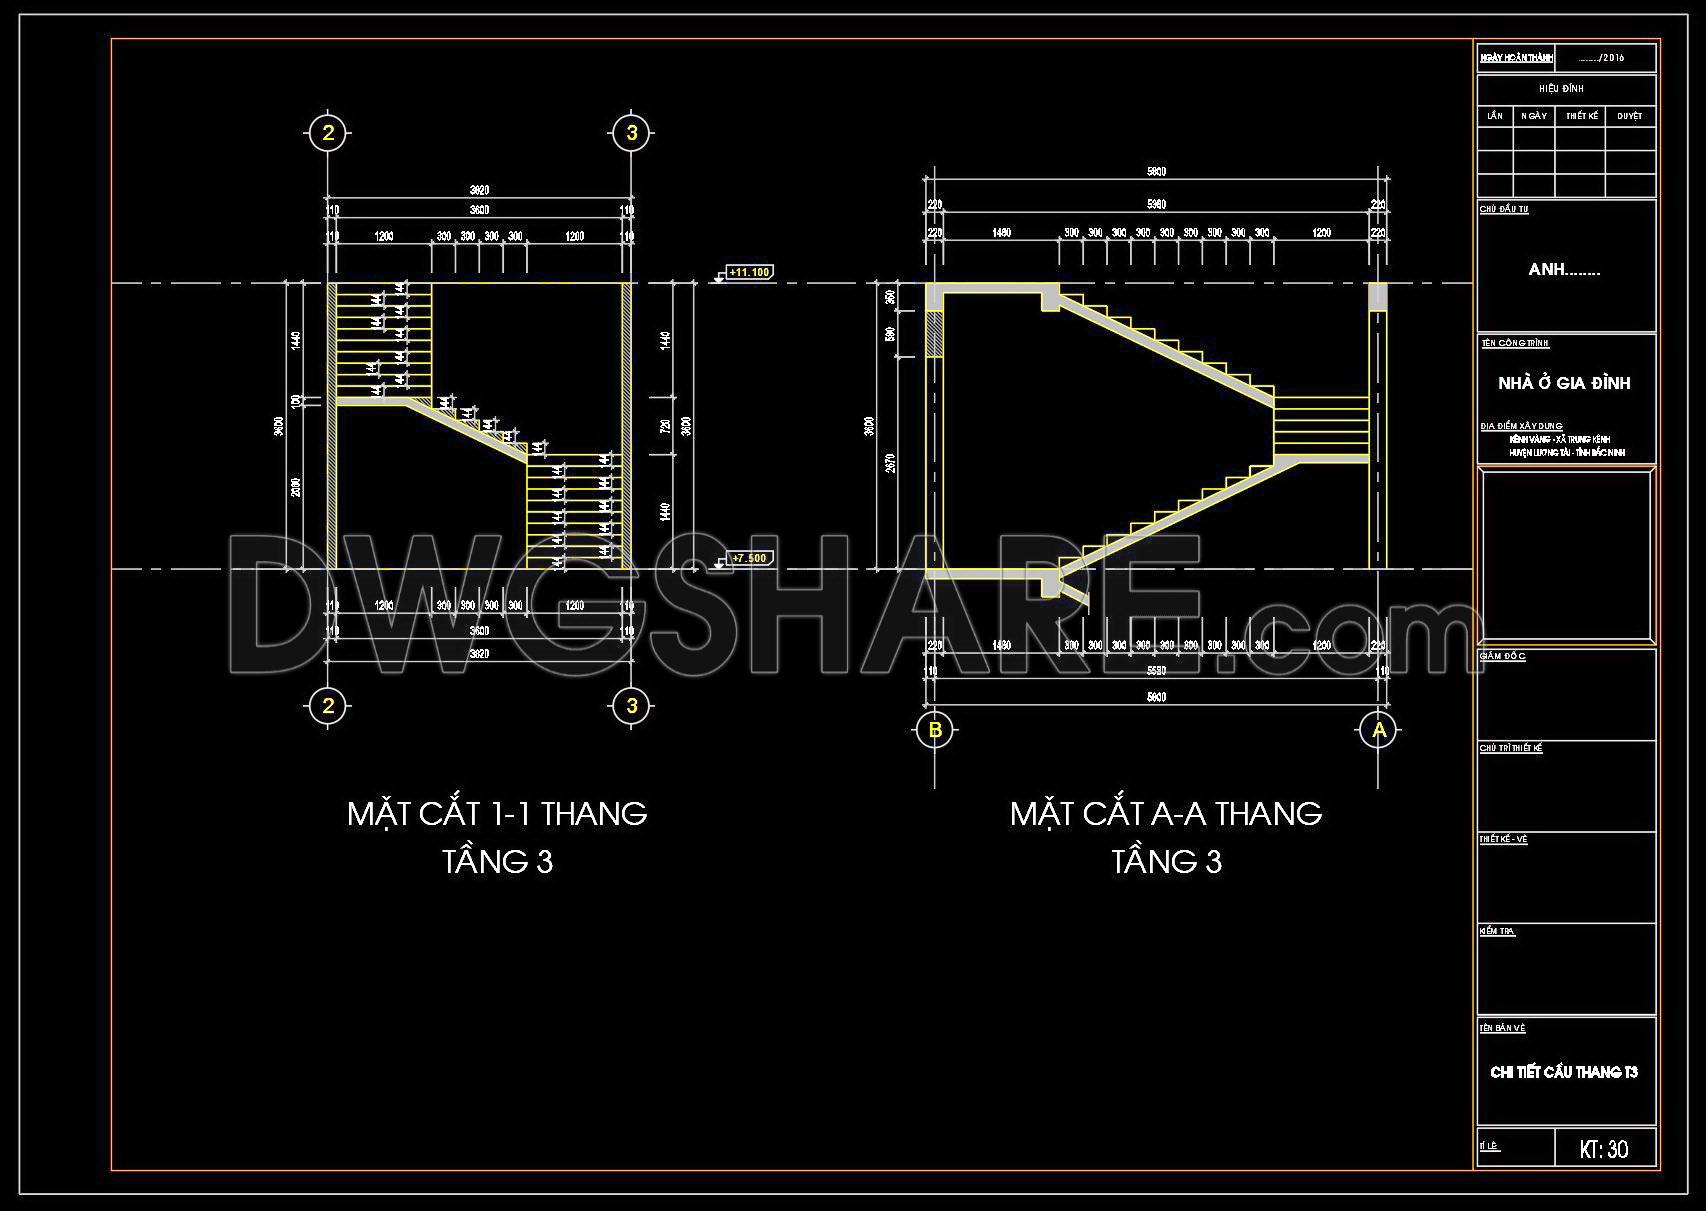
Explore our detailed CAD staircase designs specifically crafted for townhouses. These comprehensive drawings offer multiple perspectives that enhance architectural planning. The files include critical elements like:
- Staircase layouts for various floors
- Detailed cross-sections
- Construction specifications
The dimensions in these drawings ensure precise measurements, catering to professional standards. Utilizing these CAD drawings in architecture and interior design promotes enhanced accuracy and ease of editing, facilitating smoother collaboration among professionals. They also offer a significant advantage in cost optimization, reducing the need for revisions and allowing for efficient resource allocation.
These CAD DWG files are available for free download, providing valuable resources for architects, designers, and builders. Incorporating these designs into your projects can streamline your workflow, ensuring high-quality outcomes. Don’t miss the opportunity to download these resources for your next townhouse project.
I also recommend downloading other Stairs CAD drawings for your project reference.
- File format: .DWG
- Size: 195 KB
- Source: DWGshare
- AutoCAD platform 2018 and later versions. For downloading files there is no need to go through the registration process
If you find our work useful, your support would mean a lot and help us grow even better.DONATE
Related posts
87.Detailed drawings of modular Stair in autocad file
432. Free High-Rise Staircase & Elevator CAD Drawings – Full Structural Details & Sections
233. Download detailed CAD drawings of townhouse stairs
123.Detailed drawings of stairs in autocad file
483. Download Modern Residential Stair Plans, Sections and Glass Railing Details
371. Free Download detailed CAD drawings of townhouse stairs
419. Free Townhouse Staircase CAD Files – Detailed Design Drawings
160. Detailed drawings of stairs in autocad file
9.Free DWG models of Stairs in plan and elevation view