
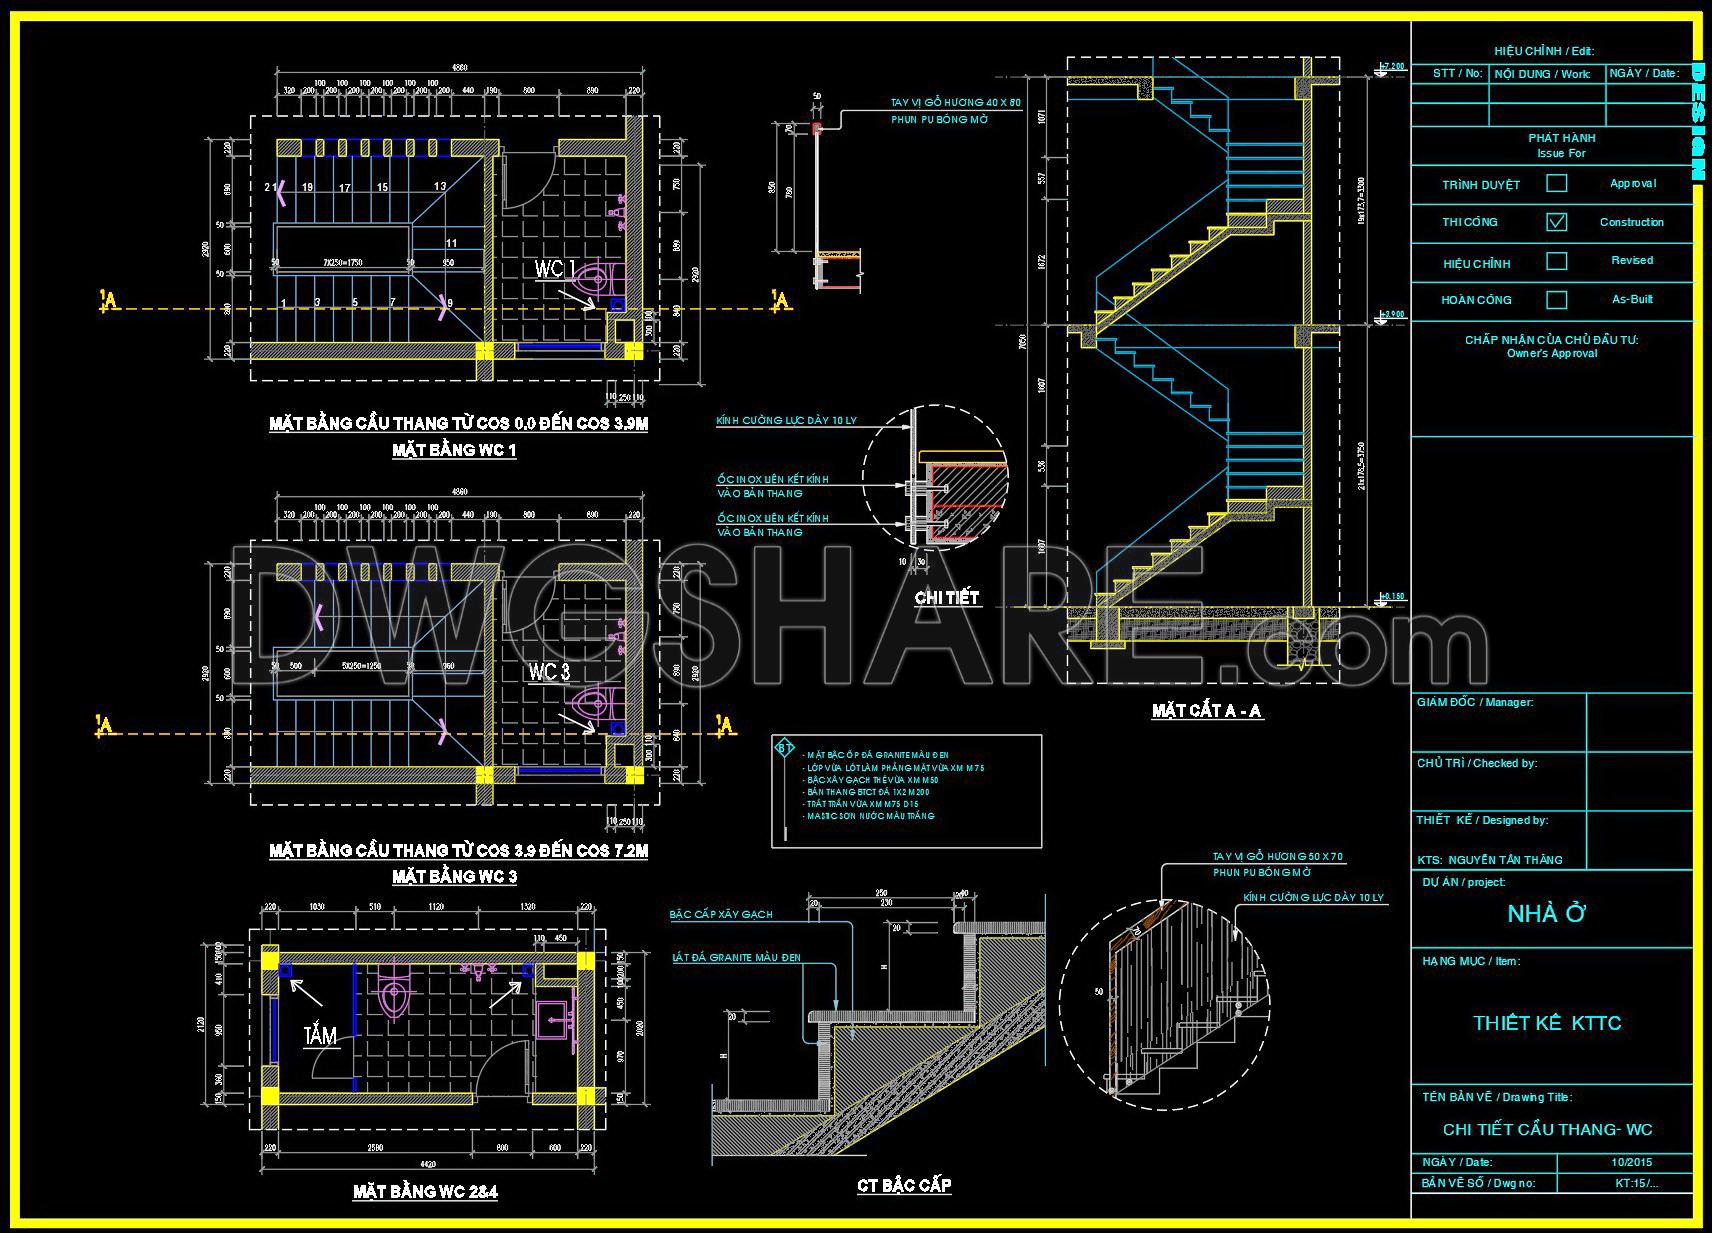
371. Free Download detailed CAD drawings of townhouse stairs
The detailed CAD drawings of townhouse stairs are a valuable resource for architecture and construction professionals. These CAD drawings offer multiple views, including elevation, plan, and detailed sections, presenting a comprehensive understanding of townhouse stair design. Key features include:
- Various stair elevations showcasing height differences
- Plan views for footprint and spatial considerations
- Detail drawings for construction accuracy
These files provide a clear insight into the structural dynamics of staircases, with dimensions that aid in precise planning and execution. Using these CAD DWG files, architects and interior designers can streamline workflows by ensuring precision and facilitating easy modifications. The benefits extend to cost optimization through exact measurements and reducing errors during construction. Moreover, these files promote seamless collaboration among stakeholders. Best of all, these files are available as a free download, making them an invaluable addition to your design toolkit for efficient project management.
I also recommend downloading other Stairs CAD drawings for your project reference.
- File format: .DWG
- Size: 134 KB
- Source: DWGshare
- AutoCAD platform 2018 and later versions. For downloading files there is no need to go through the registration process
If you find our work useful, your support would mean a lot and help us grow even better.DONATE
Related posts
285. Download detailed CAD drawings of townhouse stairs
189. Download detailed CAD drawings of townhouse stairs
503. Download Residential Stair Plans and Railing Details CAD Drawings
346. Download Detailed CAD Staircase Designs for Townhouses for Free
338. Free Download detailed CAD drawings of townhouse stairs
54.Elevator blocks detail 2d view elevation
283. Download detailed CAD drawings of townhouse stairs
425. Download Complete Staircase CAD Drawings for Townhouses – Free Access
266. Download detailed CAD drawings of townhouse stairs