
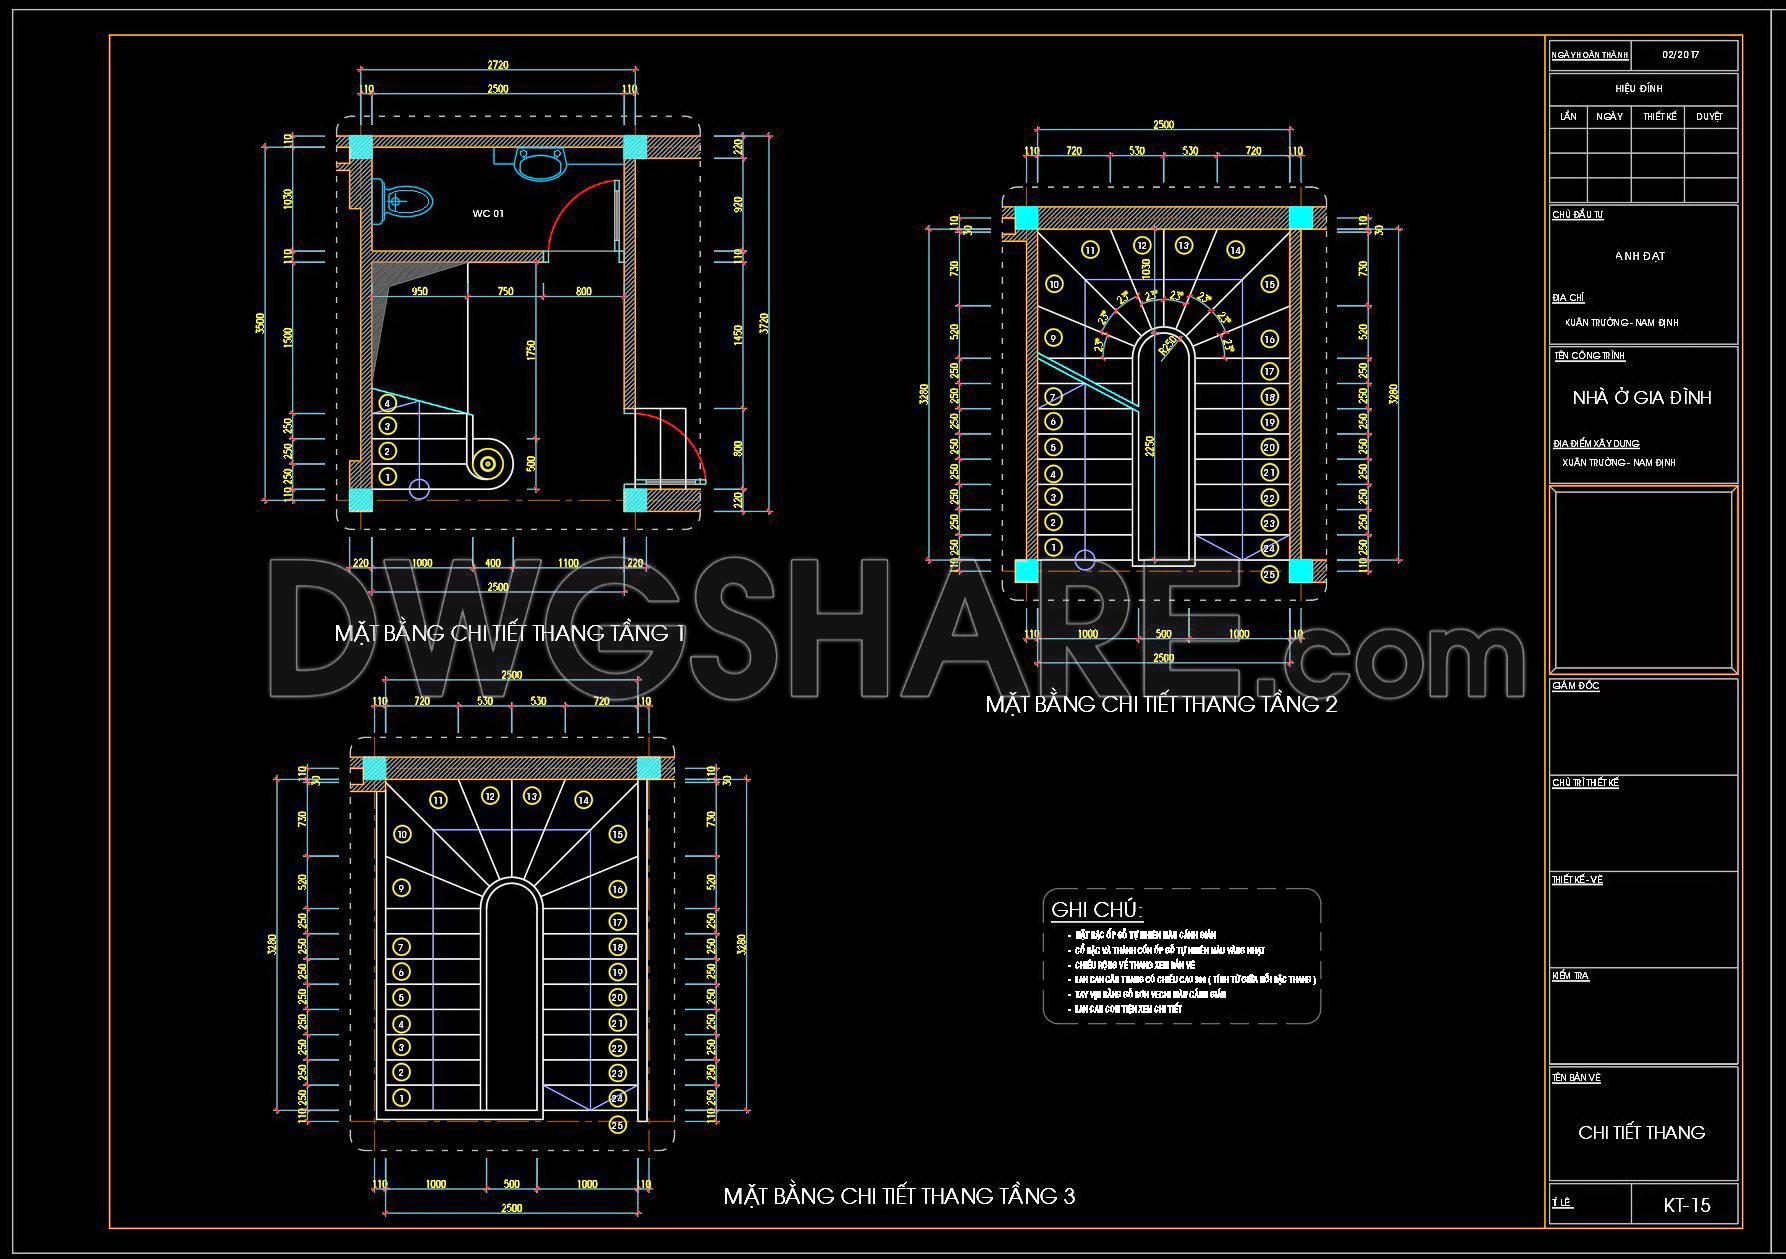
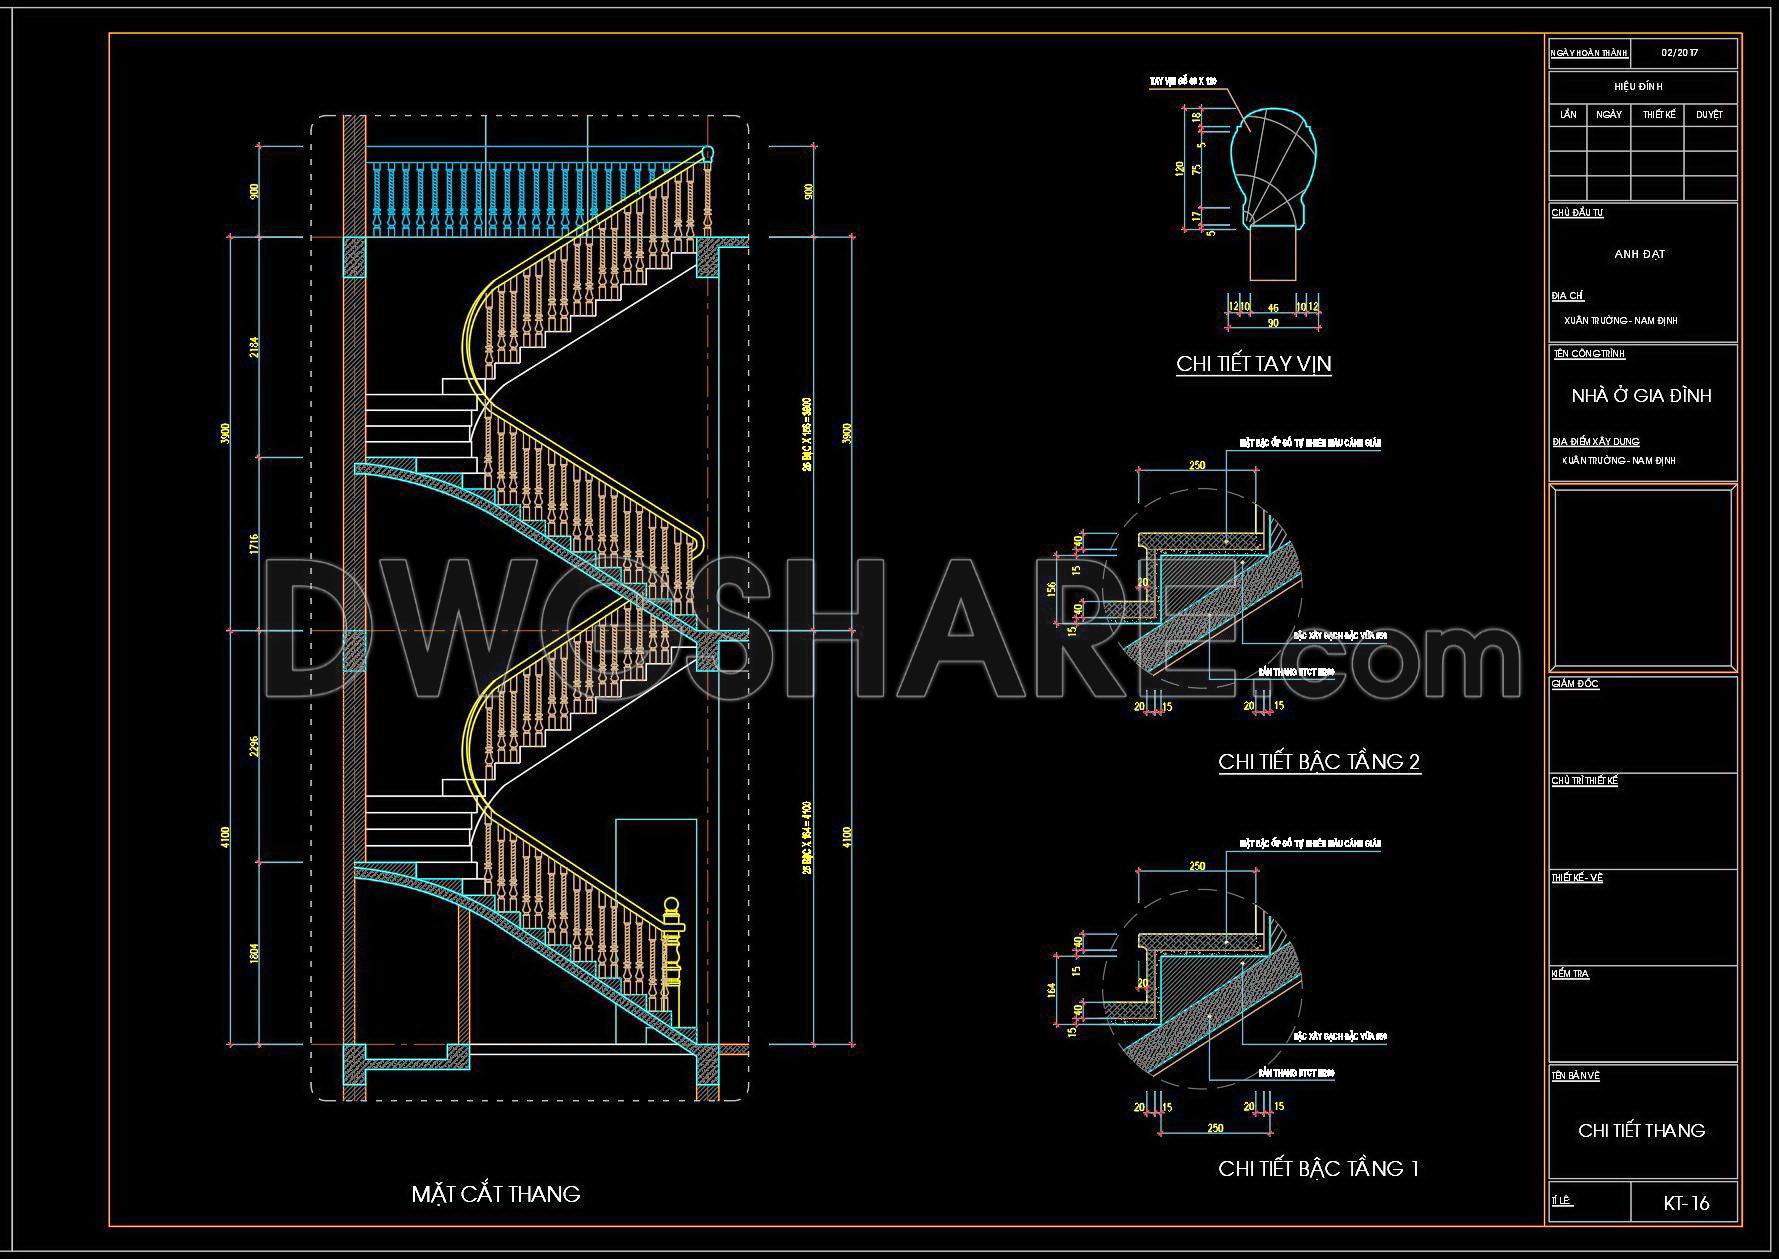
379. Free Download detailed CAD drawings of townhouse stairs
The detailed CAD drawings of townhouse stairs showcase a comprehensive range of views, crucial for architects and designers. These drawings include multiple perspectives and intricate details essential for precision in construction. With clearly labeled dimensions, these plans ensure accuracy in every step of the design process. The package includes several components such as:
- Step elevations
- Detailed cross-sections
- Complete stair layouts
Utilizing these CAD drawings can greatly enhance the accuracy and efficiency of design and construction projects. The ability to easily edit and adjust designs allows for smooth collaboration and can lead to significant cost savings during the build phase. Perfect for both architectural and interior design projects, these files are a vital resource for detailed planning and execution. The best part is, these CAD DWG files are available for free download, enabling professionals to access them quickly for reference and use.
I also recommend downloading other Stairs CAD drawings for your project reference.
- File format: .DWG
- Size: 177 KB
- Source: DWGshare
- AutoCAD platform 2018 and later versions. For downloading files there is no need to go through the registration process
If you find our work useful, your support would mean a lot and help us grow even better.DONATE
Related posts
207. Download detailed CAD drawings of townhouse stairs
275. Download detailed CAD drawings of townhouse stairs
320. Free Download detailed CAD drawings of townhouse stairs
387. Free Download CAD DWG – Detailed Stairs for Townhouse Design
202. Download detailed CAD drawings of townhouse stairs
172. Download detailed CAD drawings of townhouse stairs
360. Download Detailed CAD Staircase Designs for Townhouses for Free
222. Download detailed CAD drawings of townhouse stairs
71.Details handrail stairs, handrails autocad free download