
481. Download Circular Stair Plans and Construction Details CAD Drawings
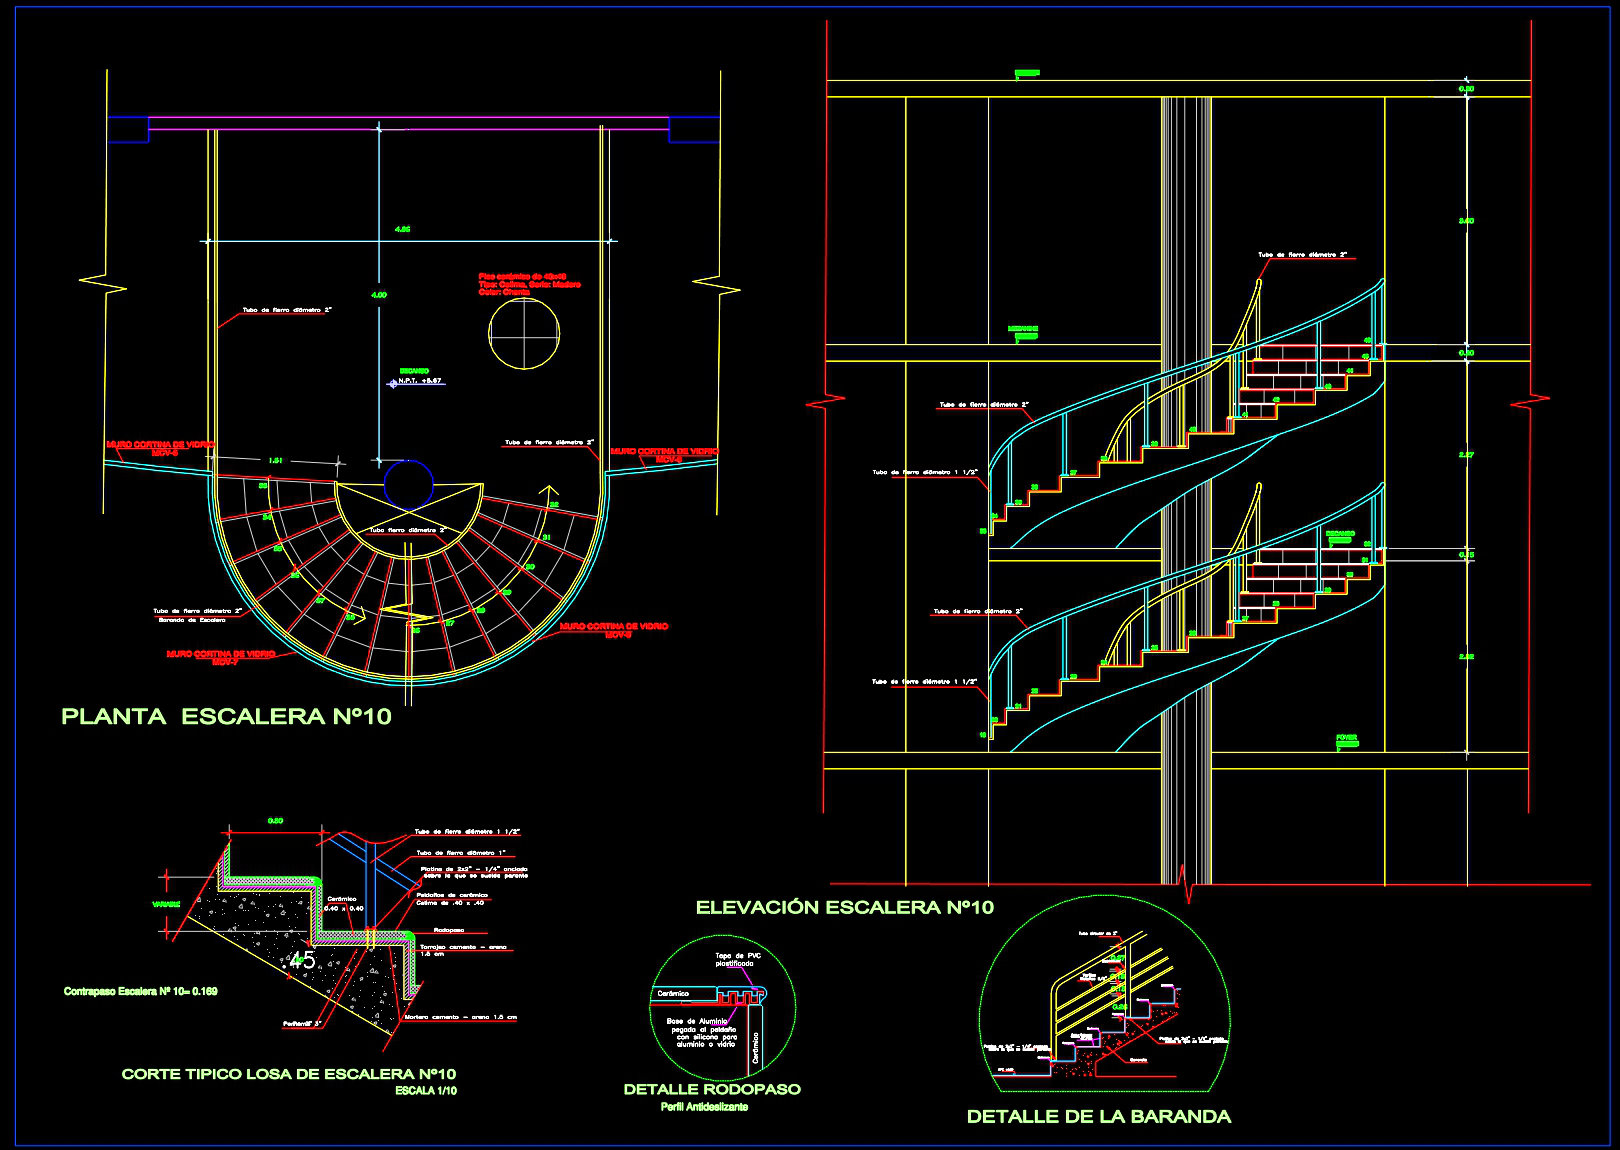
In the world of architectural and construction design, circular stair plans and construction details play a pivotal role. The provided CAD drawings are an excellent resource that showcases detailed design layouts, manifesting an exemplary blend of aesthetic appeal and functional integrity. These drawings are essential for architects, interior designers, and construction professionals aiming for precise implementation of circular staircases in their projects.
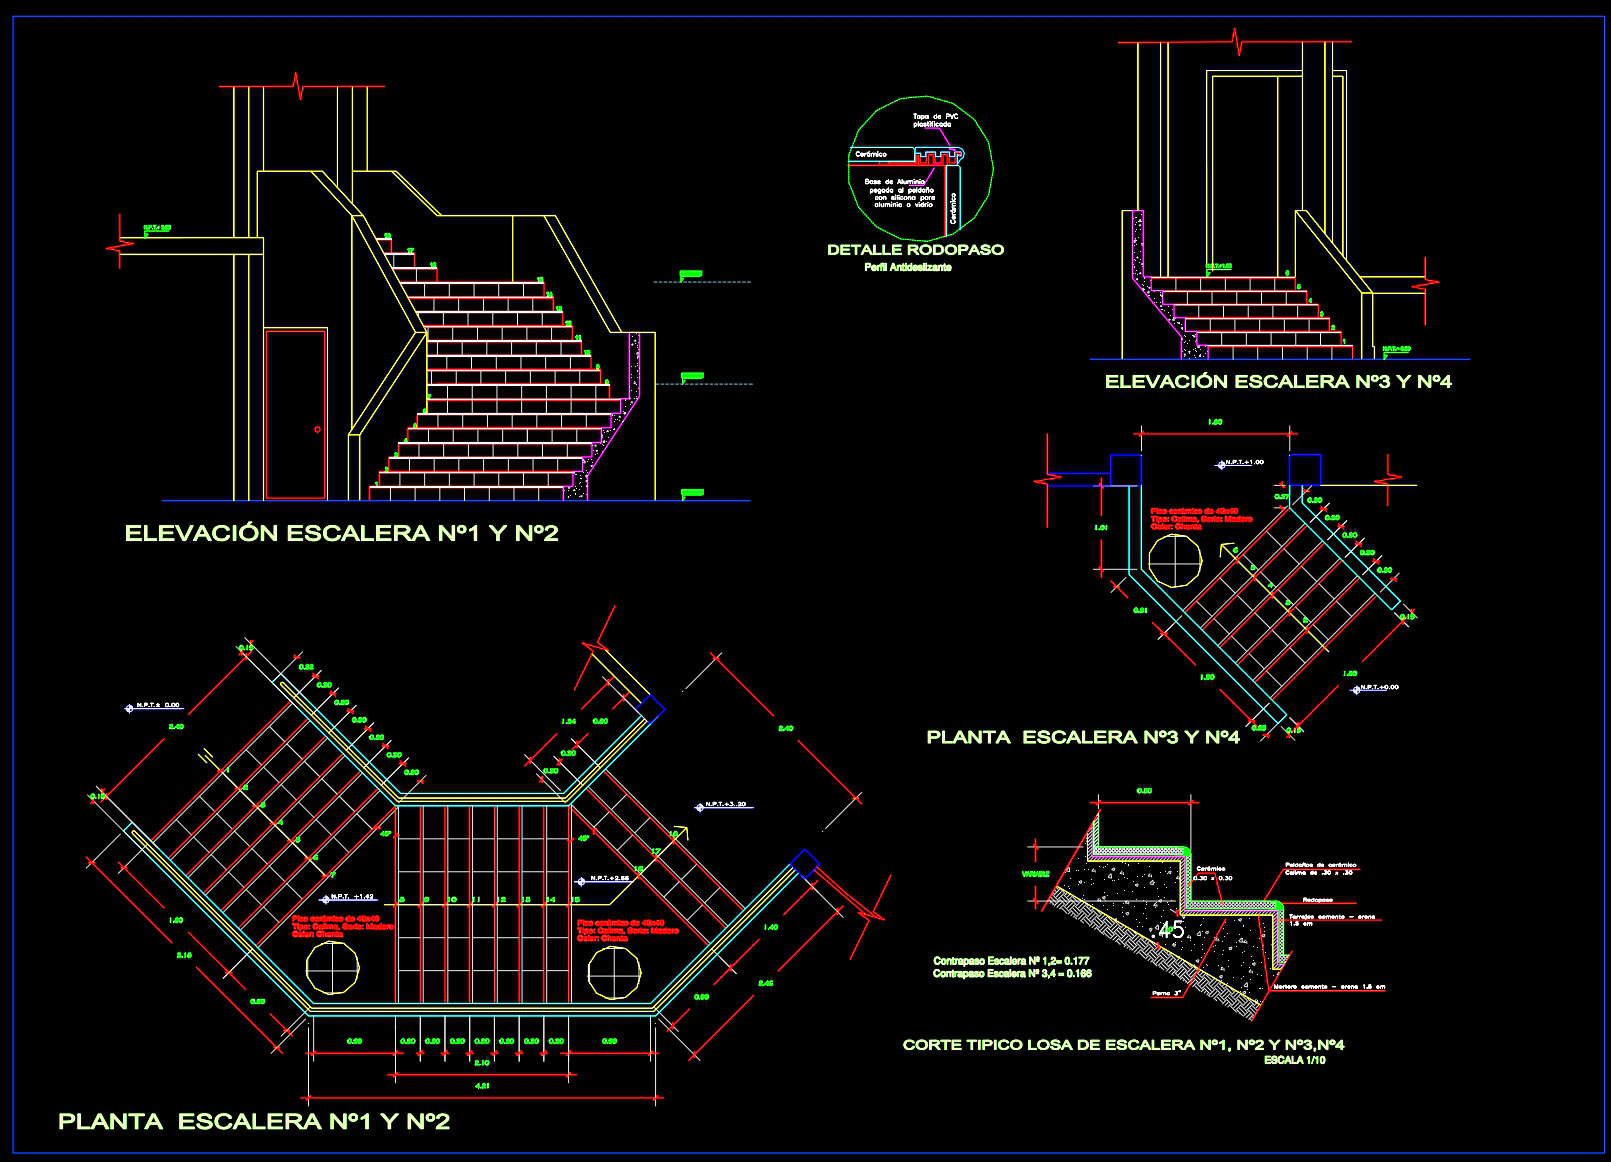
Starting with the architectural floor plans, these drawings provide a comprehensive layout of the circular stairs within the building’s design. With clearly marked dimensions and grid lines, these plans ensure that every aspect of the staircase integrates seamlessly with the overall architecture. The plans are pivotal during the design development phase, aiding architects in visualizing and iterating designs efficiently.
Moving on to elevations and sections, these drawings are crucial in illustrating the vertical elements of the circular stairs. Elevations provide a side view, highlighting the stair’s profile, while sections offer a cut-through view that reveals the inner structure and support systems. These are invaluable during the construction phase, allowing builders to understand the intricate details such as materials and finishes.
The construction detail drawings highlight specific elements like the anti-slip profiles and handrail designs. Each detail is meticulously represented with accurate dimensions, underscoring their role in ensuring safety and compliance with building regulations. These are particularly useful for construction teams who require precise specifications to minimize errors and optimize building costs.
Another significant aspect of these CAD drawings is their versatility. They allow for easy modification and reuse in AutoCAD, facilitating seamless adjustments according to project needs. This flexibility enhances coordination between the design and construction teams, leading to efficient project management and execution.
These CAD DWG files, available for free, serve as an invaluable asset for various stakeholders. For designers and students, they provide an indispensable study and reference tool, illustrating best practices in stair design. For professionals, they form a reliable base for developing further technical drawings, ensuring that the final construction aligns perfectly with design intentions.
In conclusion, the download of circular stair plans and construction details CAD drawings encapsulates a repository of high technical accuracy and practical insights. These drawings stand as a testament to the critical role of detailed design documentation in achieving successful architectural outcomes.
I also recommend downloading other Stairs CAD drawings for your project reference.
- File format: .DWG
- Size: 179 KB
- Source: DWGshare
- AutoCAD platform 2018 and later versions. For downloading files there is no need to go through the registration process
If you find our work useful, your support would mean a lot and help us grow even better.DONATE
Related posts
12.Modern Stair, Railing AutoCAD Blocks free download
351. Download Detailed CAD Staircase Designs for Townhouses for Free
108.Detailed drawings of stairs in autocad file
447. Download free detailed CAD drawings of staircases and elevators for buildings
392. Free Download detailed CAD drawings of townhouse stairs
185. Download detailed CAD drawings of townhouse stairs
103.Detailed drawings of stairs in autocad file
326. Free Download Staircase CAD Drawing – Detailed Stair Section & Handrail Design
114.Autocad Drawing Of Spiral Stairway Detail For Download