
387. Free Download CAD DWG – Detailed Stairs for Townhouse Design
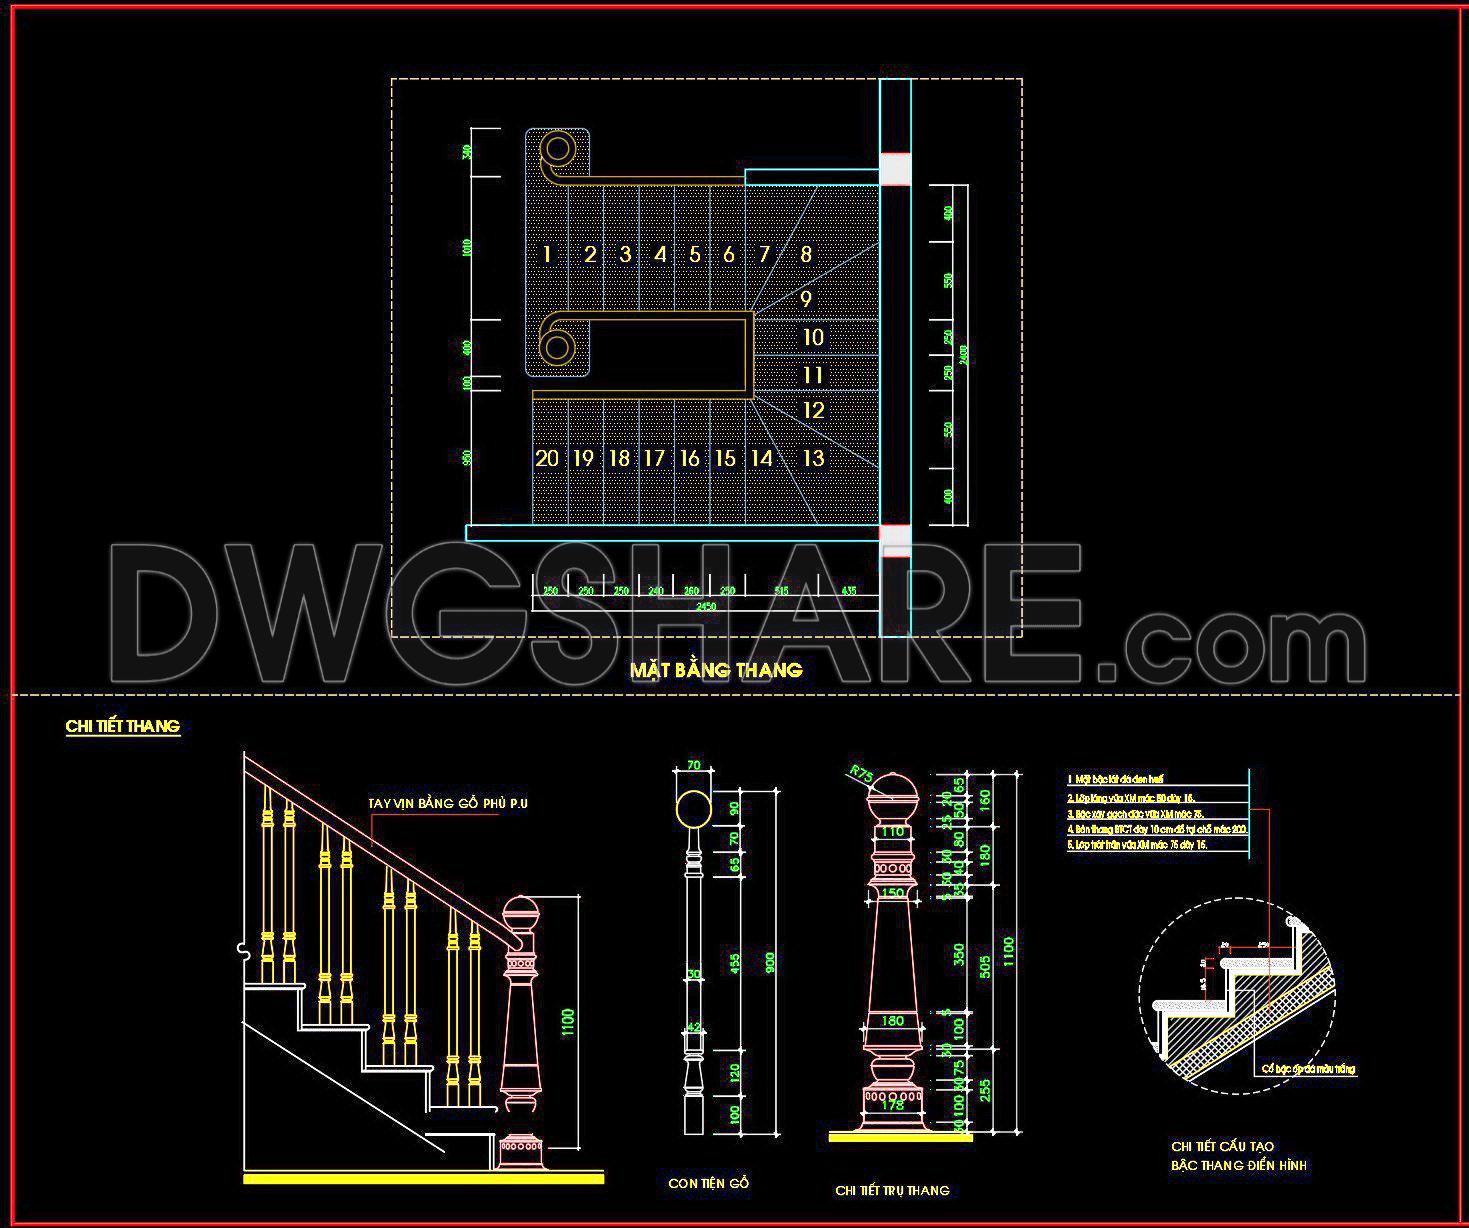
The detailed stairs for townhouse design CAD DWG drawings are a comprehensive set of architectural documentation that proves invaluable for both design and construction professionals. These drawings are meticulously drafted to guide architects, interior designers, and construction teams through the precise intricacies of stair design. At the core, the DWG file consists of detailed plan views, elevations, and section drawings focusing on staircases tailored for townhouses.
The primary drawing presents a functional floor plan layout of the staircase, displaying each step’s placement and orientation. Key elements such as the numbering of risers, dimensions, and grid lines are clearly indicated, ensuring that the design can be seamlessly integrated within the townhouse structure. This detailed planning facilitates the understanding of spatial arrangements in relation to surrounding architectural elements, allowing architects to visualize and coordinate complex layouts with other building systems effectively.
Additionally, the DWG includes construction detail drawings of the stair components. These details are critical for communicating the technical specifications required for crafting elements like balustrades and handrails. Precise dimensions and section views are provided, depicting each component’s construction, which assists interior designers in selecting materials and finishes that align with the overall aesthetic vision while maintaining functionality.
The inclusion of elevations and sections in the drawing set provides a vertical perspective of the staircase, which is crucial for builders and contractors during the assembly process. These drawings highlight the height relationships and offer insights into constructing each staircase component, ensuring that everything from the base to the tread is built with unwavering precision.
Practically, these drawings serve to enhance technical accuracy during all design and construction phases. By offering easy modification and reuse capabilities in AutoCAD, the DWG files promote enhanced coordination and communication across architectural teams. This results in reduced errors during construction, streamlining both time and cost.
These CAD DWG files are shared for free, making them an excellent resource for design reference, study, research, and development of technical drawings. Their availability supports a wide array of users in the architectural and construction industry, reinforcing the best practices in staircase design for townhouses.
I also recommend downloading other Stairs CAD drawings for your project reference.
- File format: .DWG
- Size: 99 KB
- Source: DWGshare
- AutoCAD platform 2018 and later versions. For downloading files there is no need to go through the registration process
If you find our work useful, your support would mean a lot and help us grow even better.DONATE
Related posts
112.Detailed drawings of Spiral Staircase in autocad file
314. Free Download detailed CAD drawings of townhouse stairs
419. Free Townhouse Staircase CAD Files – Detailed Design Drawings
52.Details handrail stairs autocad free download
162. Detailed drawings of stairs in autocad file
408. Free Download detailed CAD drawings of townhouse stairs
61.CAD Drawings of Roof Drains
504. Download 4-Story Residential Stair Plans and Construction Details
94.Detailed drawings of stairs in autocad file