
412. Free Download detailed CAD drawings of townhouse stairs

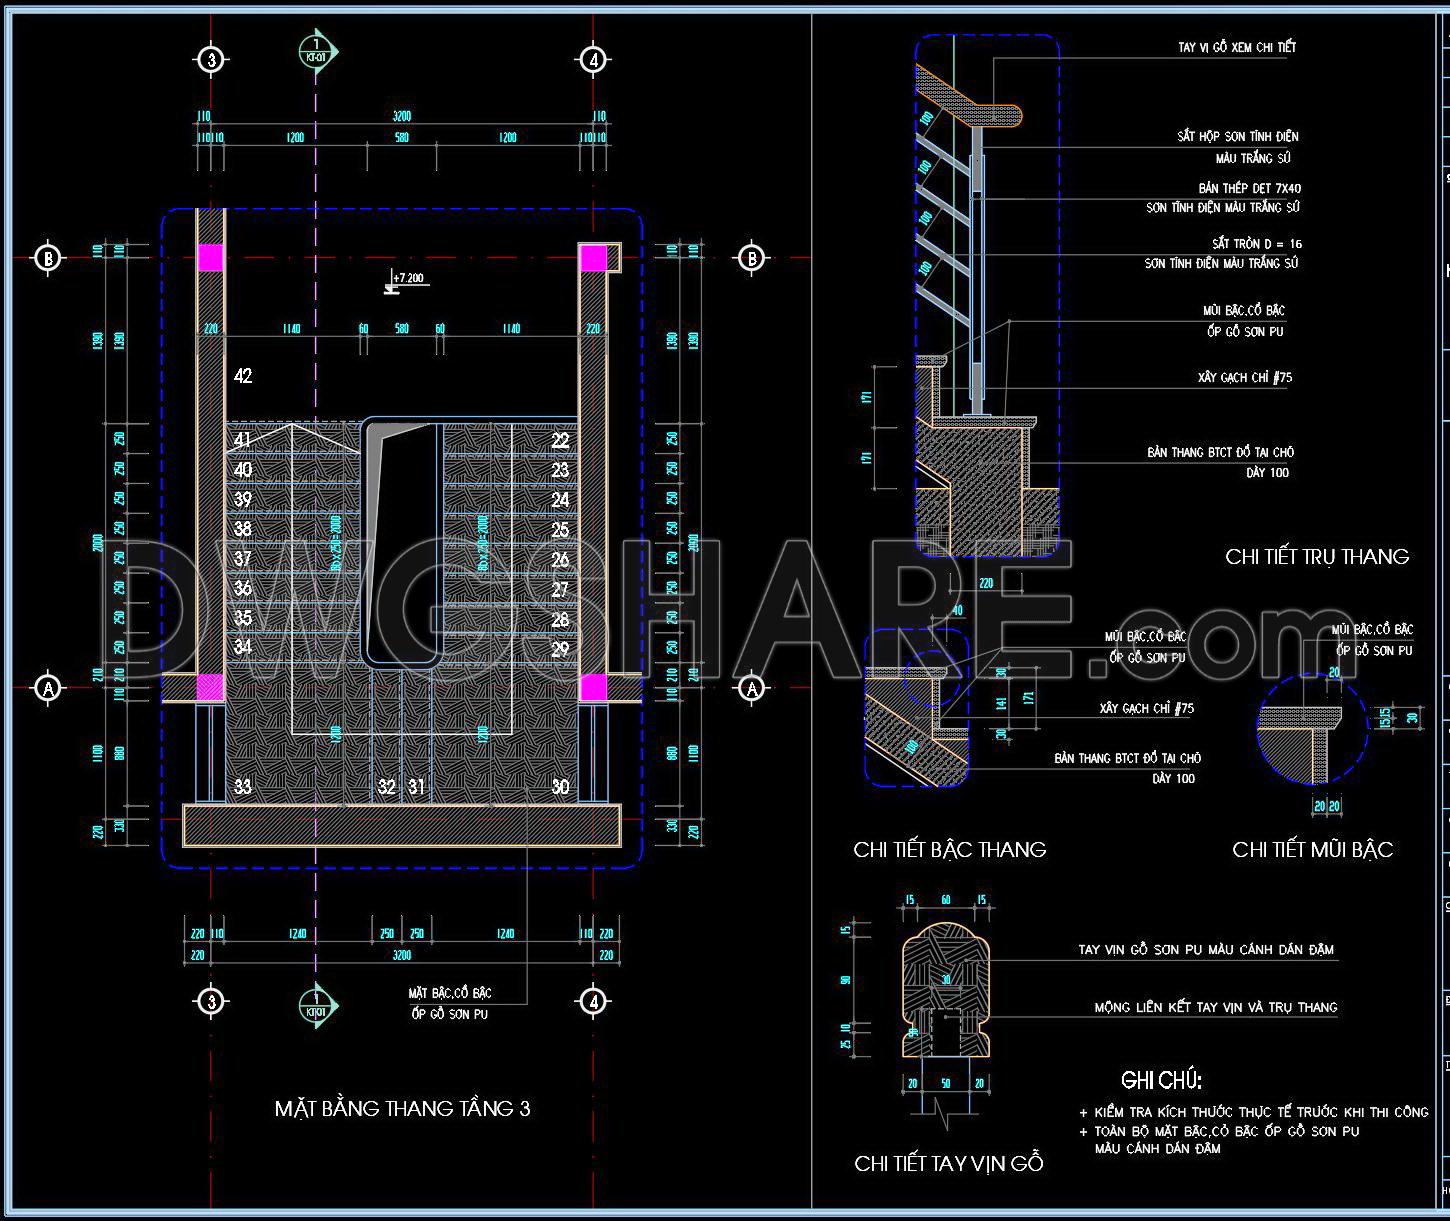
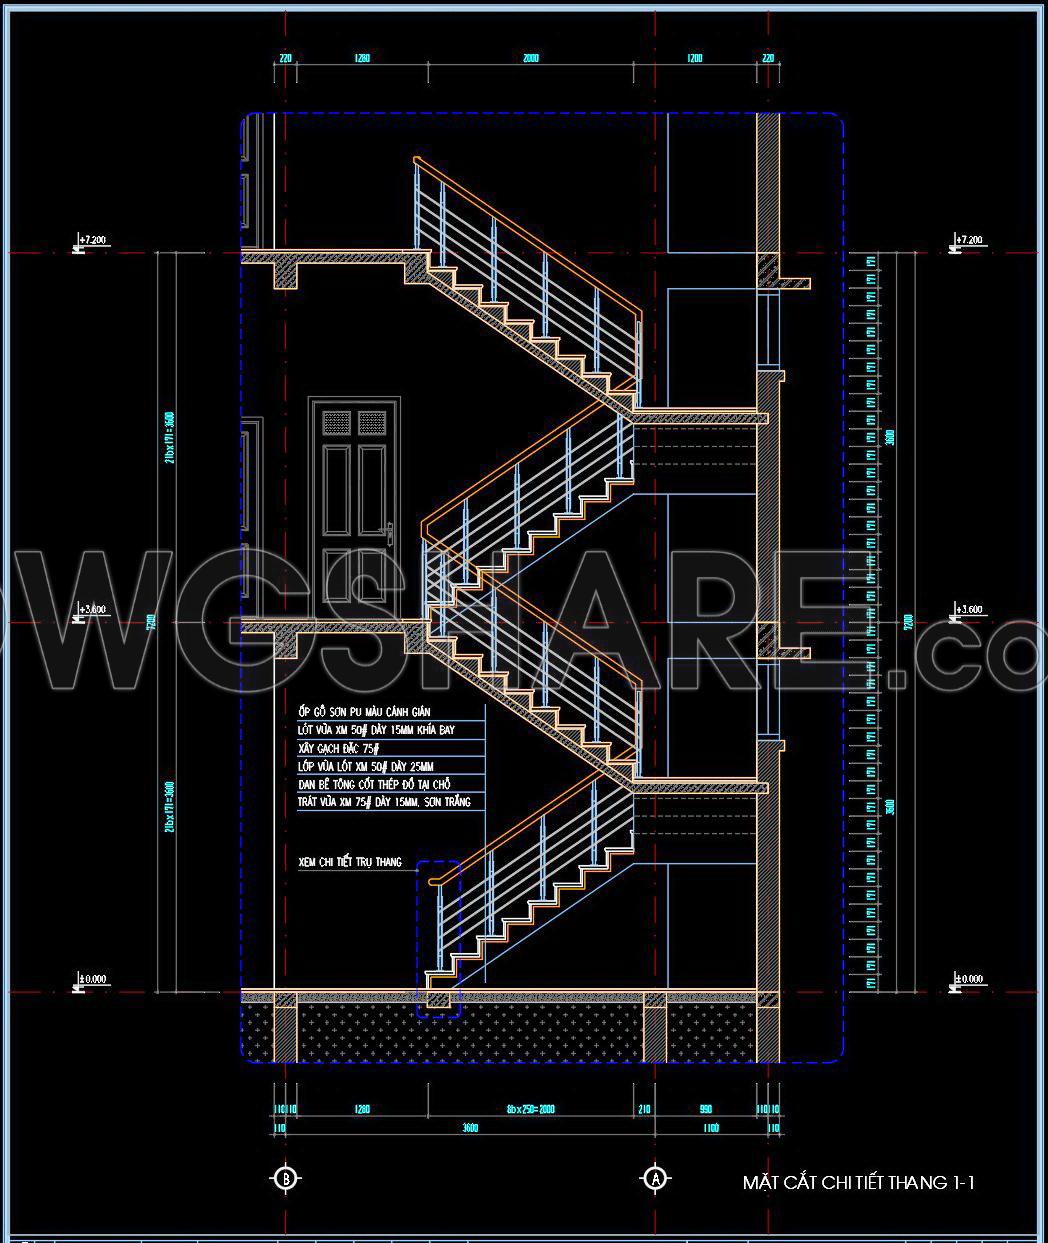
The CAD drawings of townhouse stairs offer a comprehensive resource for architects and construction professionals seeking high-quality design documentation. These drawings include architectural sections and floor plan layouts, each presented with precision and clarity. Such detailed representations are invaluable during the planning and construction phases of townhouse projects.
The architectural sections provide insight into the vertical arrangement of the stairs, showcasing key components such as tread details, riser heights, and handrail specifications. These sections are essential for architects during the design development phase, enabling accurate planning and ensuring compliance with safety standards. By offering clear construction detail drawings, these CAD files facilitate seamless communication between design and construction teams, reducing potential errors and optimizing costs.
The floor plan layouts are meticulously detailed, illustrating the spatial relationship of the stairs within the townhouse. These layouts are critical for ensuring the functional flow of space, playing a pivotal role in the overall design. Featuring comprehensive grid lines, dimensions, and level markers, these plans provide a solid foundation for interior designers and construction teams to coordinate their efforts efficiently.
The detail drawings of specific components, like the stair railings and step construction, highlight the technical accuracy that this CAD package offers. Such precision ensures that modifications can be easily made within AutoCAD, allowing for adaptability and reuse in various projects. These drawings stand out as robust tools for improving coordination and enhancing design integrity.
For professionals and students alike, these impressive CAD DWG files are shared for free, offering a practical base for technical drawing development. They serve as an excellent reference for academic study or professional research, and their availability as a free download ensures wide accessibility.
Incorporating these CAD drawings into your workflow not only enhances design accuracy but also streamlines the various stages of project implementation. Whether used for direct construction applications or as a learning resource, these drawings represent a valuable asset in the realm of architecture and construction.
I also recommend downloading other Stairs CAD drawings for your project reference.
- File format: .DWG
- Size: 179 KB
- Source: DWGshare
- AutoCAD platform 2018 and later versions. For downloading files there is no need to go through the registration process
If you find our work useful, your support would mean a lot and help us grow even better.DONATE
Related posts
413. Free CAD Staircase Designs for Townhouses – Detailed Drawings Download
Elevator blocks detail 2d view elevation 2
275. Download detailed CAD drawings of townhouse stairs
224. Download detailed CAD drawings of townhouse stairs
443. AutoCAD Staircase Detail DWG File – Stair Plan, Section, Handrail and Step Details
320. Free Download detailed CAD drawings of townhouse stairs
282. Download detailed CAD drawings of townhouse stairs
376. Free Download detailed CAD drawings of townhouse stairs
446. Architectural Section – Helical Staircase with Stainless Steel and Tempered Glass