
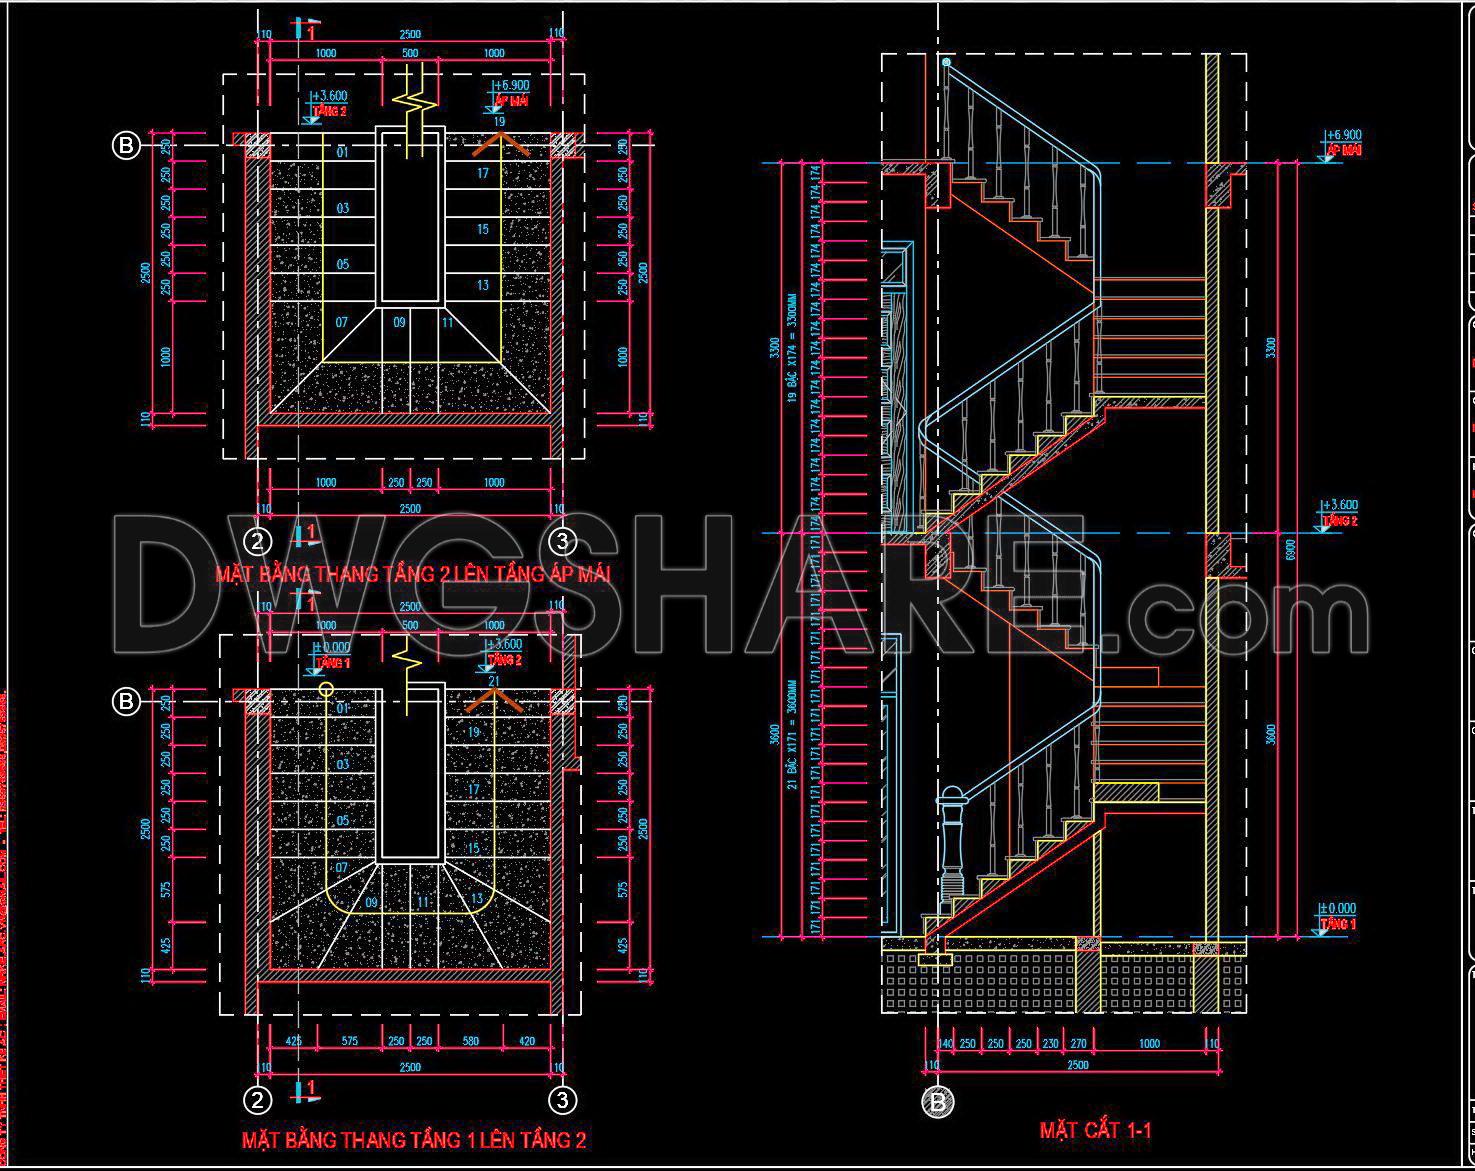
367. Free Download detailed CAD drawings of townhouse stairs
Explore the intricacies of townhouse stairs with these comprehensive CAD drawings that offer a detailed view from multiple perspectives. These plans showcase precise dimensions and a meticulous layout, essential for architects and builders. The drawings include various views such as:
- Top View: Illustrates the arrangement and proportions.
- Side View: Displays the height and slope.
- Section View: Offers insights into construction details.
These drawings are ideal for ensuring accuracy and facilitate seamless collaboration among architectural teams. The digital nature of CAD files allows for easy editing, enabling quick adjustments to suit specific project needs. Additionally, using these plans results in cost optimization by minimizing errors during construction. These CAD DWG files are available for free download, making them a valuable resource for professionals or enthusiasts in architecture and interior design. Enhance your projects with precision and ease by downloading these comprehensive townhouse stair plans today.
I also recommend downloading other Stairs CAD drawings for your project reference.
- File format: .DWG
- Size: 237 KB
- Source: DWGshare
- AutoCAD platform 2018 and later versions. For downloading files there is no need to go through the registration process
If you find our work useful, your support would mean a lot and help us grow even better.DONATE
Related posts
430. Free Download of Detailed Staircase Designs in CAD for Townhouses
25.Details handrail stairs, handrails autocad free download
162. Detailed drawings of stairs in autocad file
246. Download detailed CAD drawings of townhouse stairs
79.Detailed drawings of stairs in autocad file
328. Free Download detailed CAD drawings of townhouse stairs
69.Details handrail stairs autocad free download
302. Free Download detailed CAD drawings of townhouse stairs
171. Download detailed CAD drawings of townhouse stairs