
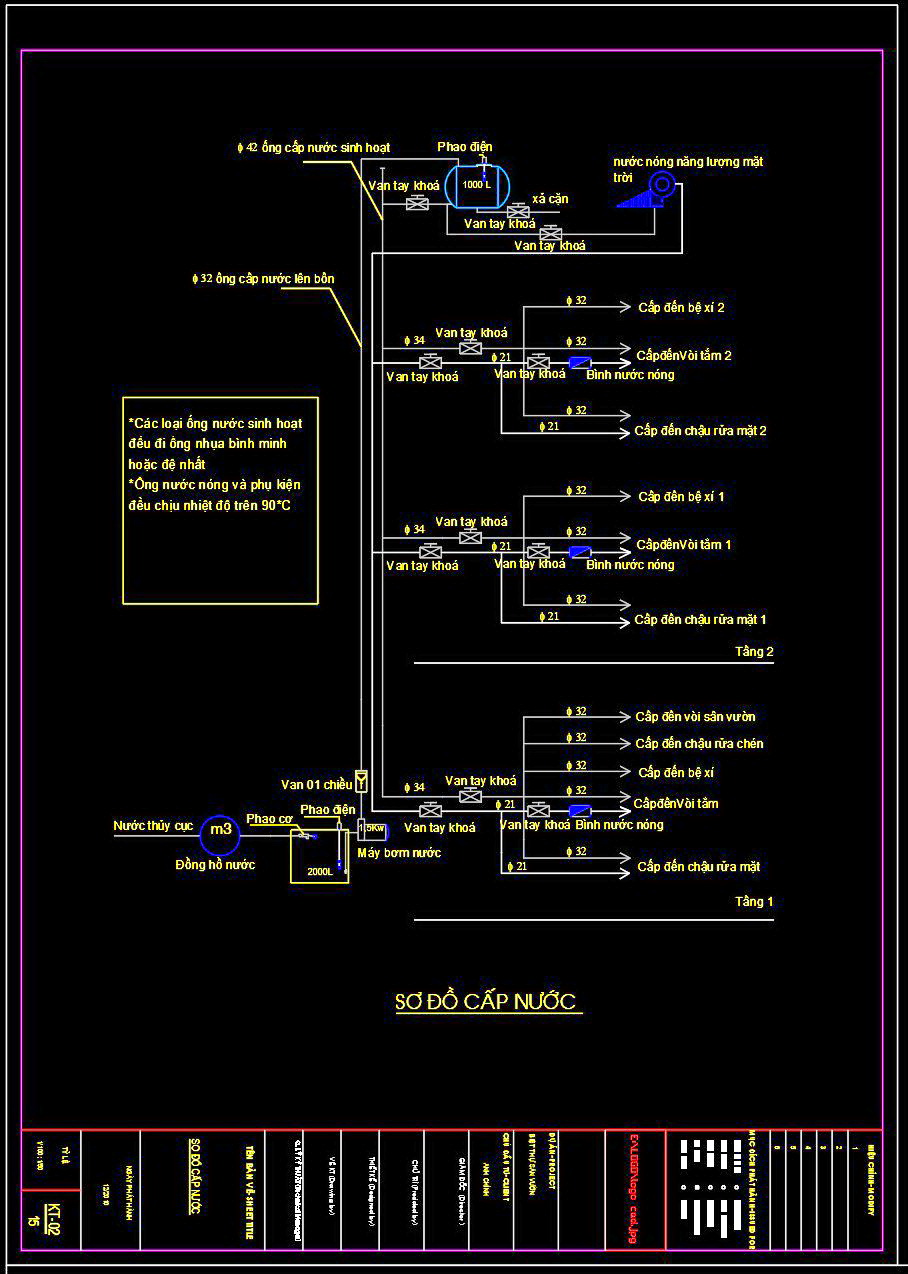
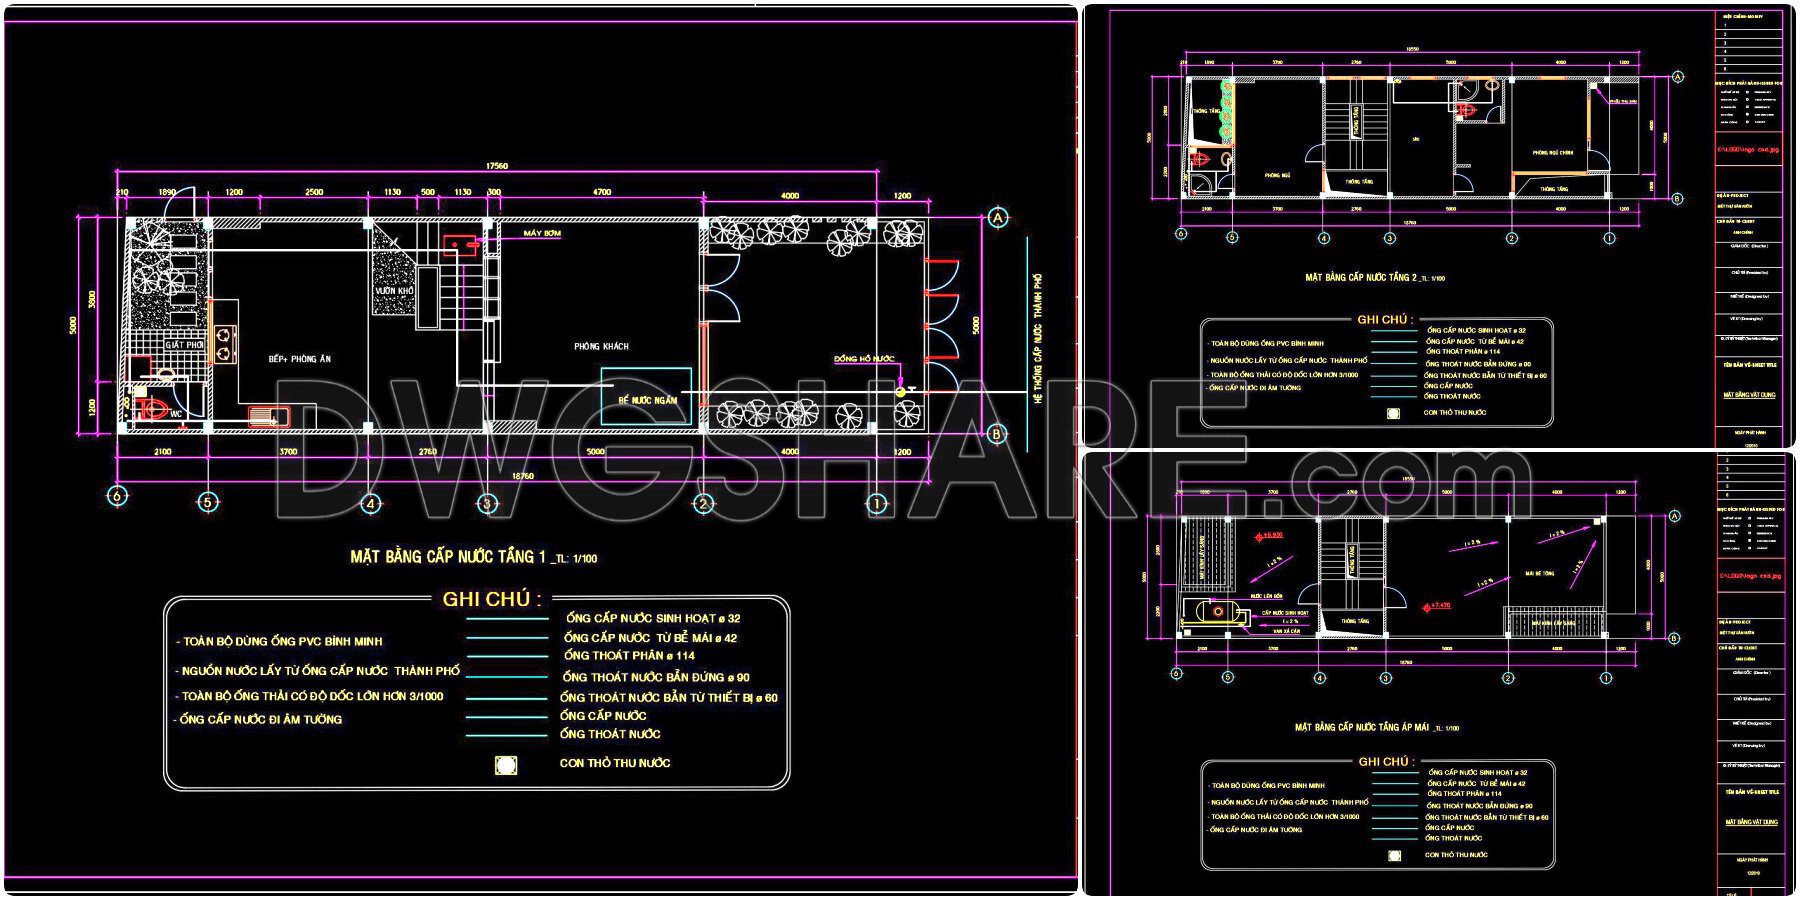

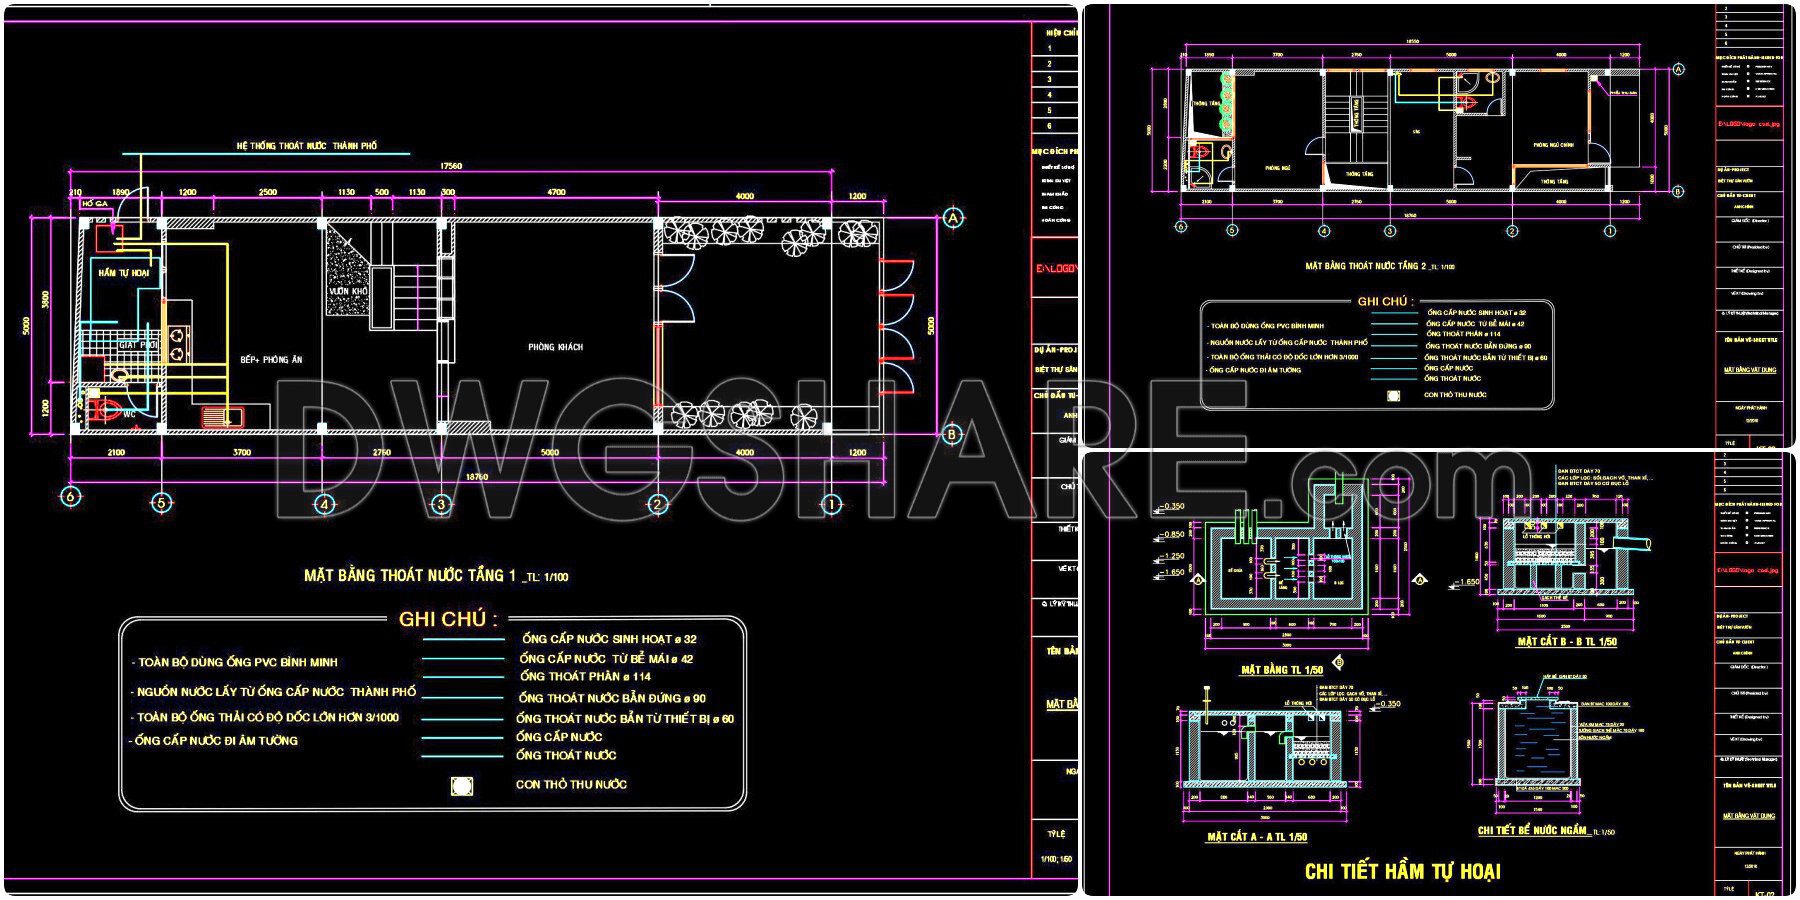
130. CAD drawings detailing the design of water supply and drainage systems for a 3-story townhouse
Explore the CAD drawings detailing the design of water supply and drainage systems for a 3-story townhouse. These comprehensive diagrams are an essential resource for architects and builders, showcasing technical intricacies required for efficient water management in modern constructions. The drawings include multiple views, providing detailed insights into each floor’s layout and plumbing routes.
Types of views available:
- Floor plans for each story
- Sectional views
- Cross-sections of major pipelines
Each diagram is meticulously scaled to ensure precision. For instance, the first-floor plan demonstrates the strategic placement of pipes and fixtures, optimizing space while maintaining effective flow. Such accuracy is invaluable, facilitating smooth collaboration among teams, saving costs by minimizing errors, and allowing easy modifications as project needs evolve.
These CAD files, available for free download, are perfect for reference, aiding in the design process and ensuring compliance with standards. By integrating these files into your workflow, you can enhance construction efficiency and achieve superior results in architectural projects.
I also recommend downloading other Cad Details CAD drawings for your project reference.
- File format: .DWG
- Size: 323 KB
- Source: DWGshare
- AutoCAD platform 2018 and later versions. For downloading files there is no need to go through the registration process
If you find our work useful, your support would mean a lot and help us grow even better.DONATE
Related posts
182.Autocad detailed drawings of steel roof protection for residential buildings for download
170.Detailed Drawings Of Up and Down Stairs, Balcony, Door In Autocad File
265. Detailed architectural CAD drawings of the roof and entrance steps of the townhouse
175. Free Download CAD Kitchen Design Drawings – Apartment Floor Plan and Elevations
415. Free Download Landscape & Exterior Stair CAD Details
123.Classical Architectural details Blocks free download
450. Classical Townhouse Front Elevation CAD Drawing DWG – Facade Design & Architectural Details
153.Free download of detailed autocad architectural drawings of column heads and balcony windows
573. Download Free Detailed CAD Drawing of Entrance Canopy Clad with FlexalumComposte Alloy Panels