
Advertisements


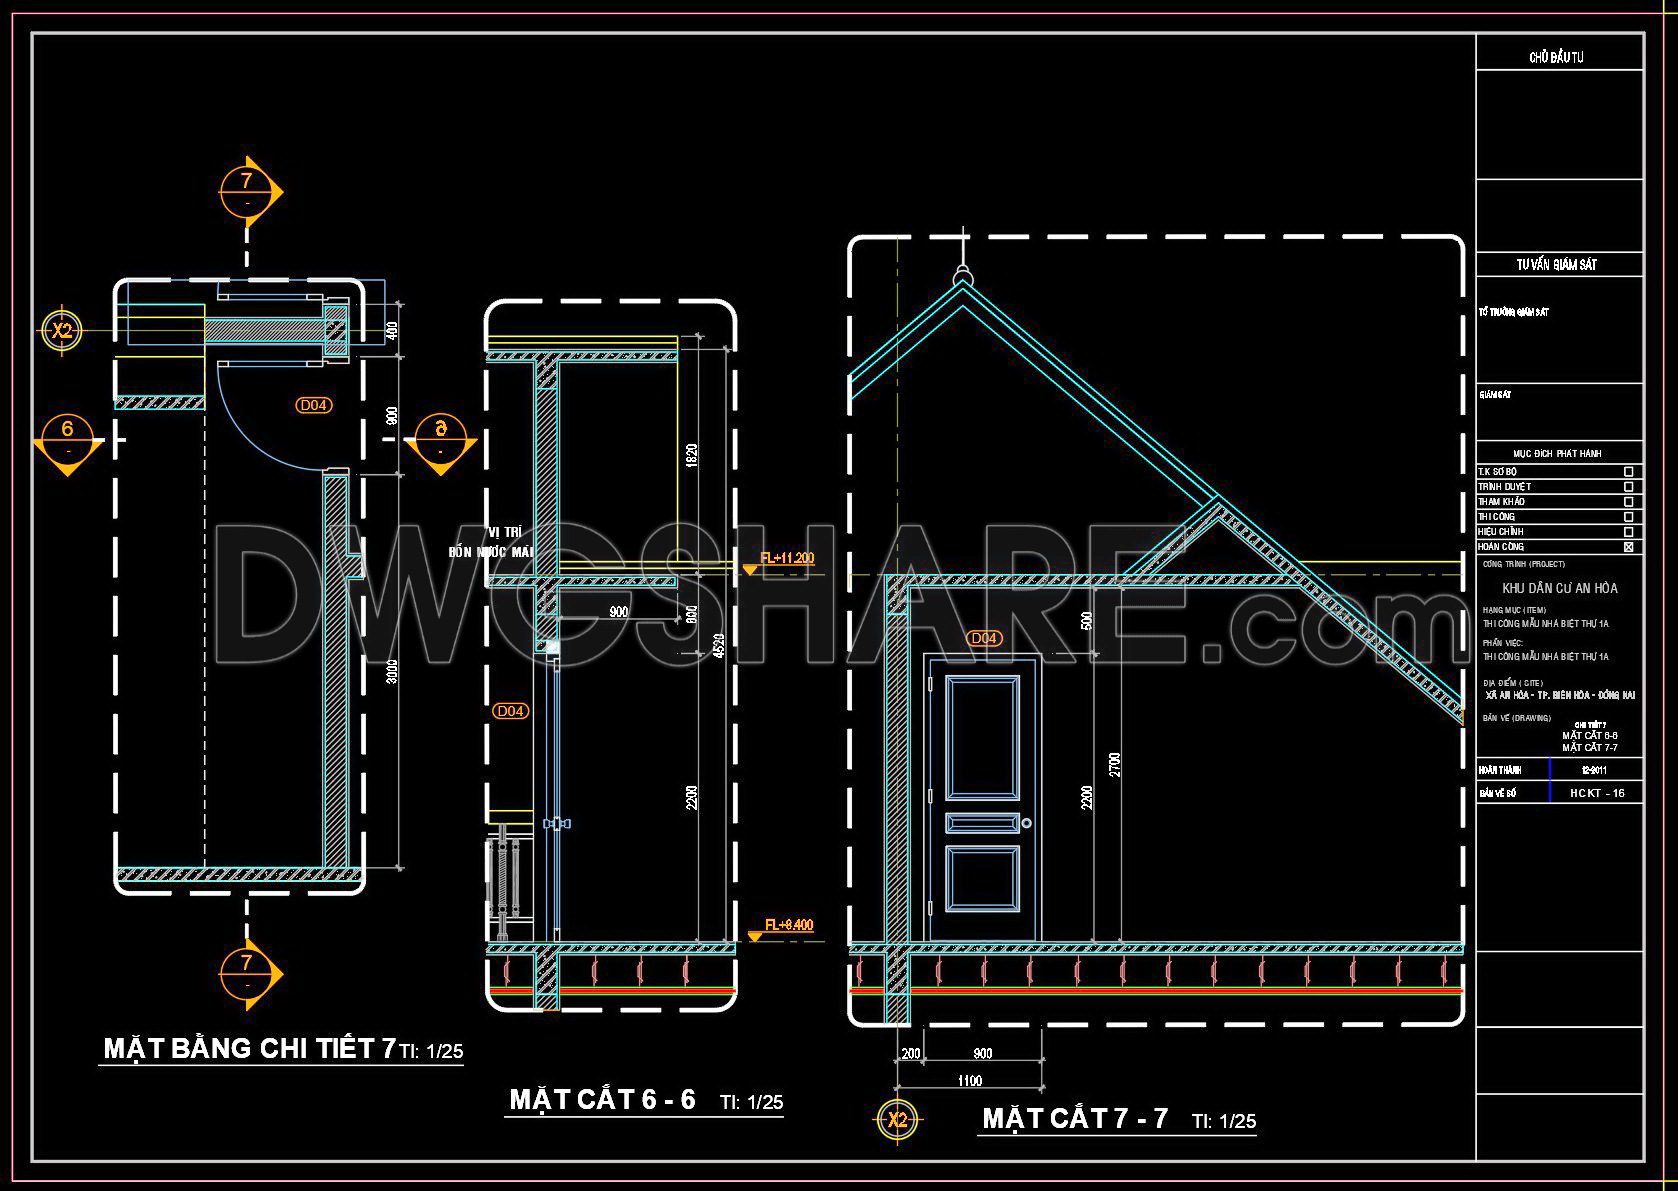

413. Free Residential Architectural Details: Entrance Halls, Balconies & Roofs
This article compiles and provides download links for detailed technical construction drawings covering:
- Entrance Hall Details: Explore design solutions for the primary welcoming space of a home. The drawings include details on floor tiling, wall finishes, stair construction, and other elements that create a lasting first impression.
- Balcony Details: An essential collection covering details for safe and aesthetic railings, balcony floor construction, and most importantly, effective waterproofing and drainage solutions to ensure the long-term durability of the structure.
- Roof Details: The collection provides technical details on various roof structures (e.g., concrete roofs, steel trusses), methods for tiling or applying other finishing materials, along with well-structured details for waterproofing treatments and gutter and rainwater downspout systems.
For more, check out our free architectural detail CAD drawings in the following directory
- File format: .DWG
- Size: 493 KB
- Source: Collect
- AutoCAD platform 2018 and later versions. For downloading files there is no need to go through the registration process
💡Remark: You’re welcome to contribute resources to DWGshare.com by sending us your PDF, DWG, or ZIP files here or via email at [email protected]. Thank you — we truly hope that each of your contributions will help build a stronger and more connected CAD community.
If you find our work useful, your support would mean a lot and help us grow even better.DONATE
If you find our work useful, your support would mean a lot and help us grow even better.DONATE
Related posts
501. Free Download of CAD drawings of European classical architectural details
820. Free Download Detailed CAD Drawings of Modern Interior Glass Door with Metal Frame
301. Detailed architectural CAD drawings of the facade, balcony, railing townhouse
85.Spillway and Walls Reinforcement – Typical Section
21. Download detailed CAD drawings of interior wall elevations for the living room and bedroom
164.Autocad drawing of the roof gutter drainage detail available for download
335. Detailed architectural CAD drawings of the balcony, railing of the townhouse
61.Wall cladding details, Ceiling Details Autocad Blocks
72. Free Download Bed CAD Shop Drawing