
Advertisements


414. Free download of detailed CAD drawings for architectural residential building elevations
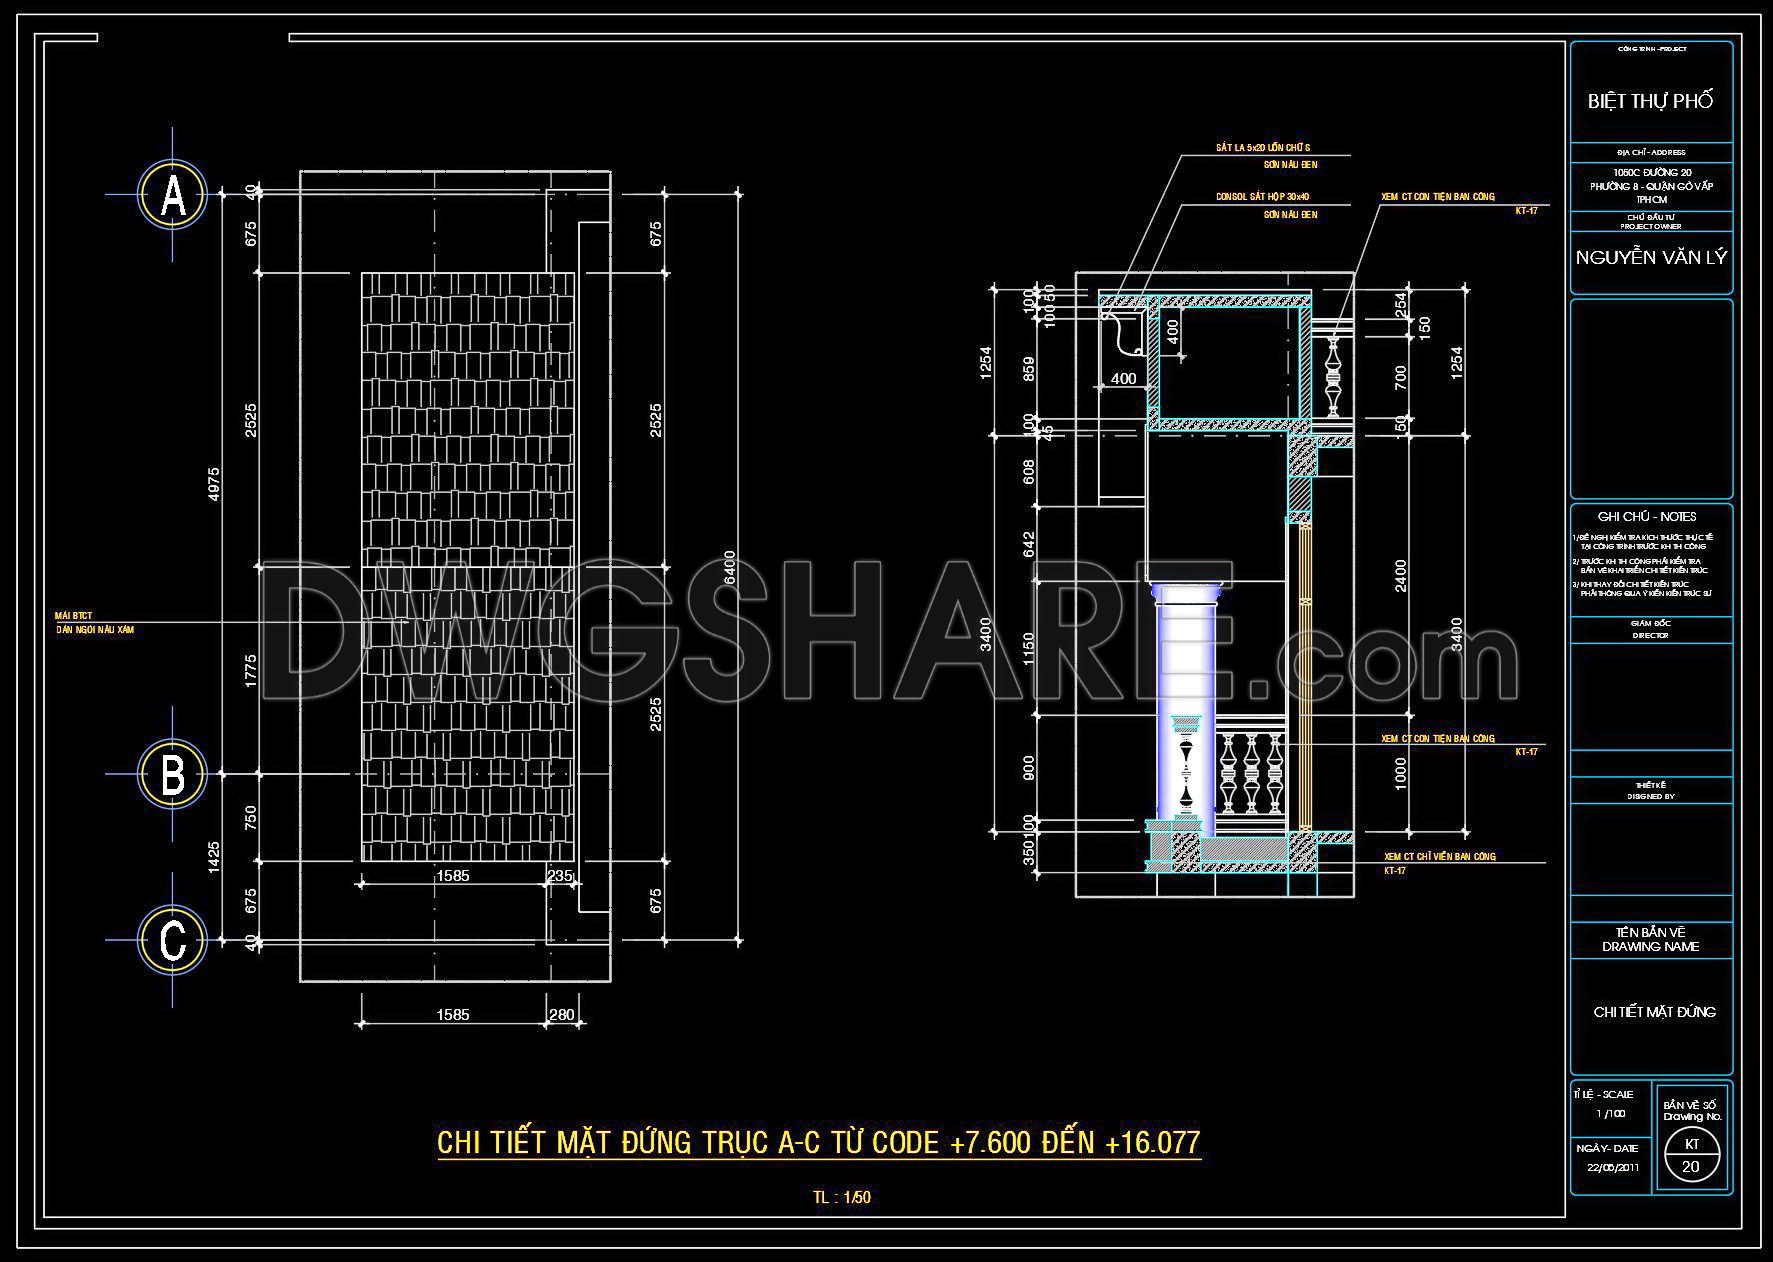
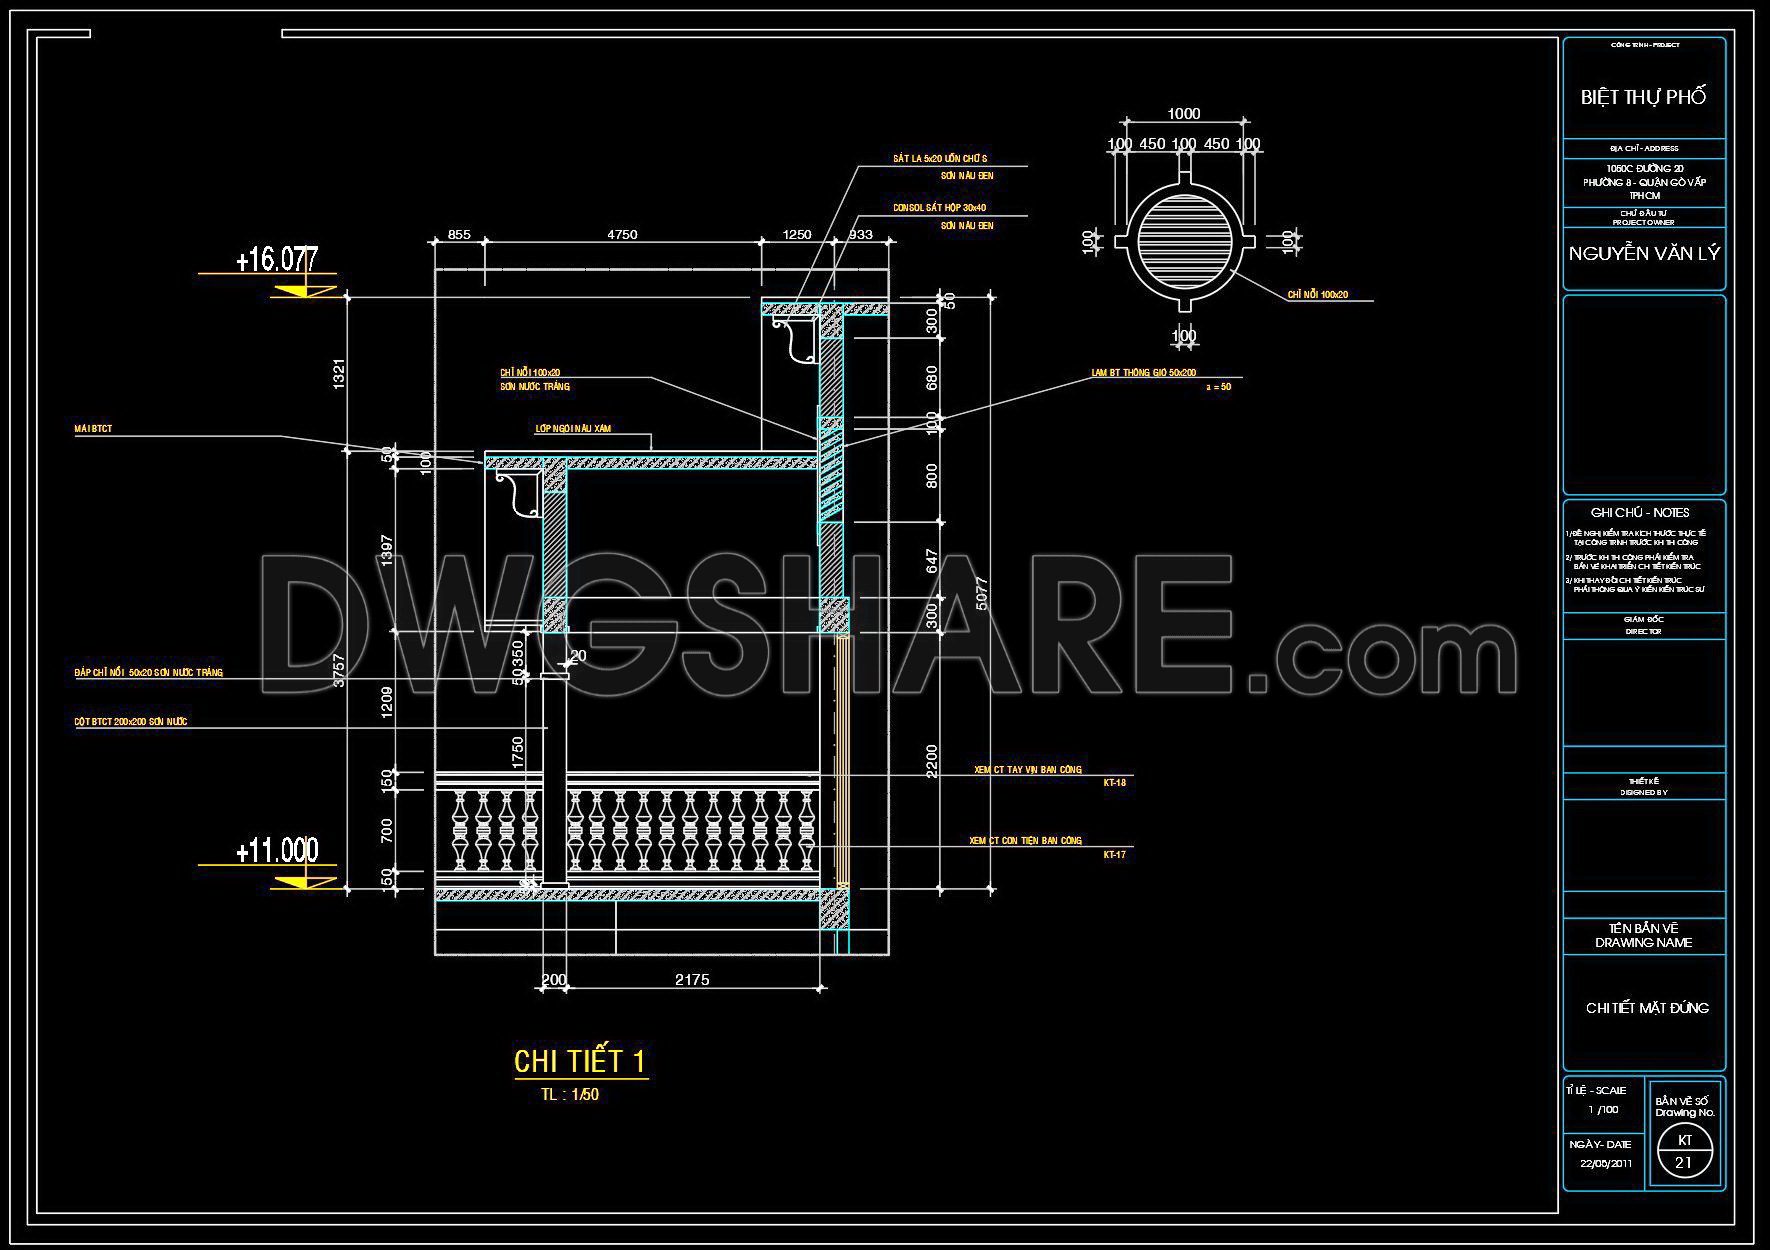
This is a set of detailed CAD drawings for a part of a townhouse’s architecture, including various sections and elevations at different levels, focusing on column, door, railing, and balcony handrail details.
The drawings provide detailed elevations from level ±0.000 to +4.200, showing the ground floor facade with the main entrance and decorative columns. Following this is the elevation from +4.200 to +7.600, displaying the balcony and upper decorative details. Sections and details offer a deeper look into the construction of columns, column bases, handrails, and balcony decorative elements.
For more, check out our free architectural detail CAD drawings in the following directory
- File format: .DWG
- Size: 504 KB
- Source: Collect
- AutoCAD platform 2018 and later versions. For downloading files there is no need to go through the registration process
💡Remark: You’re welcome to contribute resources to DWGshare.com by sending us your PDF, DWG, or ZIP files here or via email at [email protected]. Thank you — we truly hope that each of your contributions will help build a stronger and more connected CAD community.
If you find our work useful, your support would mean a lot and help us grow even better.DONATE
If you find our work useful, your support would mean a lot and help us grow even better.DONATE
Related posts
314. Free Download of CAD Drawings for Balcony Details and Wooden Roof Details
525. Free download of detailed architectural CAD drawings for balconies in townhouses
582. Free download of detailed CAD drawings for entrance steps and balcony details
378. Download detailed construction drawings of wooden wall cladding for Indochine-style villa
530. Download free detailed CAD drawings of the outdoor wooden decking structure
179. Free Download CAD Kitchen Design Drawings – Apartment Floor Plan and Elevations
2.Cad Details Blocks free download
Tổng hợp bản vẽ autocad cuốn thư, bình phong cho nhà thờ họ
249. Detailed CAD drawings of triple-tiered stairs, flower beds, and glass roofs for townhouses