
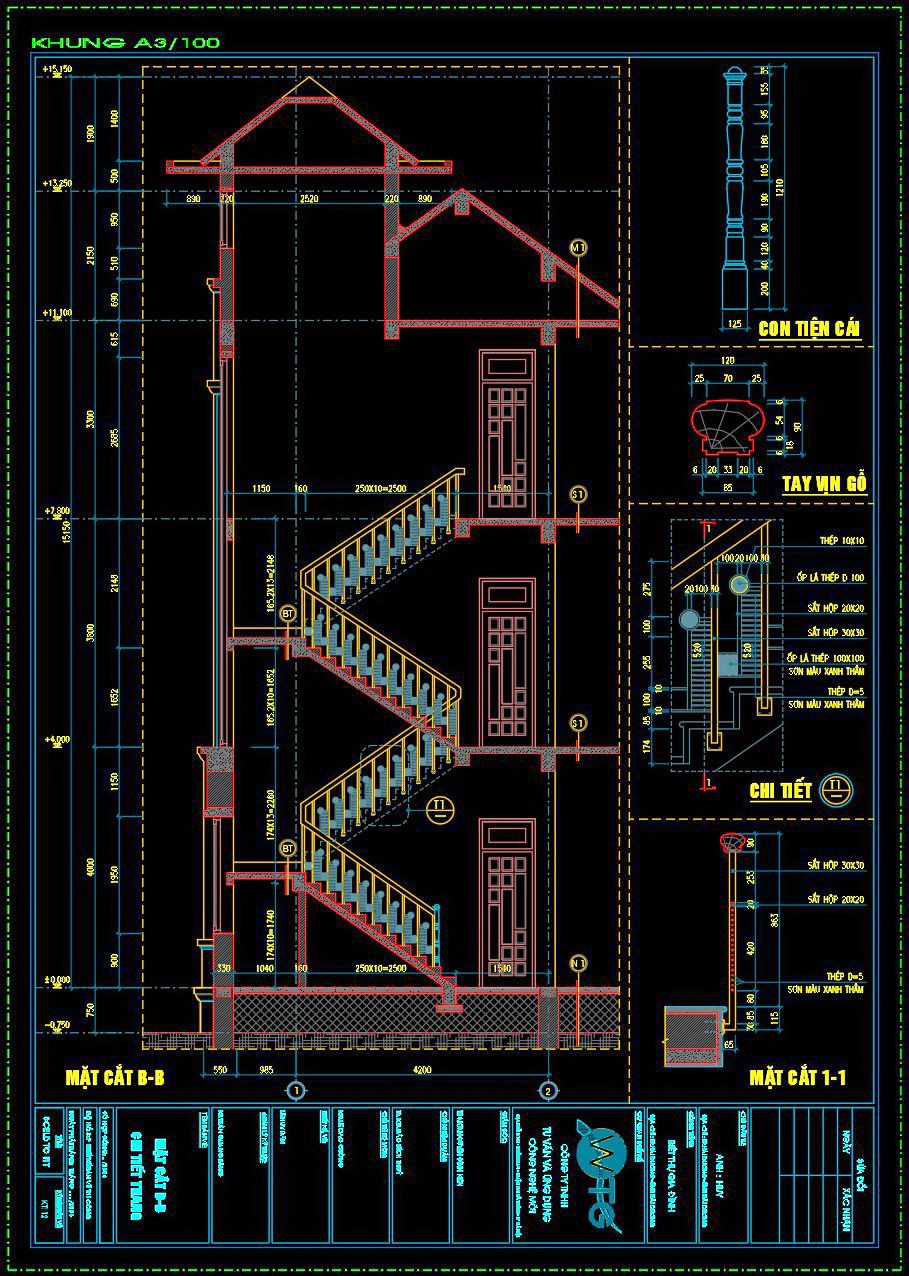
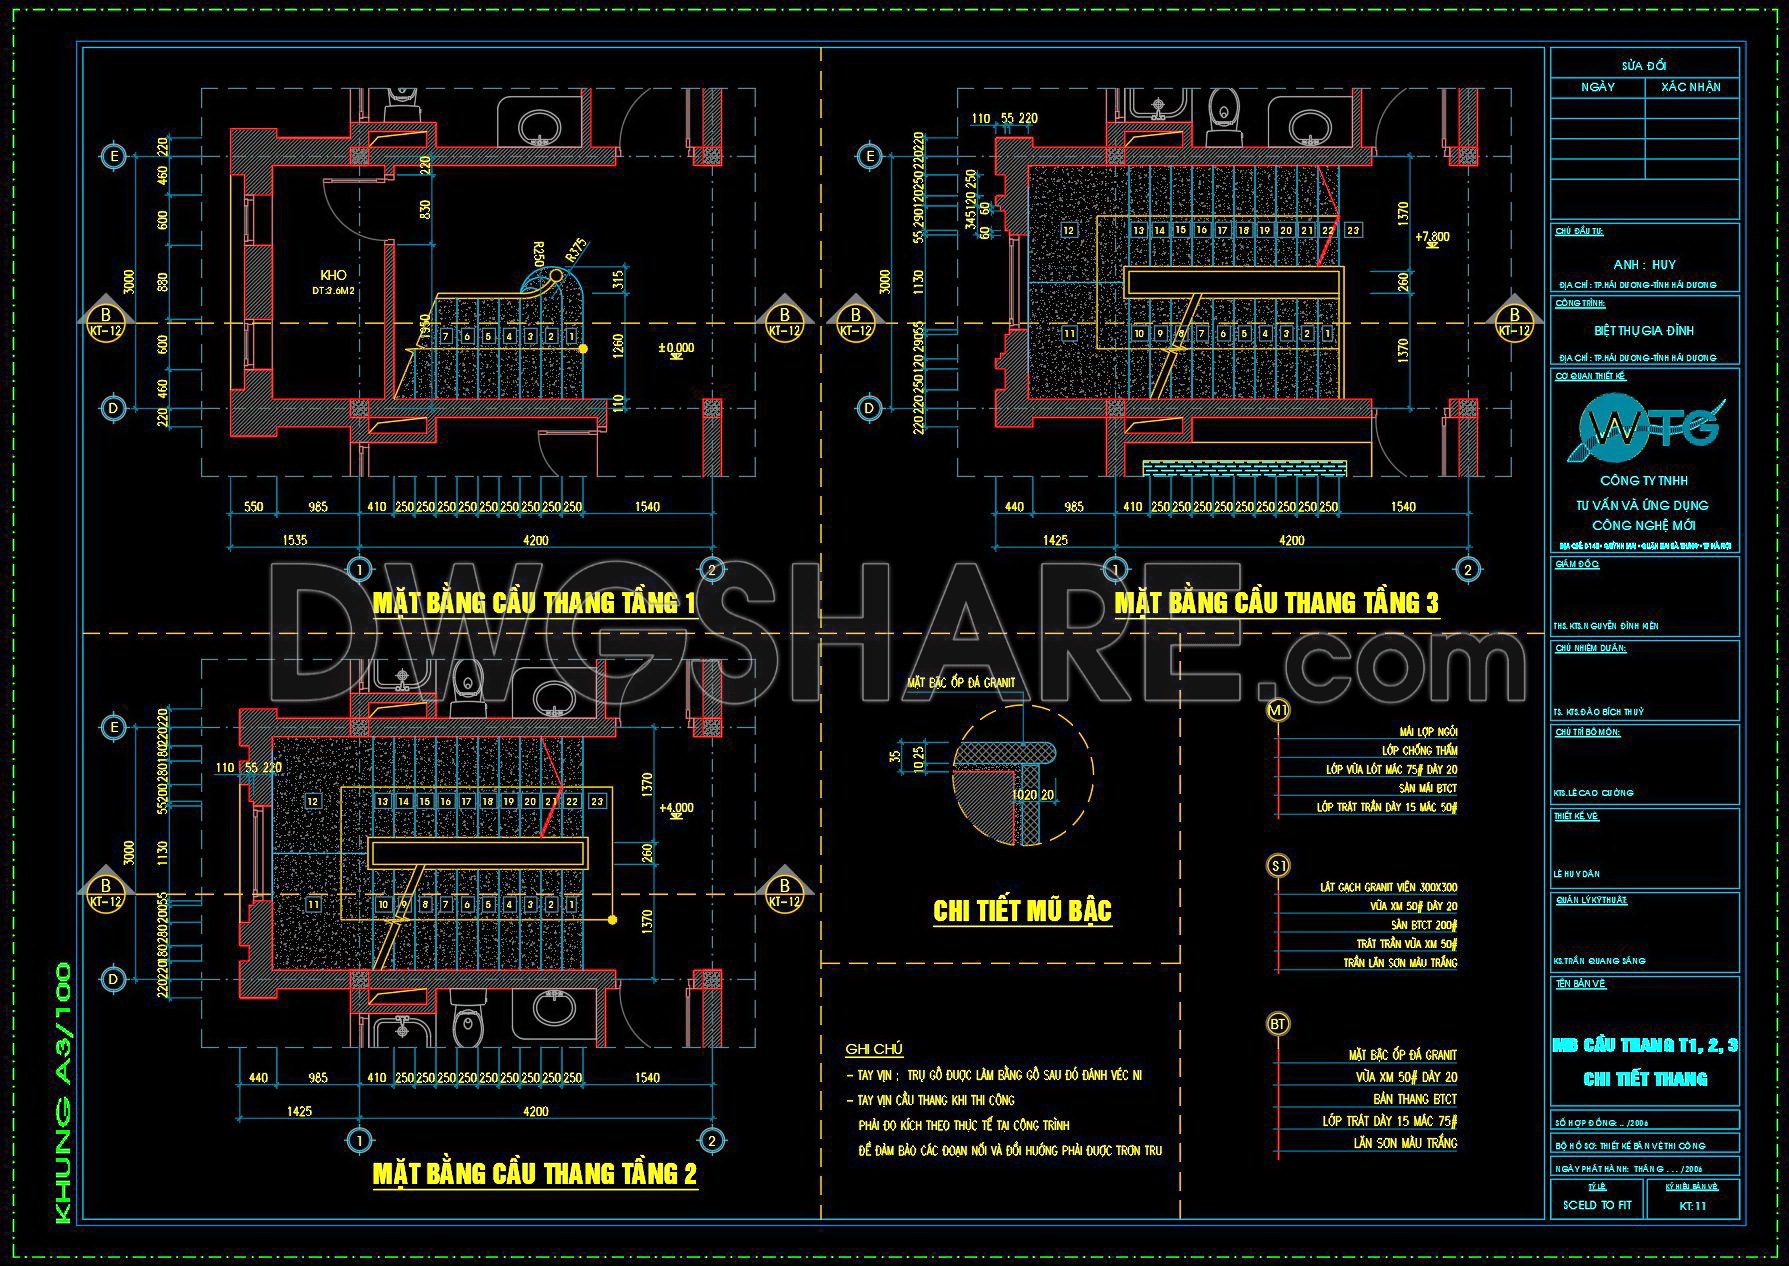
330. Download Detailed CAD Staircase Designs for Townhouses for Free
This set of CAD drawings offers a comprehensive staircase design for townhouses, featuring detailed plans and elevations. The file includes multiple views showcasing: Floor Plans – Precise layouts for each staircase level Elevations – Front and side views highlighting dimensions Sections – Cross-sectional details for construction accuracy Materials – Specifications for steel and wood components Dimensions – Exact measurements for all elements, ensuring accurate installation Professionals in architecture, engineering, and interior design will find these detailed designs invaluable for construction, planning, and as a reference in townhouse projects. Download now to enhance project efficiency and precision.
I also suggest downloading Cad Details Details CAD Files
- File format: .DWG
- Size: 249 KB
- Source: Collect
- AutoCAD platform 2018 and later versions. For downloading files there is no need to go through the registration process
If you find our work useful, your support would mean a lot and help us grow even better.DONATE
Related posts
211. Detailed CAD drawing of the steel frame system and soundproof wall structure
53. Free Download Modern Upholstered Bed CAD
206.Detailed AutoCAD drawings of vertical facades in classical architecture
31. Free Download 200-Seat Auditorium Architectural CAD Drawings
294. Detailed architectural CAD drawings of the facade, balcony, railing townhouse
59. Free Download Neoclassical Bed CAD Drawing with Dimensions
86.Oil Tank Reinforcement detail free drawing
162.Detailed Drawings Of Up and Down Stairs, Balcony, Door In Autocad File
88.Piping, equipment, sanitary ware, sanitary drainage AutoCAD File DWG