
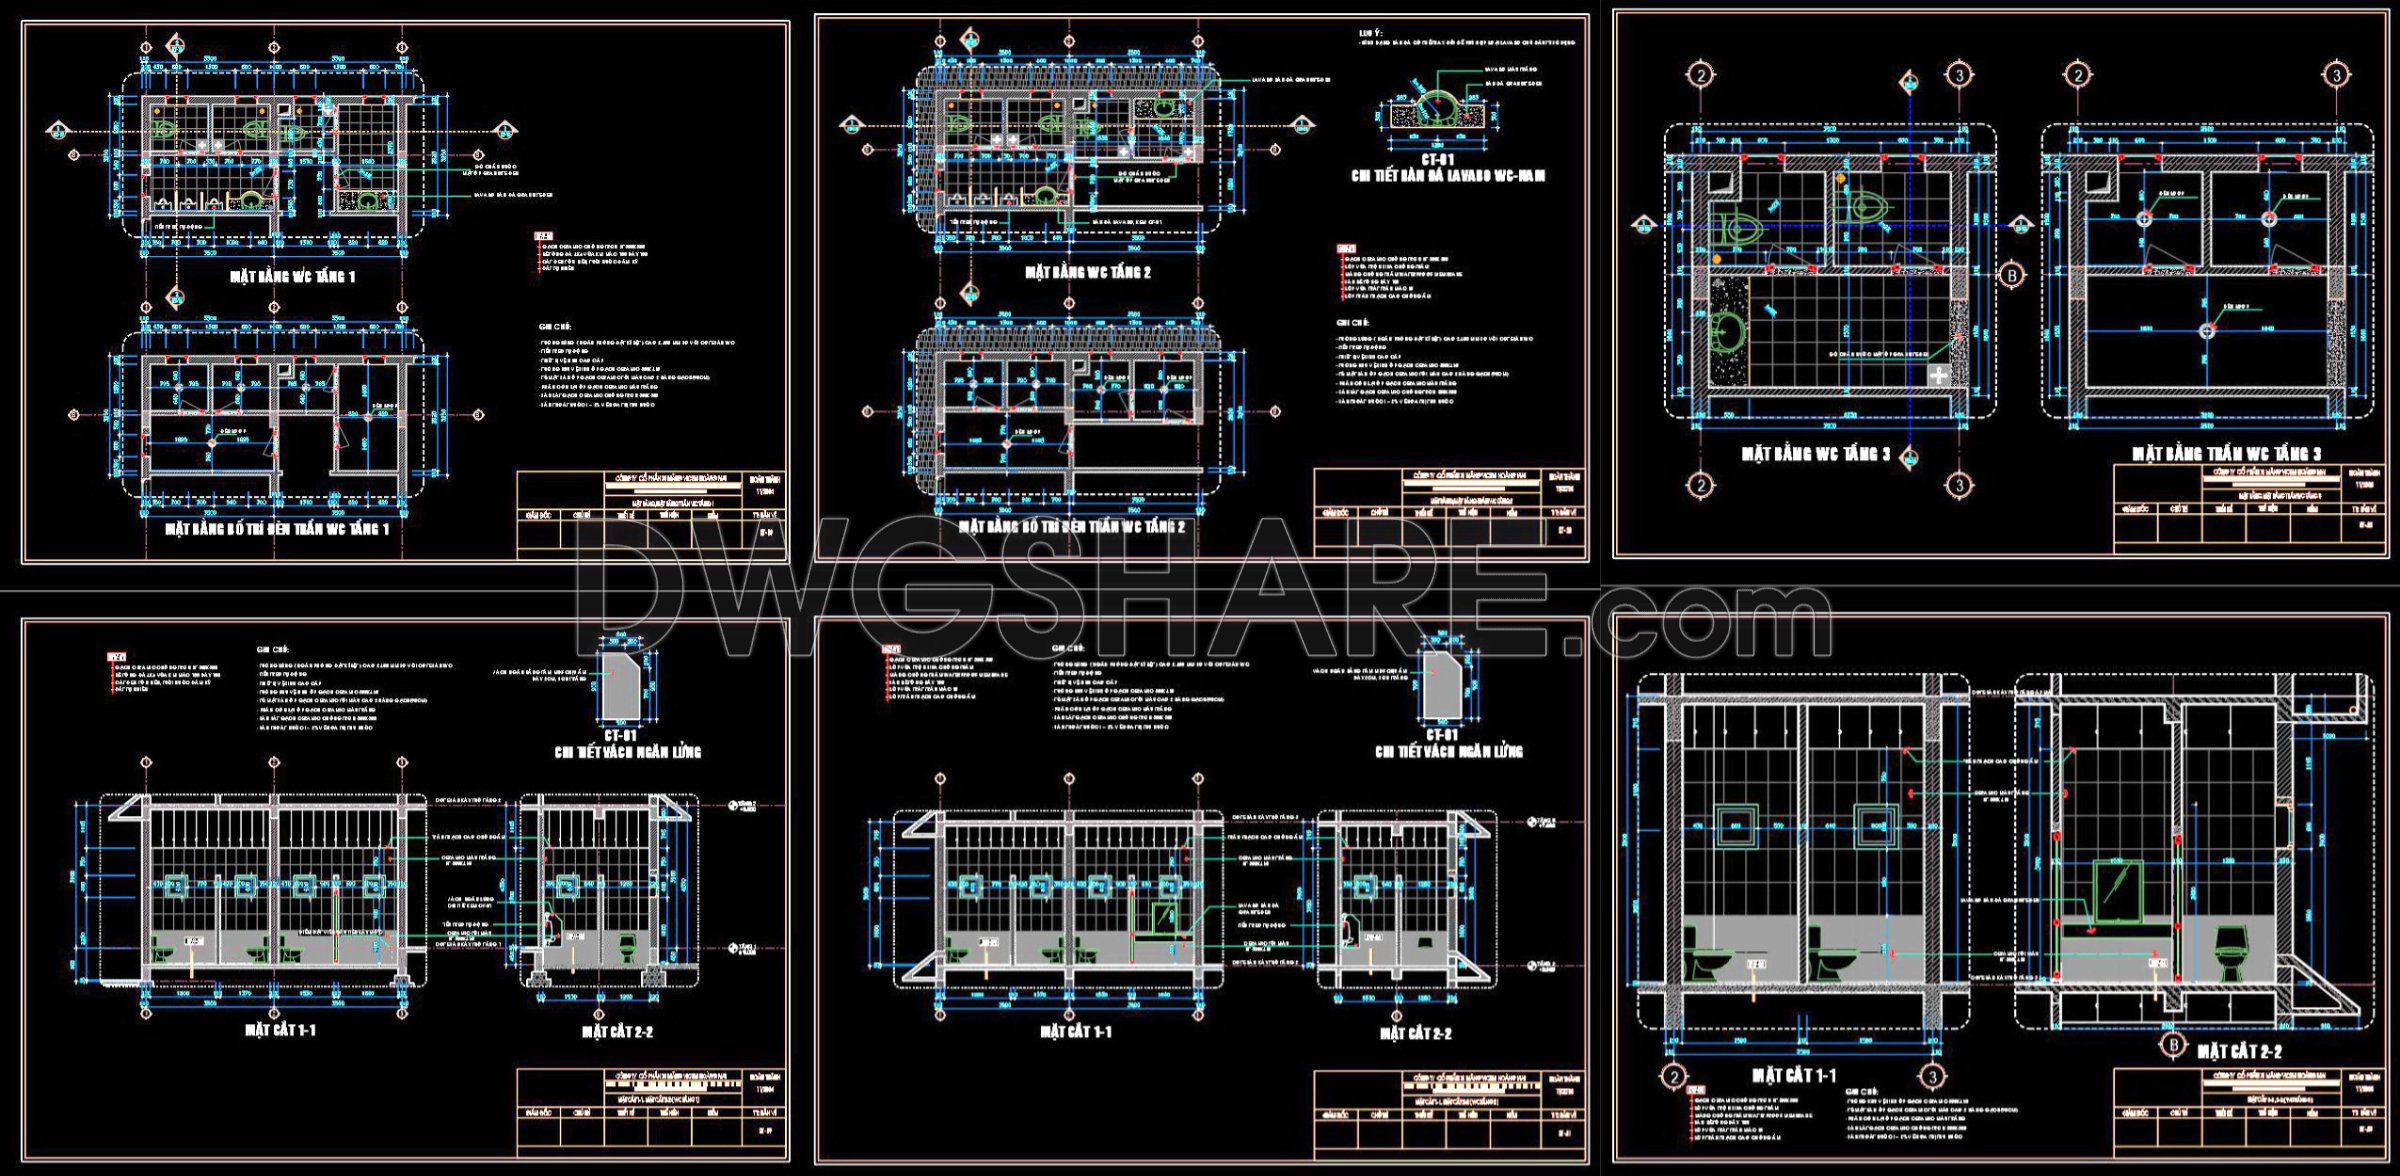
424. Free download of CAD technical drawings for the construction of bathrooms in townhouses
Explore the practicality and precision offered by these CAD technical drawings for the construction of bathrooms in townhouses. These detailed files provide various views, ensuring comprehensive planning for architects and construction professionals. The drawings include multiple floors, layouts, and detailed component specifications, ideal for integrating efficient designs into your projects.
Key features displayed in these CAD files include:
- Detailed floor plans
- Cross-sectional views
- Plumbing and fixture placements
These elements guarantee accuracy and facilitate smooth collaboration among teams. The dimensions included in the drawings support precise material estimation and cost optimization. By using these files, you are empowered to make informed design decisions, ensuring the end goal of aesthetically pleasing and functional bathroom spaces.
Moreover, these CAD DWG files are shared for free, allowing easy access and download for all users. Whether you’re an architect or an interior designer, these files serve as a vital tool to enhance project outcomes.
I also recommend downloading other Bathroom CAD drawings for your project reference.
- File format: .DWG
- Size: 1 MB
- Source: DWGshare
- AutoCAD platform 2018 and later versions. For downloading files there is no need to go through the registration process
If you find our work useful, your support would mean a lot and help us grow even better.DONATE
Related posts
446. Free Public Restroom CAD Drawings Download DWG Files
131.WC Layout Plan and elevations details AutoCAD drawing download
71.Bathtub, Wash basin, Toilet bowls free AutoCAD drawing download
396. Free Download: Detailed Washbasin Design and Construction Specifications
81.WC Layout Plan and elevations details AutoCAD drawing download
69.WC Layout Plan and elevations details AutoCAD drawing download
143. WC Layout Plan and elevations details CAD drawings download
417. Download Free CAD Blocks – Public Toilet and Washroom Details
310. Free download of CAD technical drawings for the construction of bathrooms in townhouses