
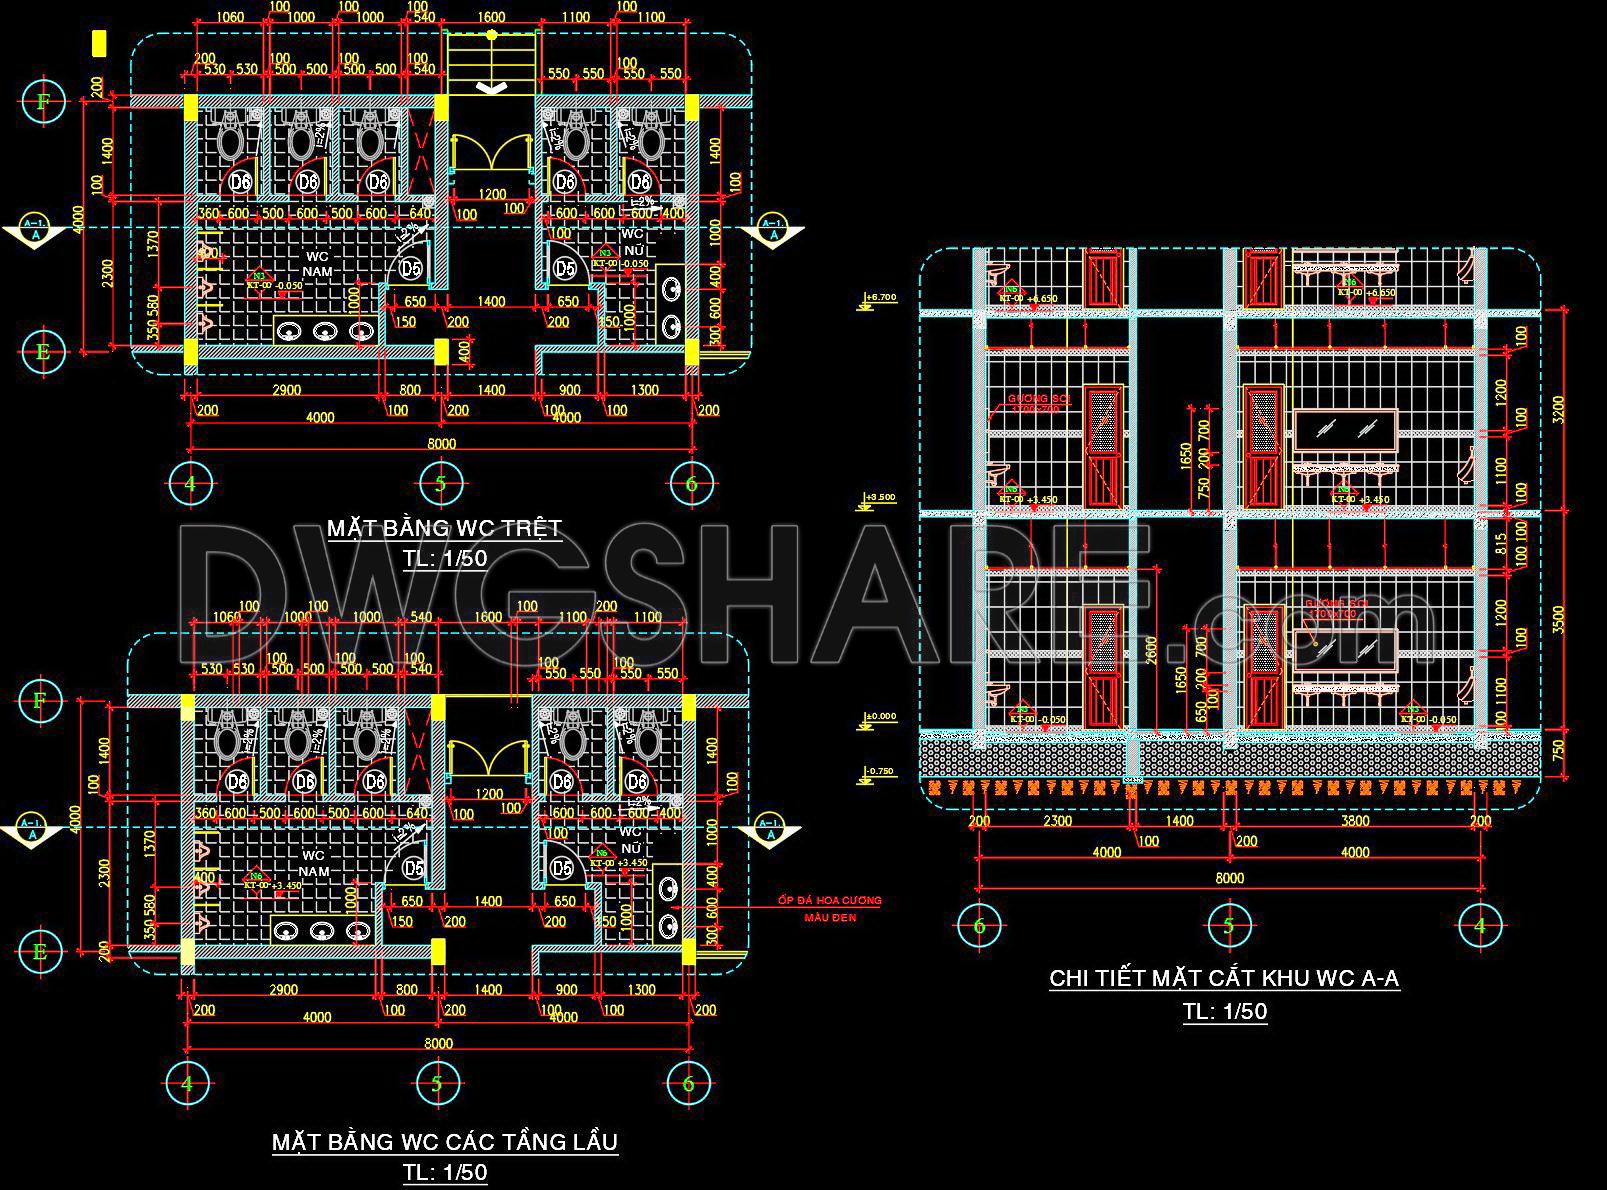
429. Download Free CAD Blocks – Public Toilet and Washroom Details
Explore a comprehensive set of CAD drawings detailing public toilet and washroom layouts, perfect for architects and designers. These precise drawings include multiple views, showcasing dimensions such as height, width, and depth, ensuring a thorough understanding of the structural layout. The CAD files offer:
- Floor plans with detailed dimensions
- Elevation views for structural clarity
- Sectional drawings highlighting intricate details
These public toilet and washroom details are expertly crafted for seamless integration into architectural projects. Utilizing these resources guarantees increased accuracy, streamlined collaboration, and cost-effective planning. The easy-to-edit nature of the files allows for customization, ensuring they meet specific project needs. Available as a free download, these DWG files are essential for those in architecture, interior design, and construction. Emphasize efficiency and precision in your projects by incorporating these detailed CAD drawings.
I also recommend downloading other Bathroom CAD drawings for your project reference.
- File format: .DWG
- Size: 248 KB
- Source: DWGshare
- AutoCAD platform 2018 and later versions. For downloading files there is no need to go through the registration process
If you find our work useful, your support would mean a lot and help us grow even better.DONATE
Related posts
14. Sanitary ware set free AutoCAD drawing download
347. Free download of CAD technical drawings for the construction of bathrooms in townhouses
154. WC Layout Plan and elevations details CAD drawings download
75.WC Layout Plan and elevations details AutoCAD drawing download
159. WC Layout Plan and elevations details CAD drawings download
257. Classic Bathroom Vanity Cabinet AutoCAD Detail Design
394. Free Download of Detailed Technical CAD Drawings for Bathroom Lavabo Construction
346. Free download of CAD technical drawings for the construction of bathrooms in townhouses
228. Free download of CAD technical drawings for the construction of bathrooms in townhouses