
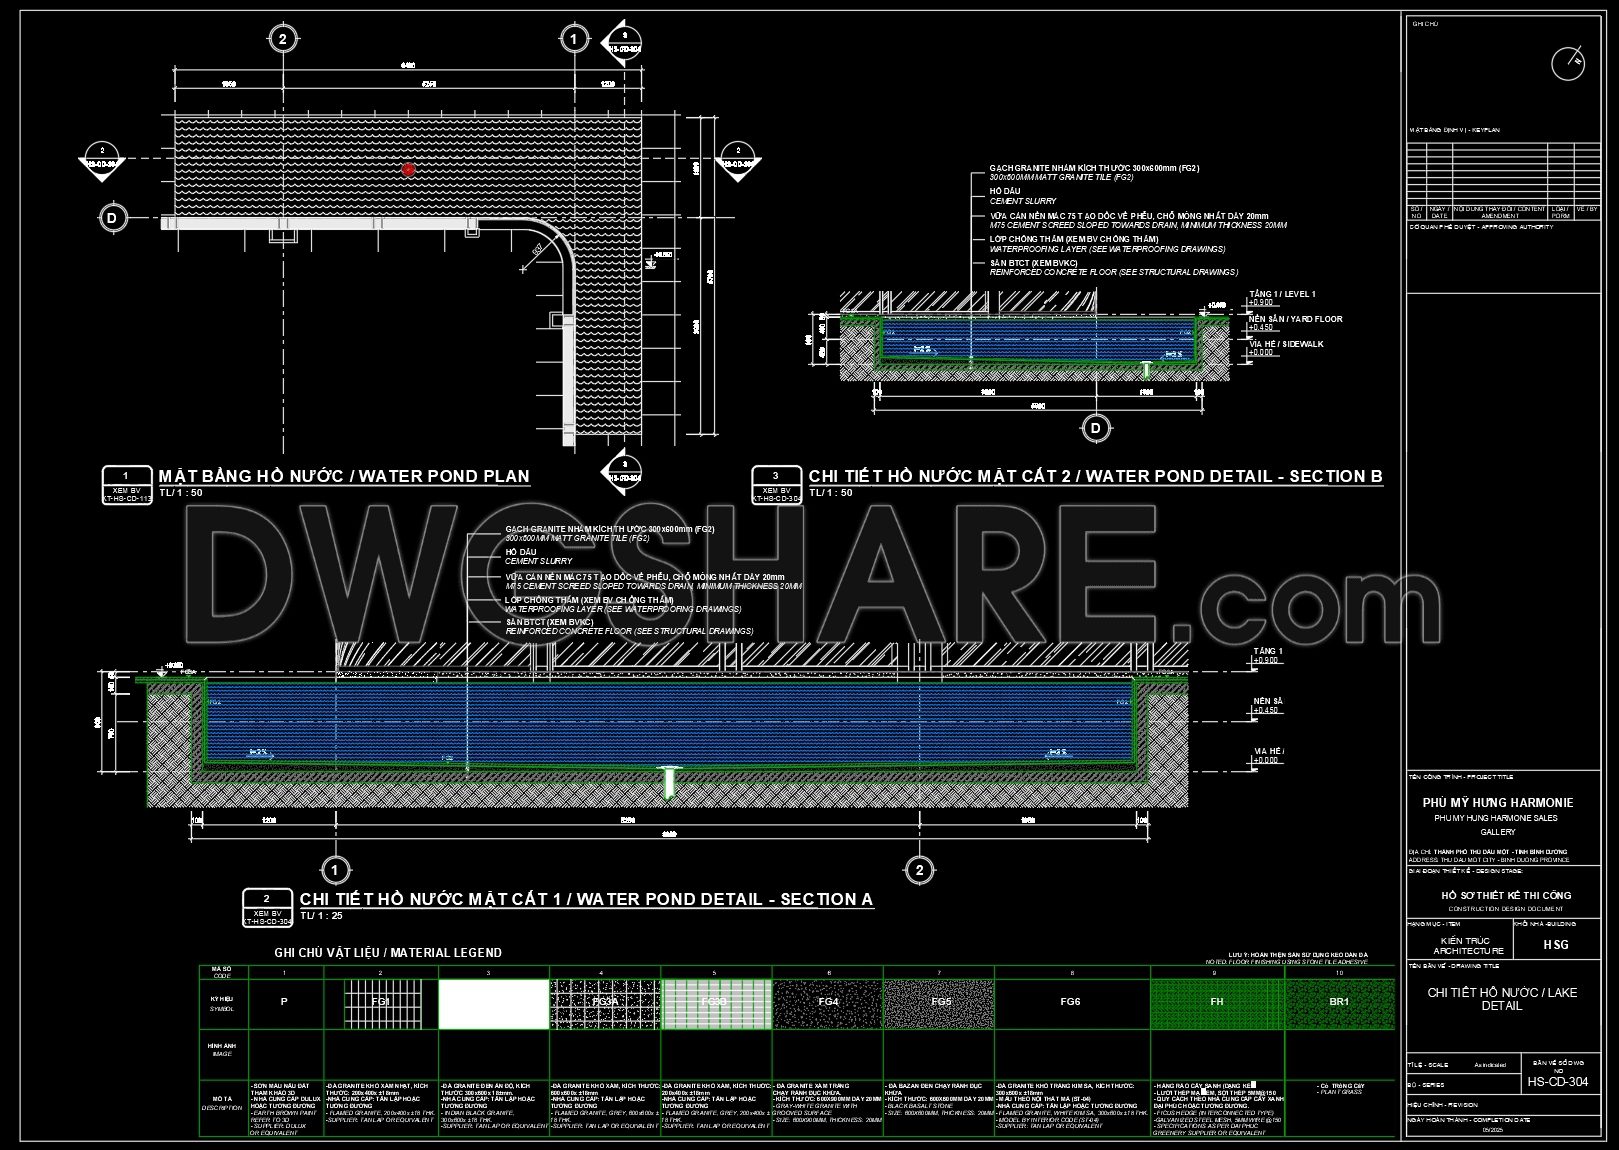
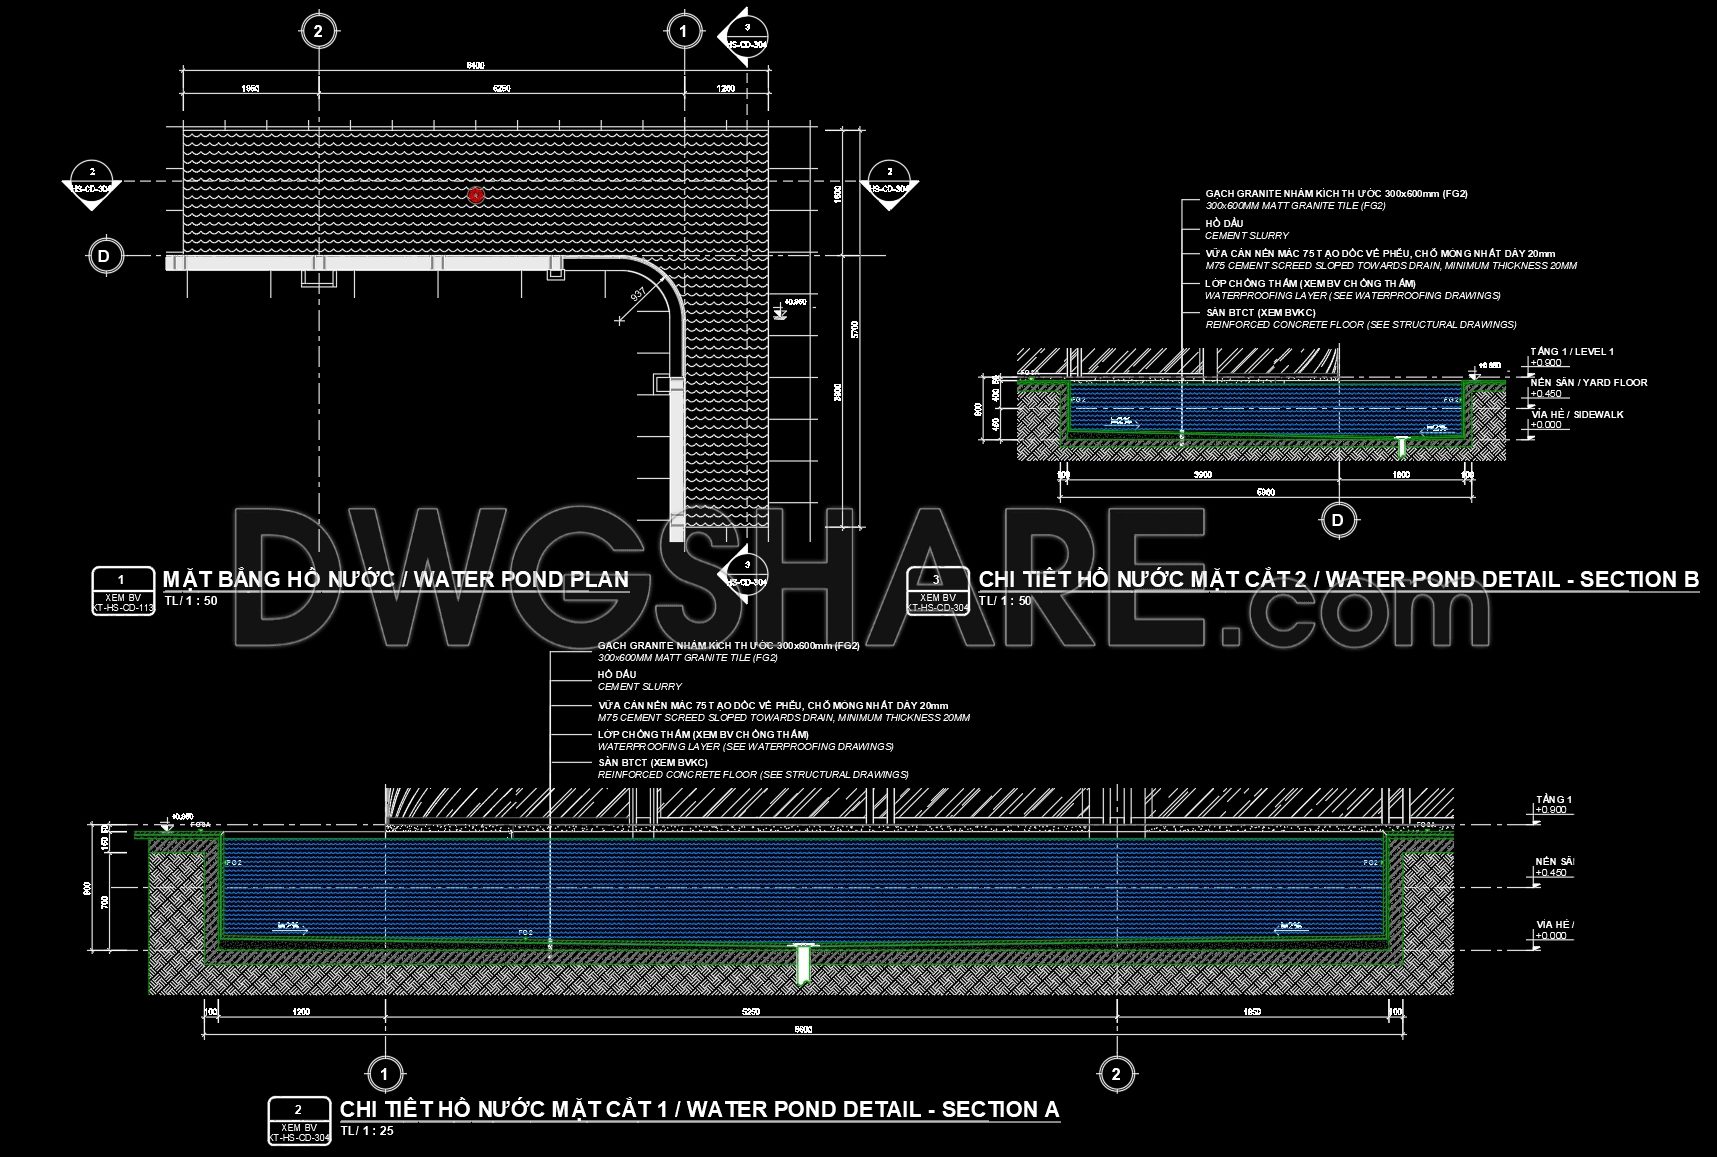
433. Free CAD Drawing of Water Pond Plan and Construction Details
This collection of CAD drawings provides a detailed water pond plan and its construction details. The primary subject is the layout and technical design of a water pond. Key components include: Water Pond Plan with an L-shaped design, precise dimensions of 11292mm by 5992mm. Material Specification detailing the use of 300x600mm granite tiles and 20mm thick cement slurry. Sectional Views (A and B) showing cross-sectional details, including reinforced concrete floor and waterproofing layers. Detailed measurements for construction accuracy and material specifications enhance reliability. This comprehensive file is perfect for architects, engineers, builders, and landscape designers. It aids in precise construction and planning, serving as a valuable reference for creating functional water features. Download for an accurate and professionally structured water pond design.
I also suggest downloading Uncategorized Details CAD Files
- File format: .DWG
- Size: 165 KB
- Source: Collect
- AutoCAD platform 2018 and later versions. For downloading files there is no need to go through the registration process
If you find our work useful, your support would mean a lot and help us grow even better.DONATE
Related posts
52.Wooden Wall Panelling Detail Drawing DWG
281. Detailed architectural CAD drawings of the balcony, railing, and skylight roof of the townhouse
599. Download Curved Steel Roof Truss CAD Drawings – Structural Frame and Connection Details
381. Download of CAD drawings of Asian-style architectural details
242. CAD drawing detailing the glass roof connected to the masonry wall for download
323. Detailed architectural CAD drawings of the balcony, railing, and skylight roof of the townhouse
391. Free Download of CAD Detailed Drawings for Interior Wall Decoration in Residential Home
19.Autocad column details Blocks free download
70. Free Download CAD Drawings of Restaurant – Café Floor Plans, Elevations, and Sections