
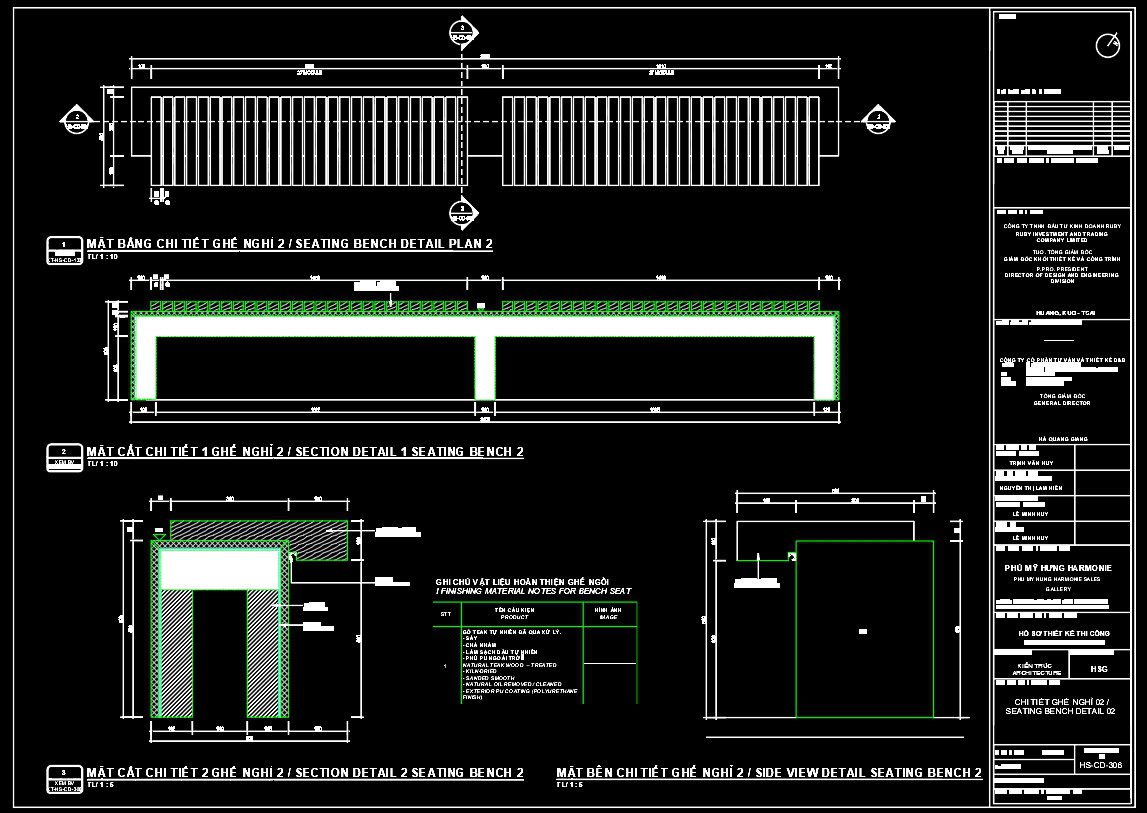
435. Free CAD Drawing – Seating Bench Detail for Landscape Design
Discover our free CAD drawing for a seating bench detail designed specifically for landscape design. These CAD DWG files provide comprehensive views, including plan, section, and side elevation, ensuring a complete understanding of the bench’s construction. Each view highlights essential components such as:
Bench Layout and Dimensions
Material Specifications
Construction Details
The dimensions in the drawings indicate a well-considered layout that fits seamlessly into various landscape settings. Using these detailed drawings offers architects and designers precision and efficiency, allowing for:
Easy Editing and Modifications
Seamless Collaboration with Teams
Cost Optimization through Precise Planning
These CAD drawings stand out for their accuracy and practical application, making them indispensable for architecture and construction professionals aiming for excellence in design and implementation. Best of all, these resources are available for free download, ready to assist you in your next project.
I also recommend downloading other Urban, Landscaping CAD drawings for your project reference.
- File format: .DWG
- Size: 96 KB
- Source: DWGshare
- AutoCAD platform 2018 and later versions. For downloading files there is no need to go through the registration process
If you find our work useful, your support would mean a lot and help us grow even better.DONATE
Related posts
75.Autocad Drawing Of Shrub Bed Planting Details For Free Download
118.The drawing is a floor plan of the garden area for an office building construction project
176. Boulevard De Las Naciones Project Subdivision and Landscape Plan AutoCAD Drawing
106.Autocad Drawings Of Holiday Village Settlement For Download
138. Free CAD Drawing of Multi-Family Housing with Landscaping and Amenities
38.Research center Urban Garden Square Plan Design Autocad
223. Complete Recreational Park Master Plan CAD Drawings DWG
67.Urban Garden Plan Design Layout Plan CAD
68.Urban Garden Plan Design Layout Plan CAD