
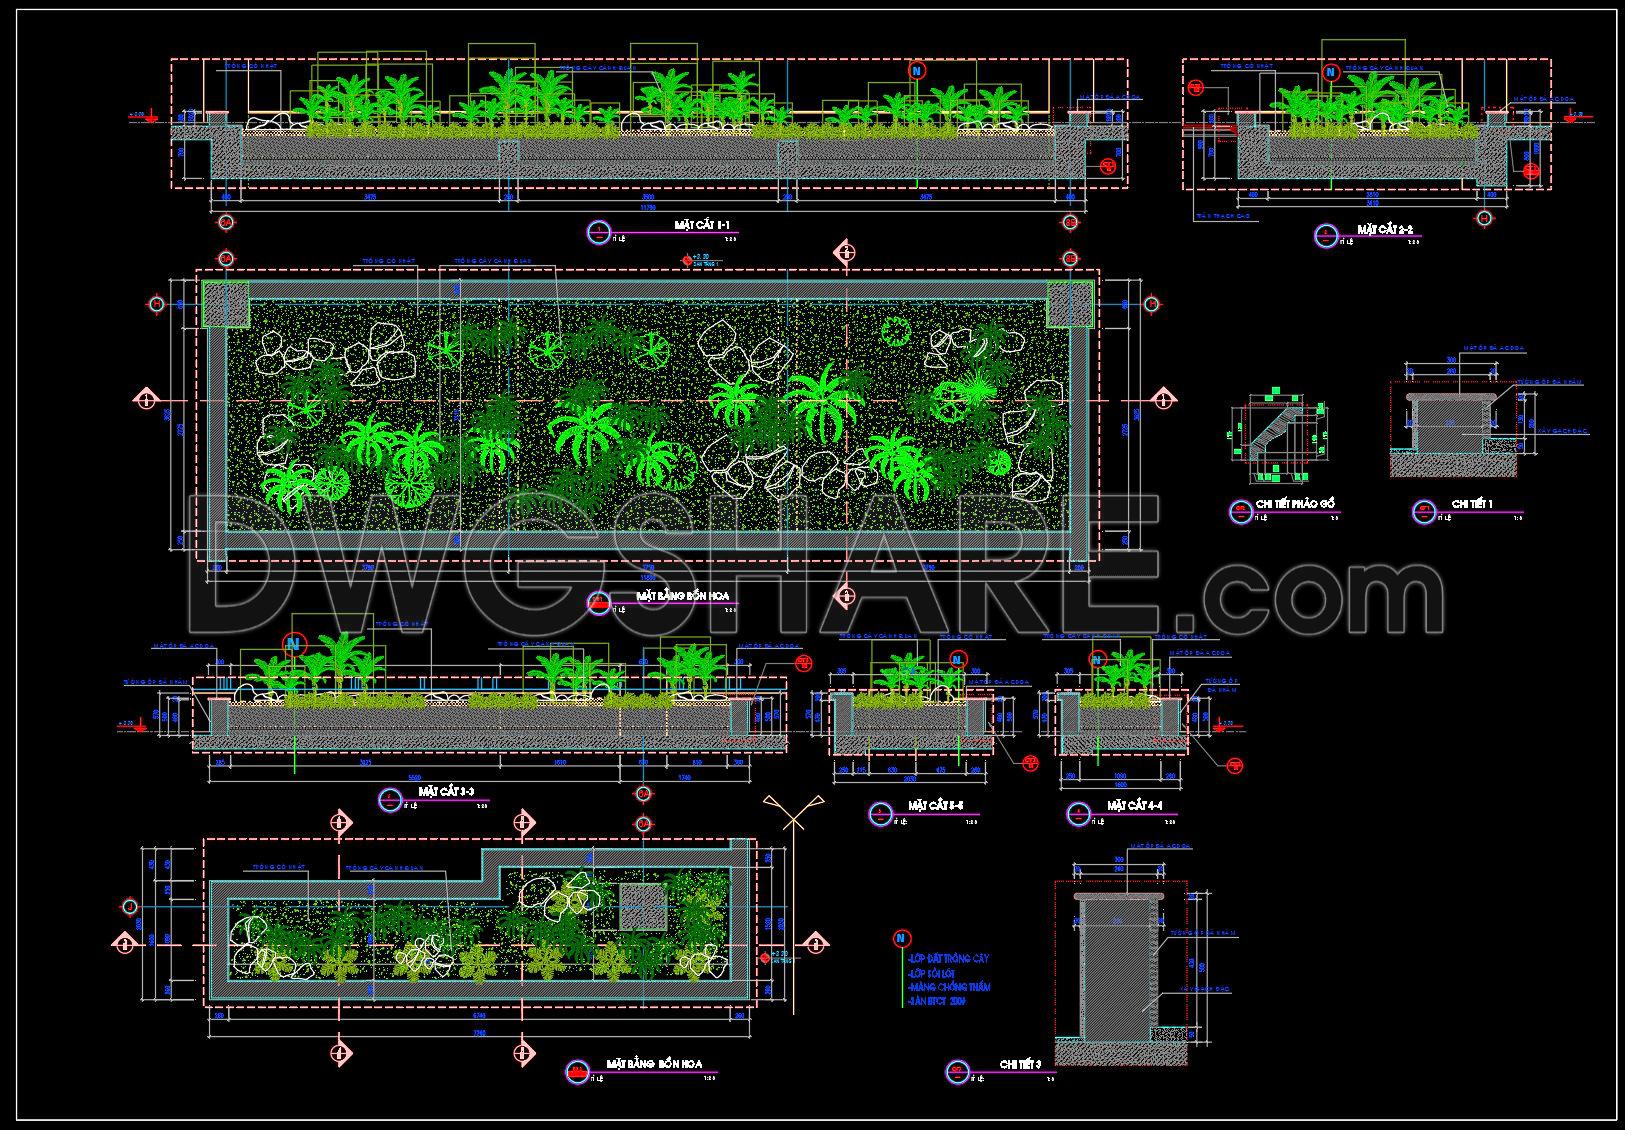
170. Free Download – Detailed CAD Drawing of Garden Flower Beds and Planting Design
Explore a comprehensive CAD drawing package showcasing detailed garden flower beds and planting designs. These expertly crafted drawings include multiple views, layouts, and dimensions, providing architecture and construction professionals with precise tools for planning and design. Ideal for enhancing both residential and commercial landscapes, these drawings offer invaluable benefits such as:
High accuracy for precise measurements
Easy editing for a customizable approach
Smooth collaboration across teams
Cost optimization by reducing errors and material waste
The design dimensions are meticulously detailed, ensuring every element is accounted for. The free download of these CAD DWG files enables architects and interior designers to integrate these models into their projects seamlessly. By utilizing these drawings, professionals can efficiently create aesthetically pleasing and functional outdoor spaces. Don’t miss the opportunity to enhance your design toolkit with these indispensable resources.
I also recommend downloading other Cad Details CAD drawings for your project reference.
- File format: .DWG
- Size: 1 MB
- Source: DWGshare
- AutoCAD platform 2018 and later versions. For downloading files there is no need to go through the registration process
If you find our work useful, your support would mean a lot and help us grow even better.DONATE
Related posts
159. Download Urban Planning CAD Drawing – Hoang Thanh Urban Area, Kon Tum
151. Download CAD Master Plan Layout of the Tourist and Entertainment Resort Project
143. Drawing of Plan Boundary and Boundary of the Planned Construction Area with Predominant Land Use
171. Free Download – Detailed CAD Drawing of Park Fountain Design
125. CAD Drawings of Rating correction urban for Download
48.Municipality Layout Plan and Elevations CAD
109.Autocad Drawings Of Landscaping for urban spaces For Download
57.Stands For Spectactors Section Details CAD
40. Free Download Complete CAD Urban Planning Symbols and Legend Blocks DWG