
Advertisements
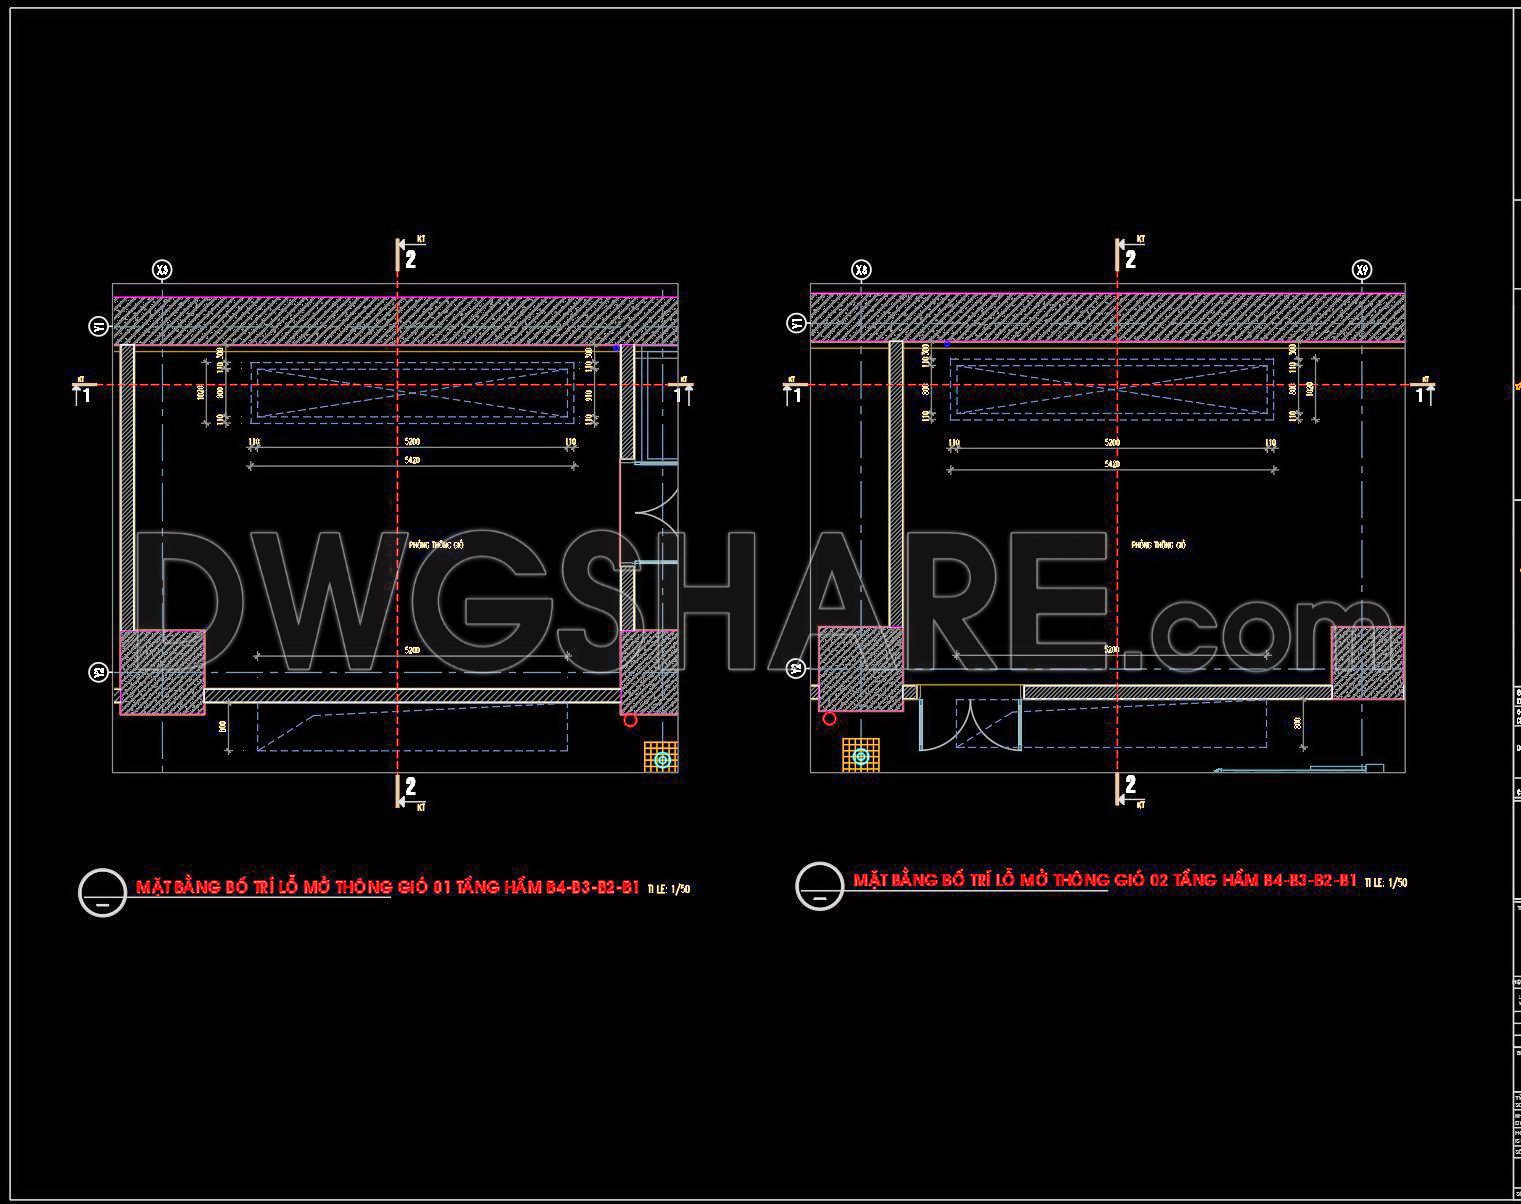
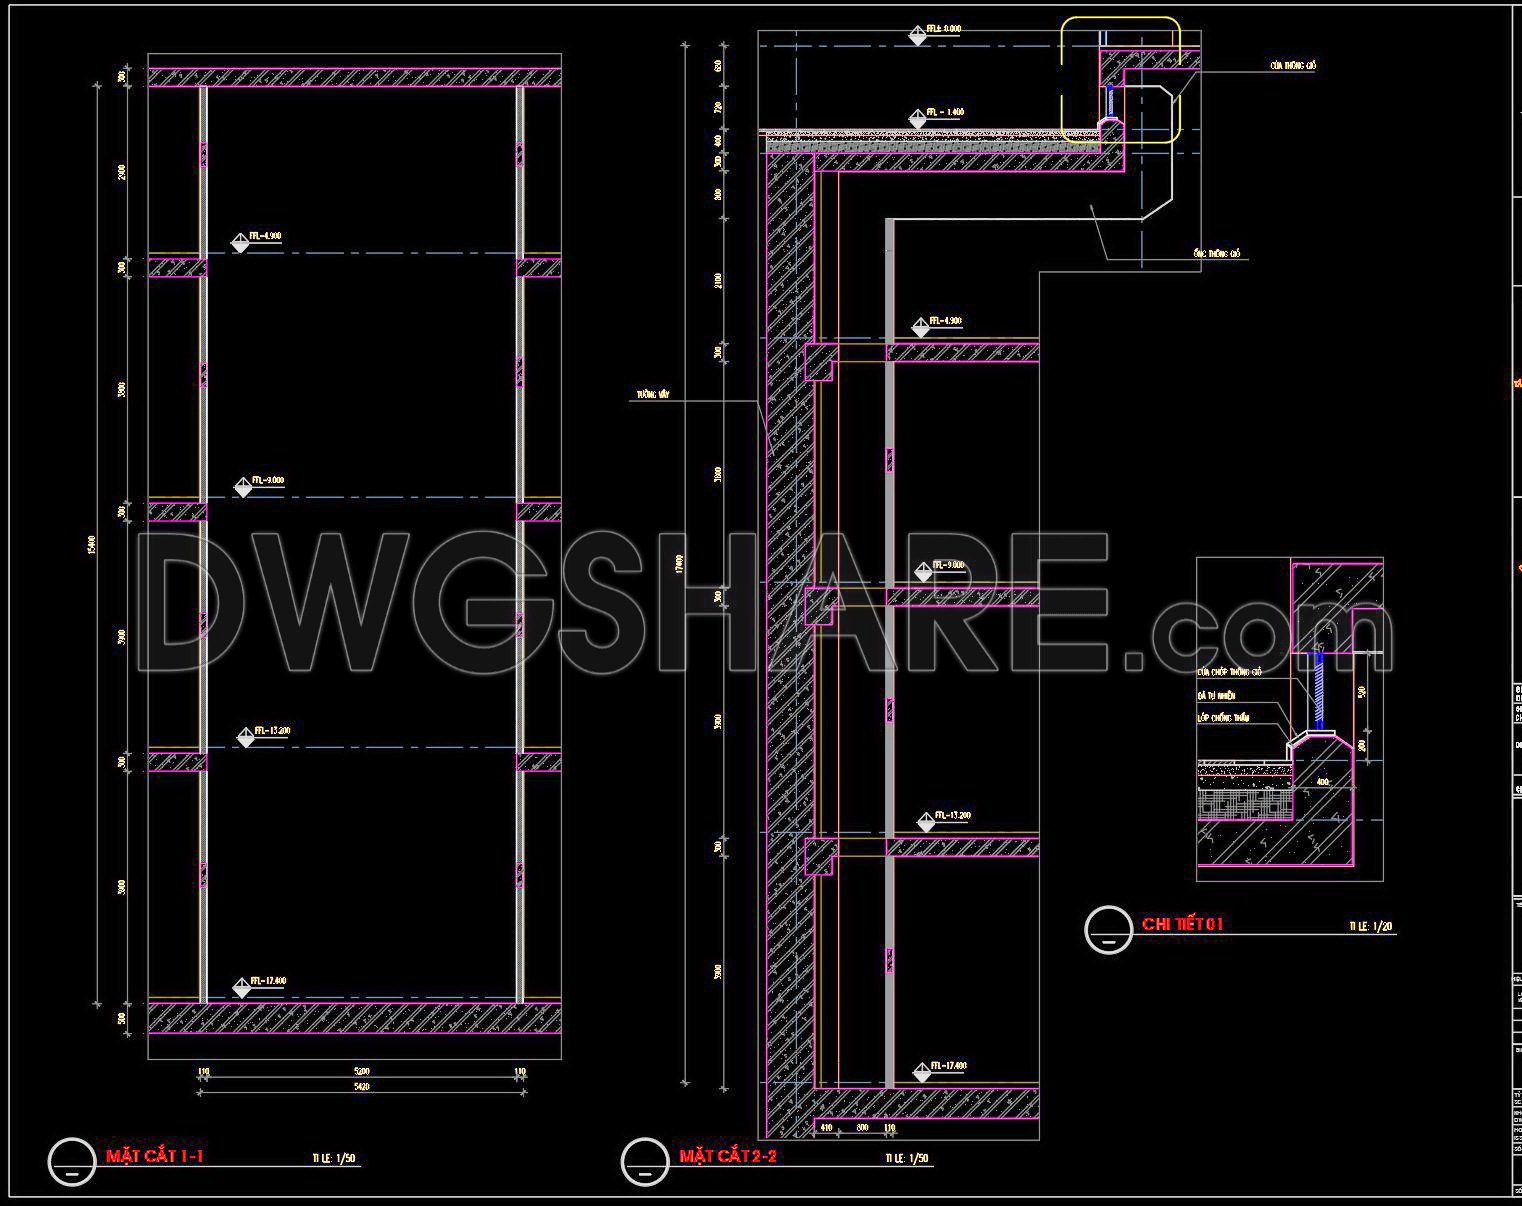
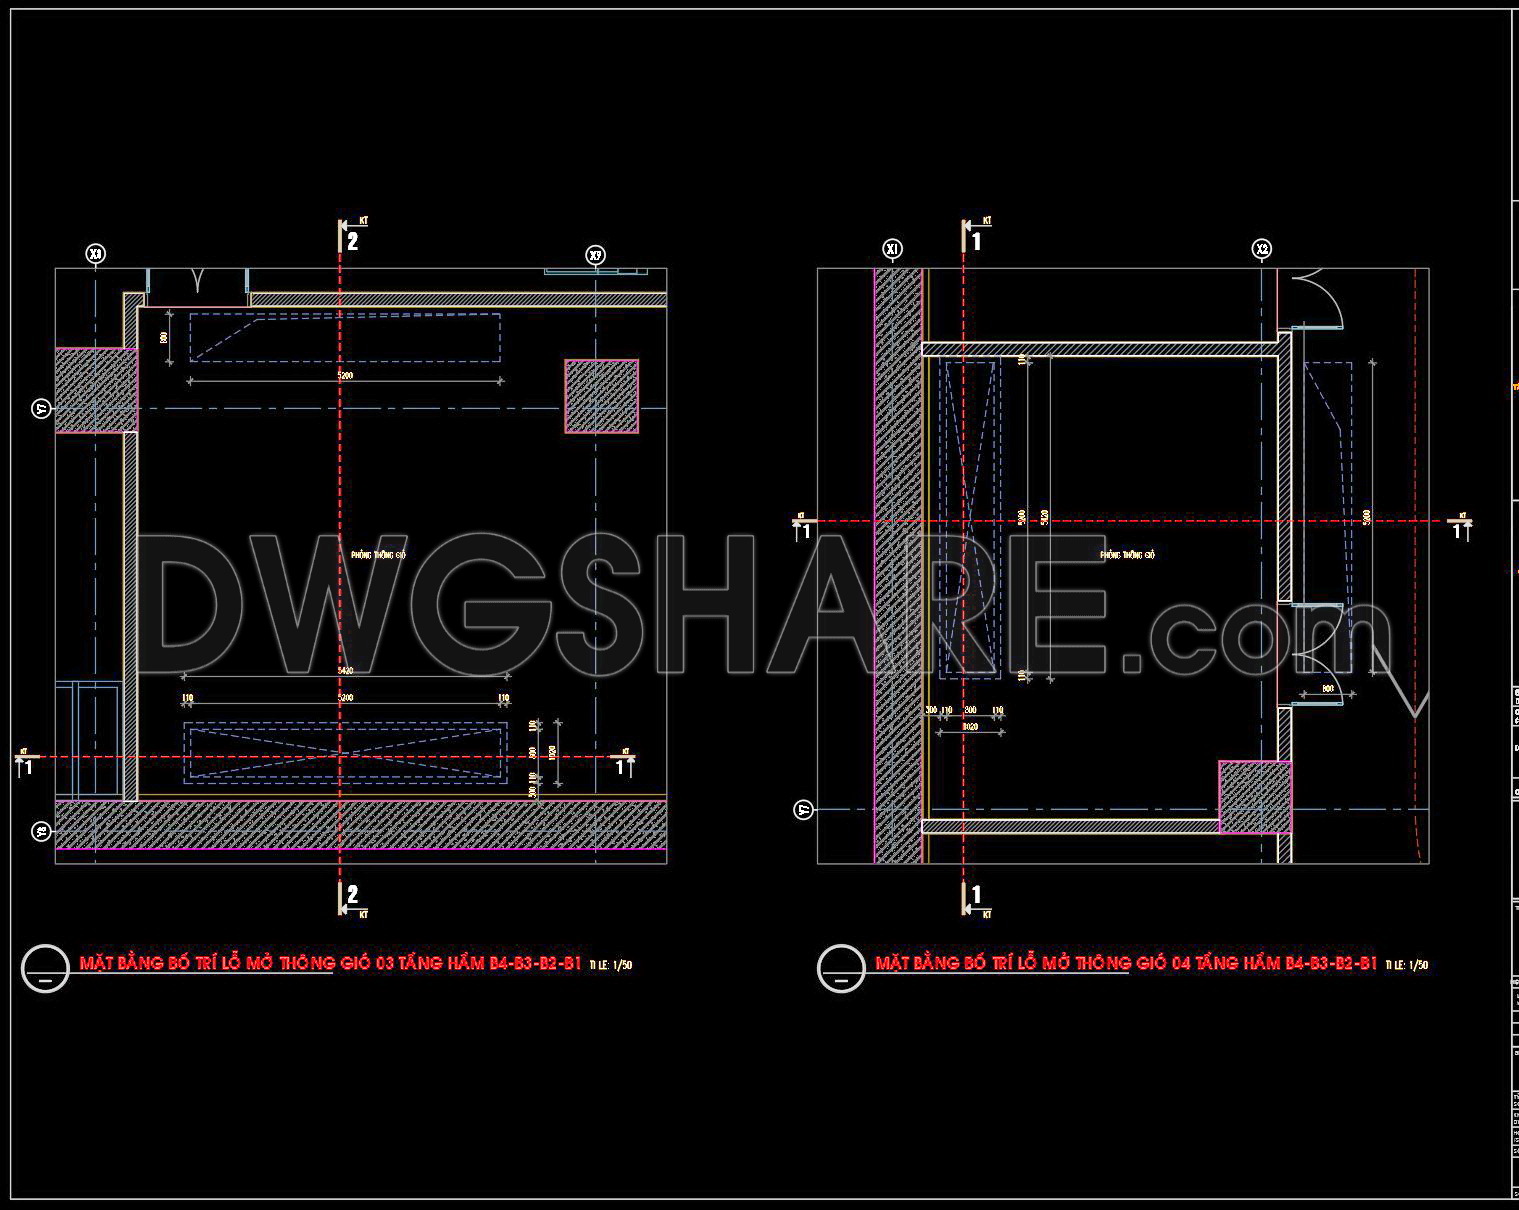
438. Free Download Detailed Basement Ventilation CAD Drawings
This CAD drawing set is a detailed technical design package for a multi-level basement ventilation system. The drawings include:
- Ventilation opening floor plans: Showing the exact location and dimensions of ventilation openings across different basement levels (e.g., B3, B4).
- Technical sections: Providing an in-depth view of the structure and height of ventilation ducts, along with surrounding structural details.
All drawings are clearly annotated with precise dimensions and technical symbols, at a scale of 1:50. This is an essential resource for engineers and contractors in executing the installation of the ventilation system and other MEP (Mechanical, Electrical, and Plumbing) works of the building.
- File format: .DWG
- Size: 811 KB
- Source: Collect
- AutoCAD platform 2018 and later versions. For downloading files there is no need to go through the registration process
💡Remark: You’re welcome to contribute resources to DWGshare.com by sending us your PDF, DWG, or ZIP files here or via email at [email protected]. Thank you — we truly hope that each of your contributions will help build a stronger and more connected CAD community.
If you find our work useful, your support would mean a lot and help us grow even better.DONATE
If you find our work useful, your support would mean a lot and help us grow even better.DONATE
Related posts
179.Autocad drawing of detailed house roof, roof gutter drainage details for download
202. Detailed AutoCAD drawing of ramps for accessibility for people with disabilities is available for download
267. CAD detailed drawings of vertical facade wall sections for townhouses
181. Free Download of Detailed CAD Drawing of Curved Ceiling for Residential Projects
36.Shower Head Cad Details Blocks free download
13. CAD design drawings for the construction of a 113 m2 apartment
418. Free download of CAD drawings of European classical architectural details
163.Detailed AutoCAD drawing of the miniature garden scene inside the house available for download
133. CAD drawings detailing the design of water supply and drainage systems for a 4-story townhouse