
Advertisements
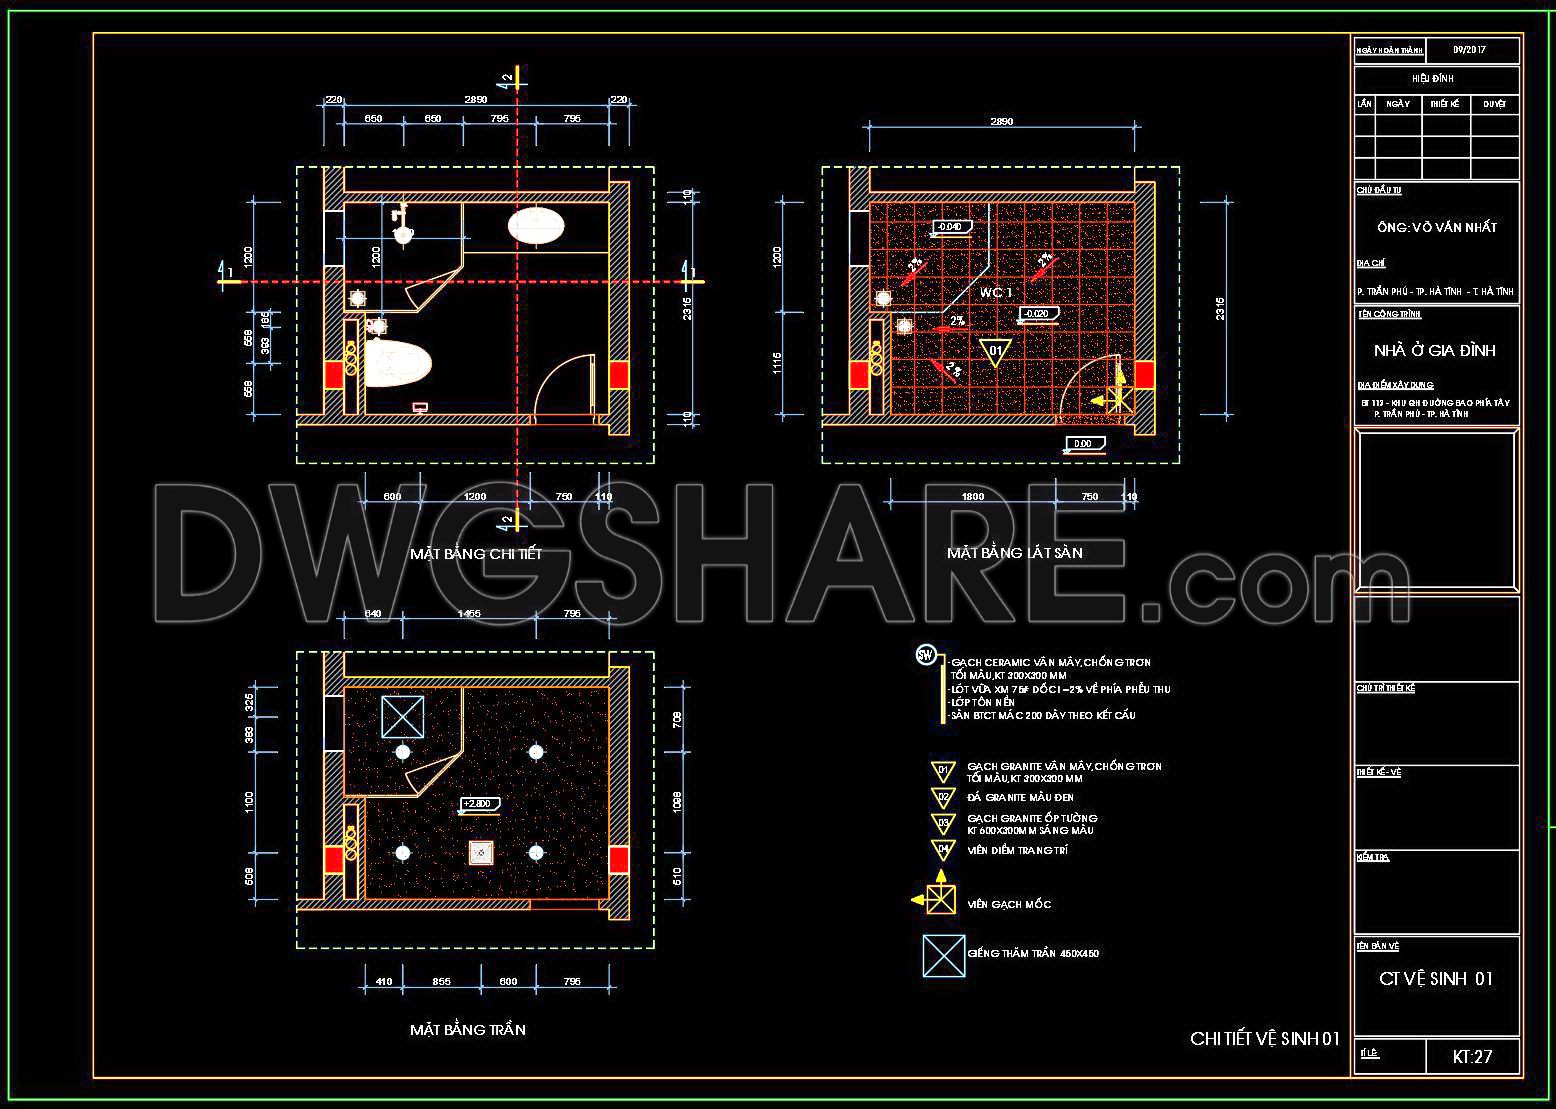

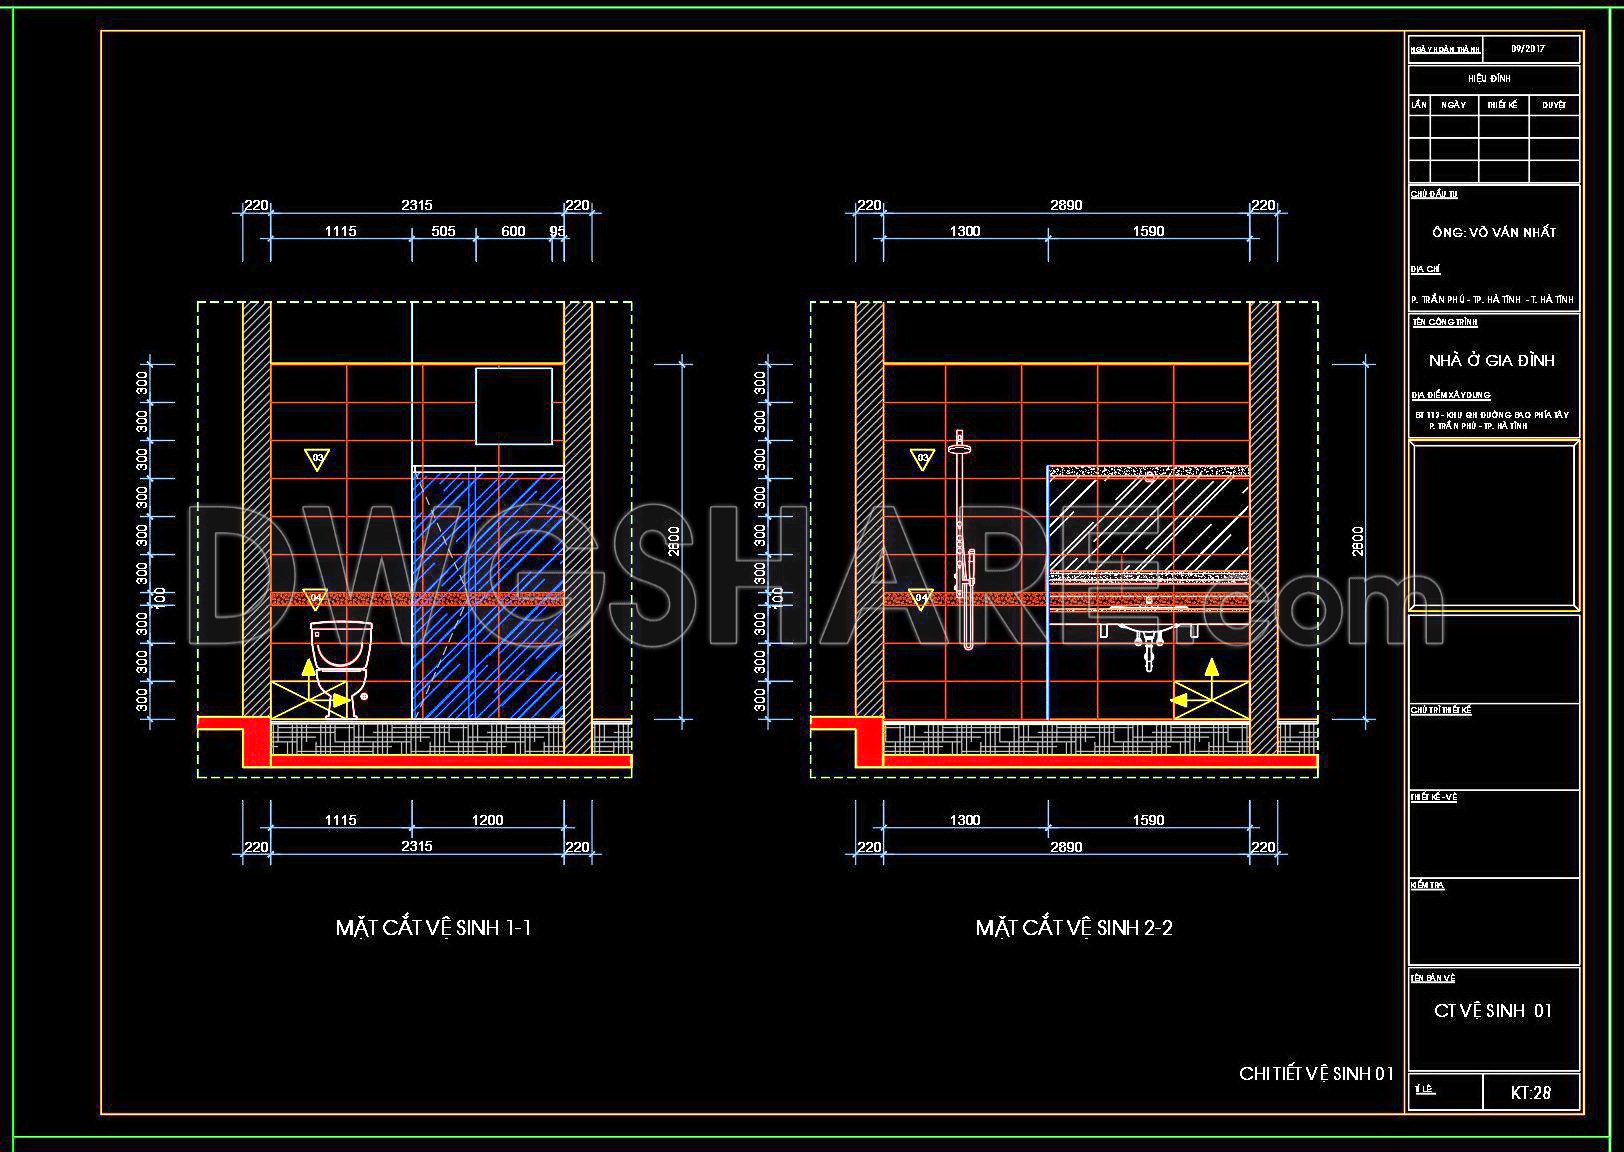
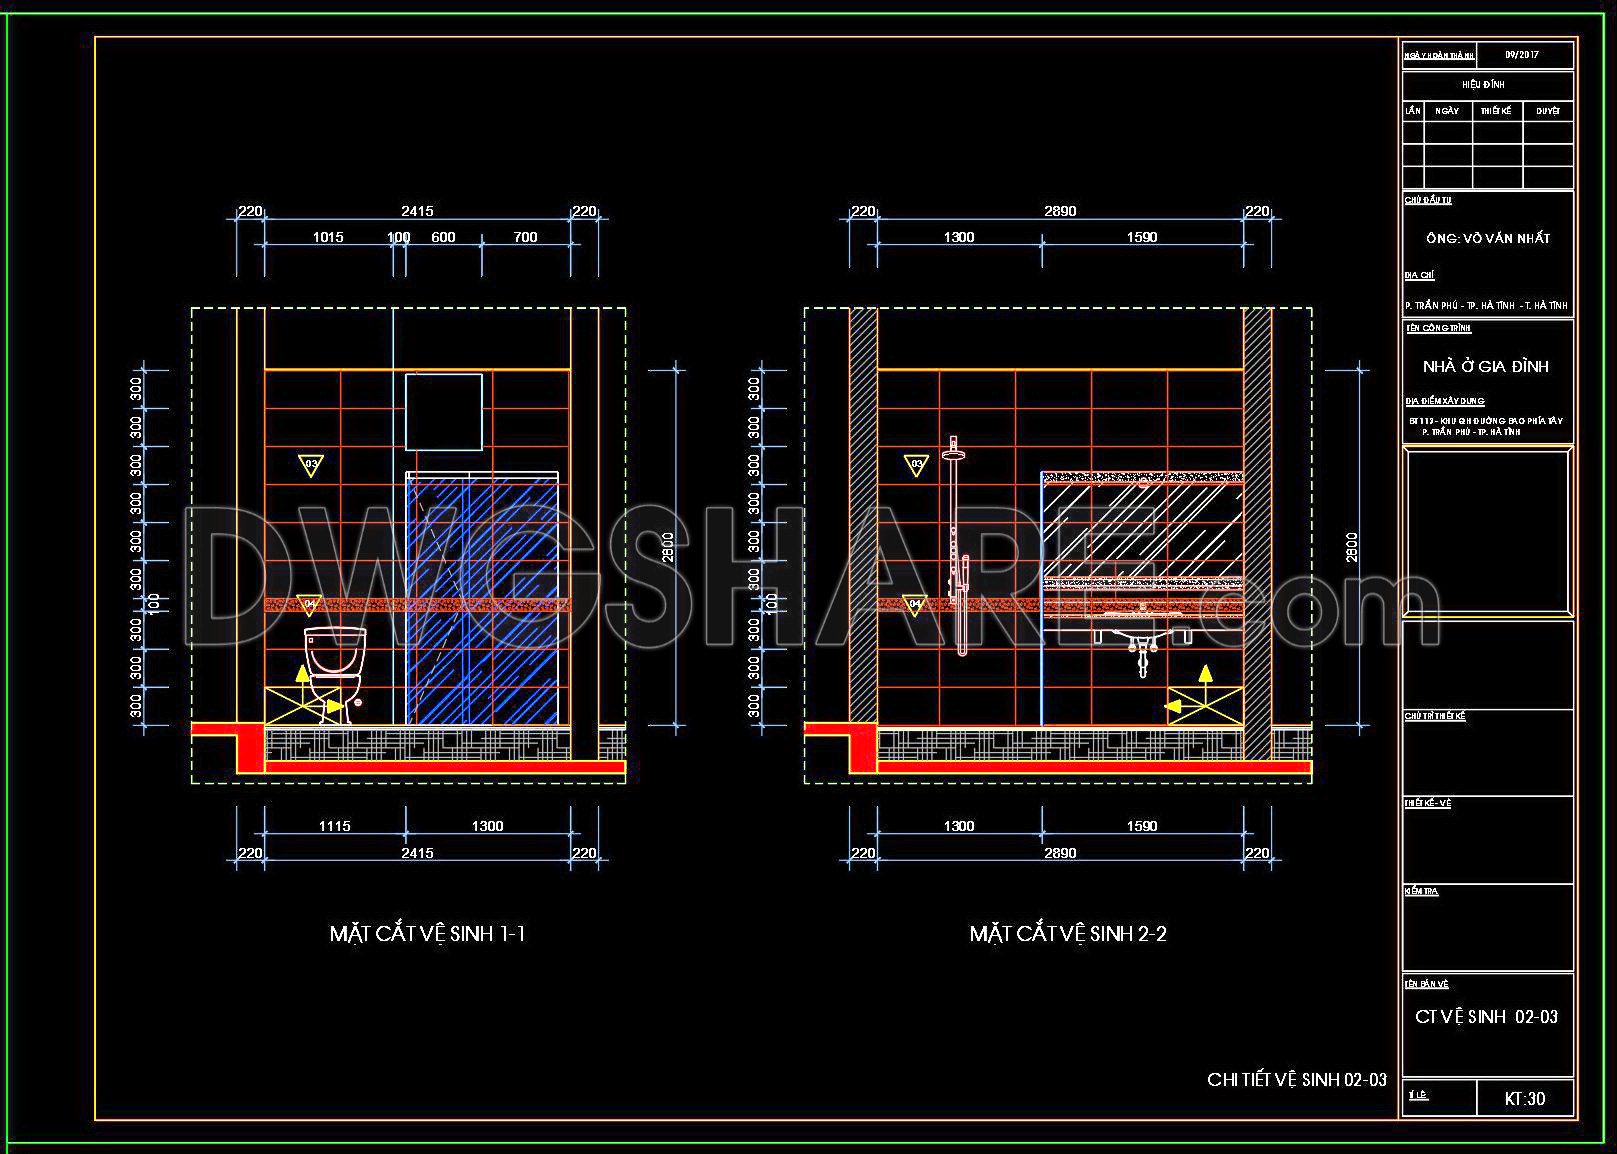
This CAD drawing presents detailed technical designs for restrooms in residential or public buildings. The drawing includes:
- Fixture layout plan: showing the placement of washbasins, toilets, showers, and utility boxes.
- Floor tiling and wall finishing plan: illustrating the arrangement of tiles, including any patterns or decorative elements.
- Elevations and sectional views: providing construction specifications such as finishing materials, sanitary fixture installation heights, utility shaft details, and waterproofing layers.
- Drawing annotations: explaining technical symbols, installation standards, and materials used.
- Title block: containing project information, design firm details, drafter name, and drawing date.
The drawing uses standard CAD color schemes, allowing for easy identification of line types, fixtures, and finishes. This is a vital reference for site engineers, contractors, and supervisors.
370. Free Download CAD Drawings of Toilet and Bathroom Layout with Construction Details
You can also find a wider selection of free Cad Blocks and DWG models available for download here: Free CAD Blocks download
- File format: .DWG
- Size: 577 KB
- Source: dwgshare.com
- AutoCAD platform 2018 and later versions. For downloading files there is no need to go through the registration process
💡Remark: You’re welcome to contribute resources to DWGshare.com by sending us your PDF, DWG, or ZIP files here or via email at [email protected]. Thank you — we truly hope that each of your contributions will help build a stronger and more connected CAD community.
If you find our work useful, your support would mean a lot and help us grow even better.DONATE
If you find our work useful, your support would mean a lot and help us grow even better.DONATE
Related posts
393. Download Free CAD Bathroom and Toilet Design Detail Plans
50.Bathtub, Wash basin, Toilet bowls free AutoCAD drawing download
423. Public Restroom CAD Detail Drawings Free Download
306. Free download of CAD technical drawings for the construction of bathrooms in townhouses
294. Free download of CAD technical drawings for the construction of bathrooms in townhouses
112.WC Layout Plan and elevations details AutoCAD drawing download
279. Free download of CAD technical drawings for the construction of bathrooms in townhouses
116.WC Layout Plan and elevations details AutoCAD drawing download
22.Bathroom accessories AutoCAD blocks free download