
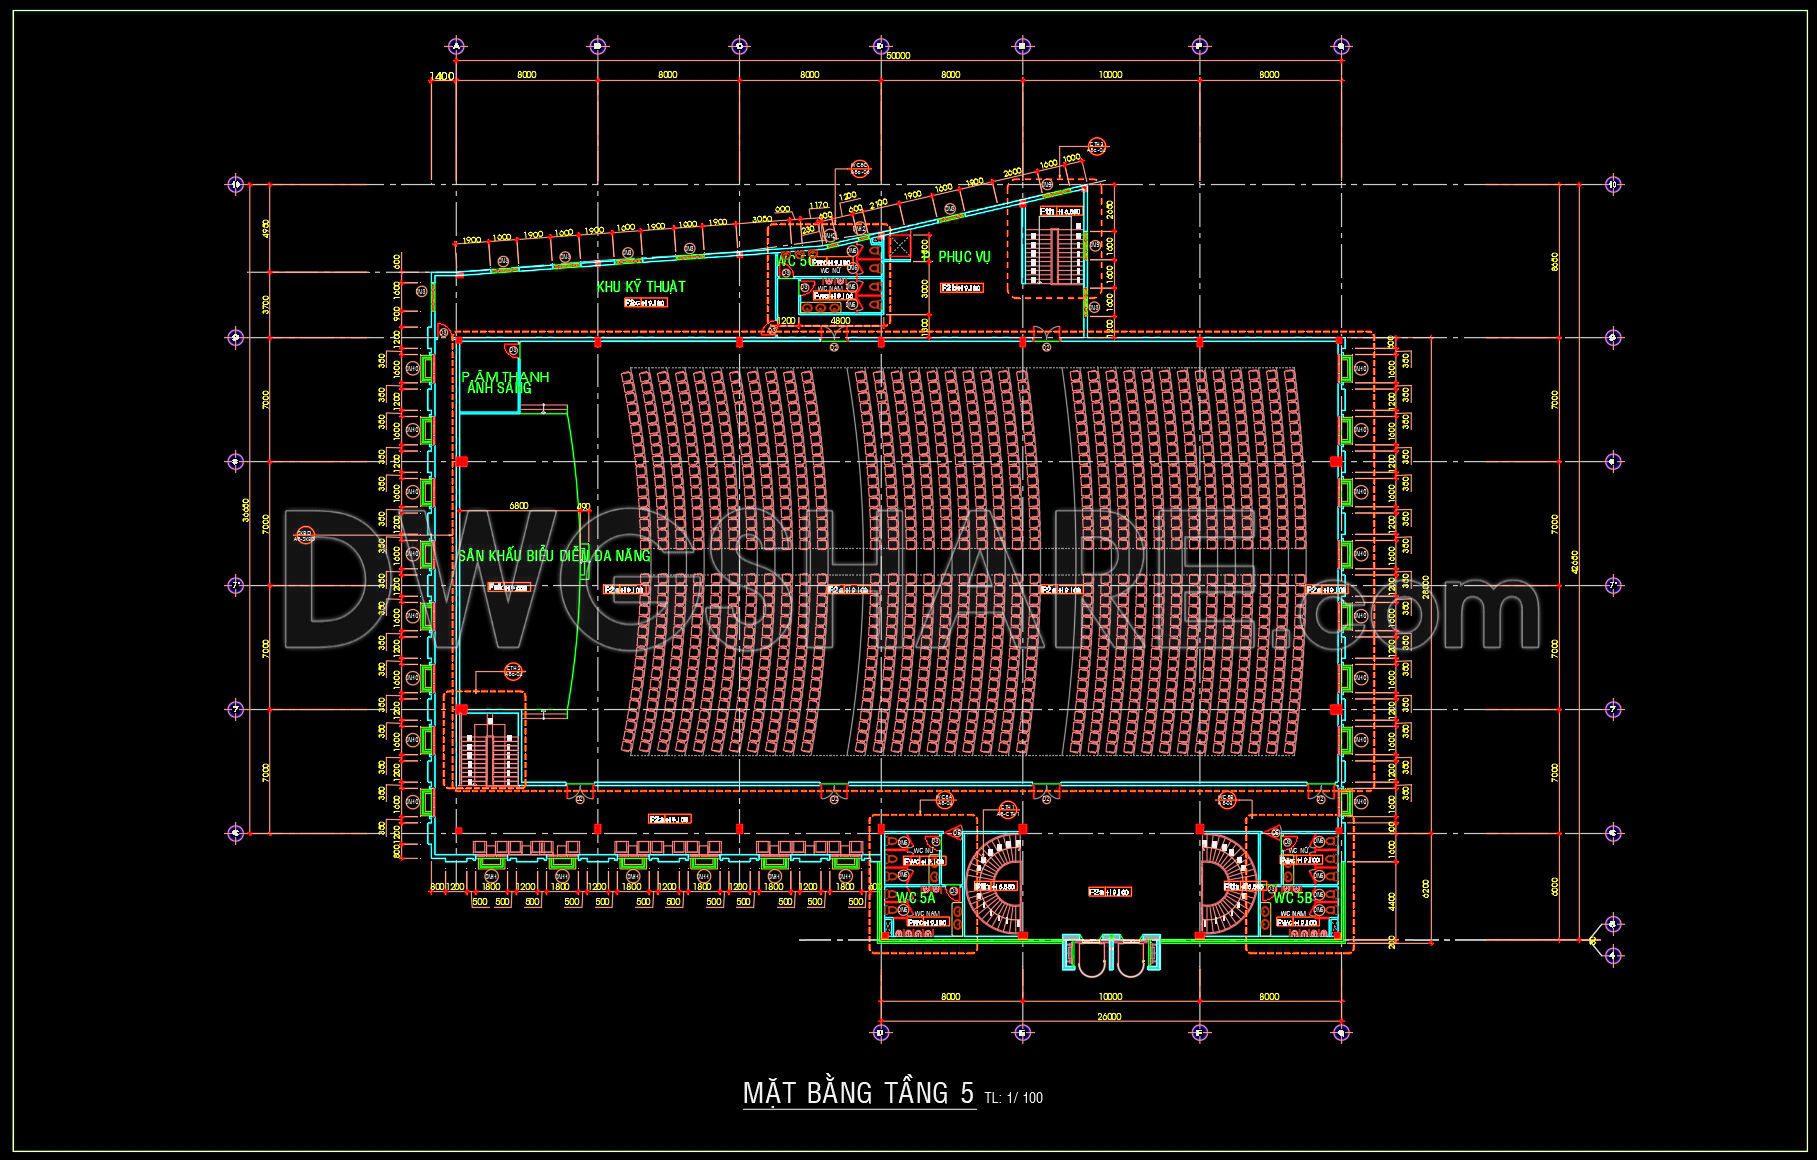
21. Free Download 5th Floor Layout CAD Drawing – Multi-Function Performance Hall Building
This CAD drawing shows the 5th-floor layout of a multifunctional auditorium building, designed with a clear and efficient organization. It includes a large seating hall, performance stage, lighting and sound control rooms, and service and restroom areas located at both ends of the structure. The seating arrangement follows a curved layout, ensuring optimal visibility and acoustics. Drawn at a 1/100 scale, the plan provides detailed dimensions, wall structures, and internal circulation systems throughout the floor.
I also recommend downloading other Cinema and Theater CAD drawings for your project reference.
- File format: .DWG
- Size: 280 KB
- Source: DWGshare
- AutoCAD platform 2018 and later versions. For downloading files there is no need to go through the registration process
Additionally, you can download the complete set of construction design drawings for this project here:
The components included in this house design drawing consist of:
- Floor plan drawings
- Elevation drawings
- Section drawings
- File format: .DWG; .JPG


If you find our work useful, your support would mean a lot and help us grow even better.DONATE
Related posts
19.Grain mill plant designs AutoCAD file free download
455. 3-Story House 5m × 23.4m – Complete Architectural Plans, Elevations & Sections
207. Free CAD Kitchen Cabinet Technical Drawings for Residential Projects
102. Free Download Typical Layout Plan of 8-Storey Hotel
62. Free Download of 3-Story Karaoke Building Elevation Architectural Drawings
14.Historical Center of Krasnoyarsk AutoCAD file free download
Conference Room free AutoCAD drawings
Airport Runway and Taxiway Design Autocad DWG File
23. Free CAD construction drawings for the interior of the bedroom of a townhouse