
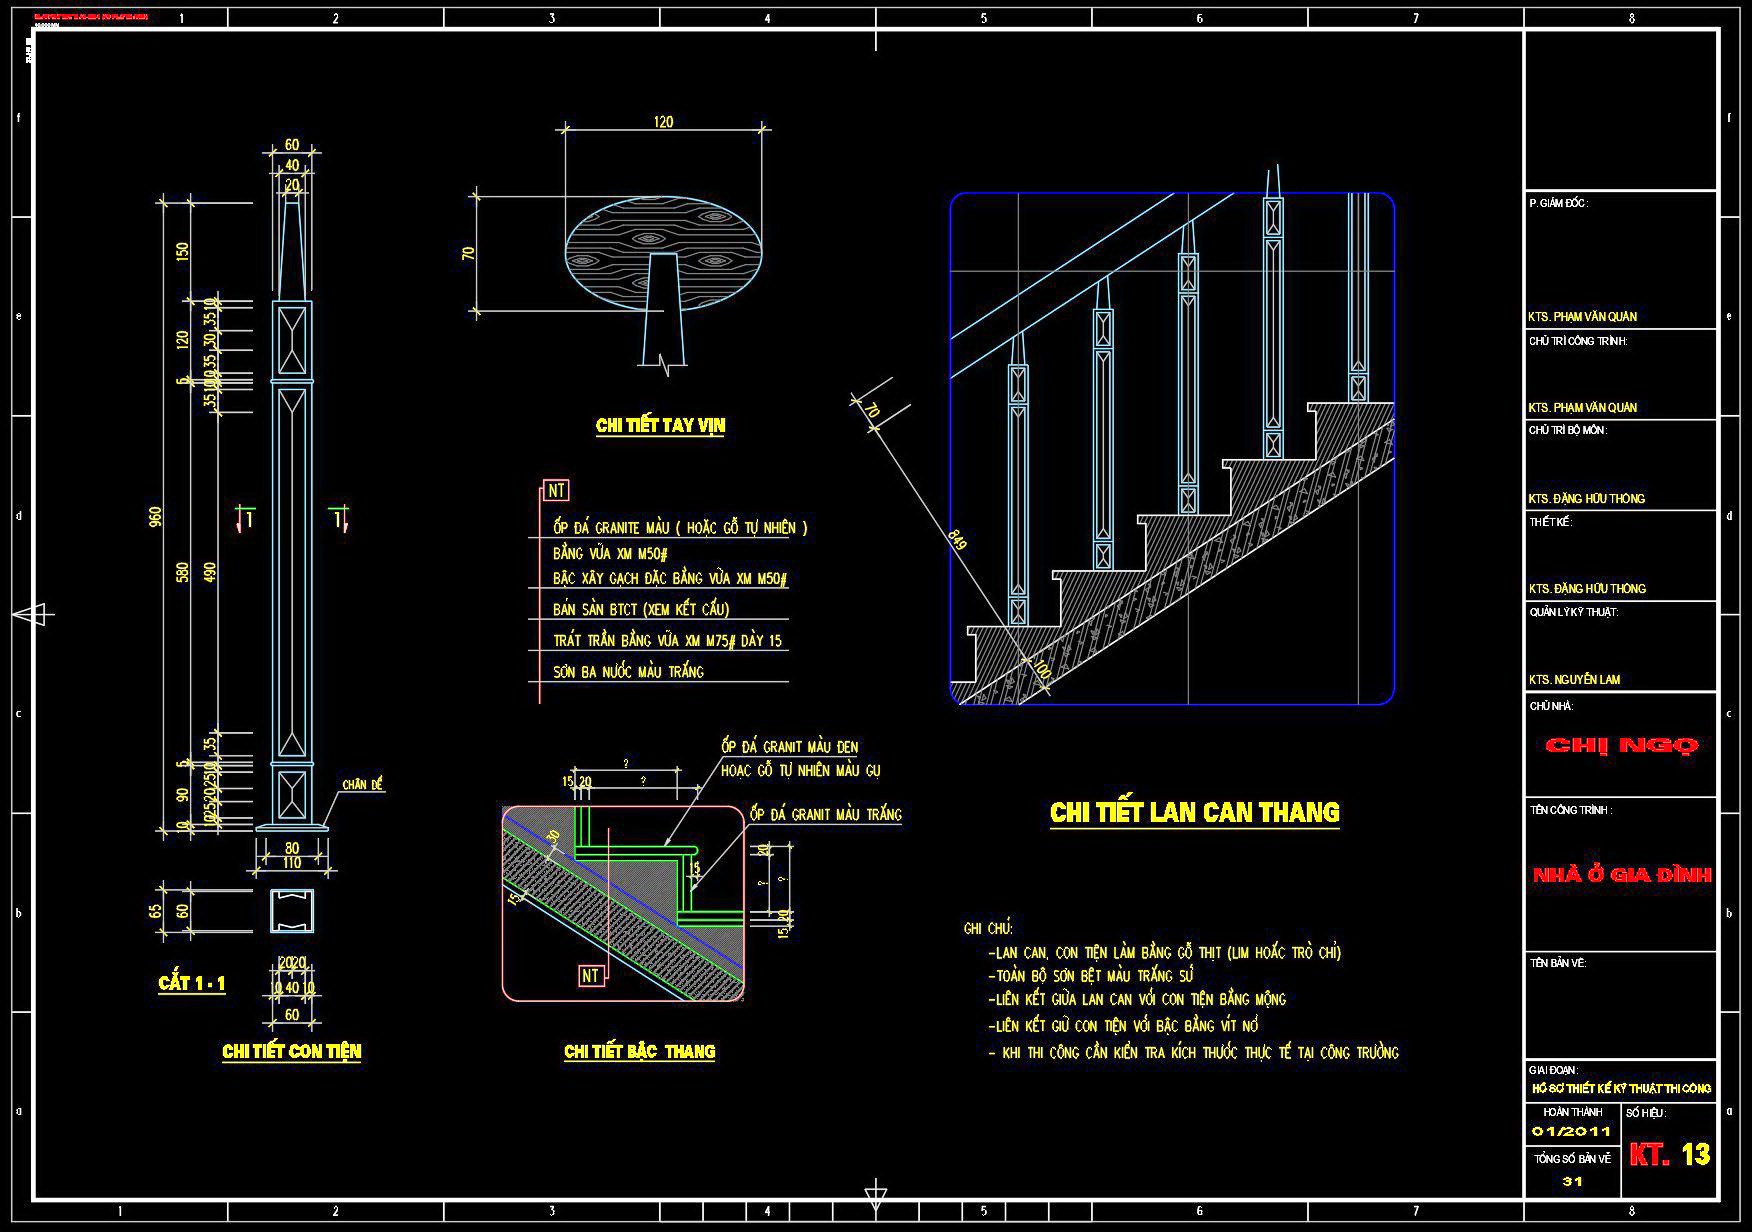
361. Free CAD Drawings of Wooden Stairs and Railing Construction Details
The CAD drawings of wooden stairs and railing construction details offer an invaluable resource for architects and builders seeking precision in design. These drawings comprise multiple views showcasing key components such as handrails, balusters, and step detailing. Each view provides comprehensive insights into the structural elements and their connections, facilitating practical use in various projects. Notably, dimensions like widths and heights are detailed, ensuring accuracy and scalability.
These CAD DWG files, available for free download, are particularly beneficial in architecture, interior design, and construction projects. They allow for:
- Easy modification and customization
- Precise planning and error reduction
- Enhanced collaboration among teams
By utilizing these drawings, professionals can streamline construction processes and optimize costs effectively. The shared files allow users to adapt designs suitable for residential or commercial environments, ensuring versatility in application. The availability of these resources underscores a commitment to fostering innovation and excellence in the field of construction.
I also recommend downloading other Cad Details CAD drawings for your project reference.
- File format: .DWG
- Size: 61 KB
- Source: DWGshare
- AutoCAD platform 2018 and later versions. For downloading files there is no need to go through the registration process
If you find our work useful, your support would mean a lot and help us grow even better.DONATE
Related posts
292. Free Download detailed CAD drawings of townhouse stairs
317. Free Download detailed CAD drawings of townhouse stairs
280. Download detailed CAD drawings of townhouse stairs
461. Free Download CAD Cantilevered Stair Construction Detail
200. Download detailed CAD drawings of townhouse stairs
456. Free CAD Files Detailed Staircase Plans for Townhouses
295. Free Download of CAD Detail Drawings for Residential Staircases and Home Elevators
196. Download detailed CAD drawings of townhouse stairs
21.Details handrail stairs, handrails autocad free download