
46. Free download sauna and spa architectural drawing AutoCAD DWG
Discover comprehensive architectural drawings for sauna and spa facilities, available as a free download in AutoCAD DWG format. These drawings provide a detailed representation of both design and construction aspects, essential for architects, interior designers, and construction teams.

The package includes a wide array of drawing types, starting with functional floor plan layouts. The plans detail multiple levels, showcasing spaces designed for relaxation and wellness activities. The floor plans emphasize spatial organization and efficient circulation, crucial for enhancing user experience within sauna and spa environments. Notable features include wellness areas, treatment rooms, changing facilities, and designated reception zones, each carefully articulated to ensure seamless flow and aesthetic appeal.
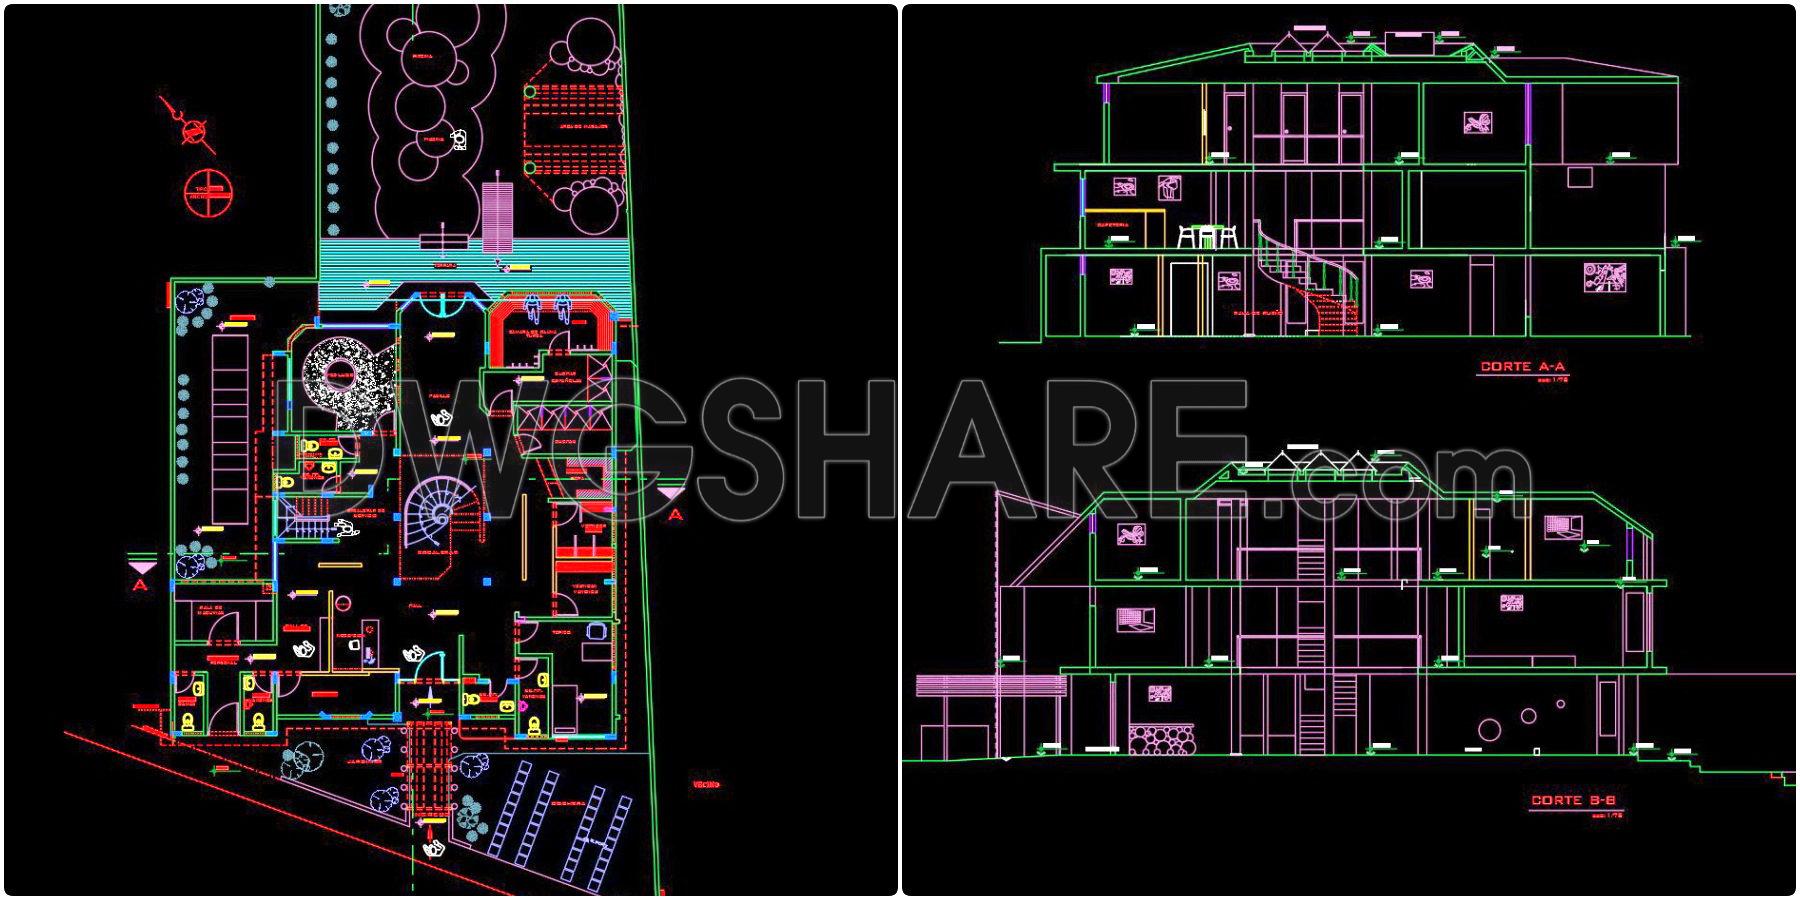
Also included are elevations and sections, providing insights into the vertical and volumetric aspects of the design. These drawings are instrumental in visualizing the building’s facade and interior spaces, allowing designers to fine-tune material choices and construction techniques. Through these documents, architectural teams can ensure that all aspects of the design are cohesive and aligned with the intended aesthetic vision.
The detailed construction drawings highlight specific elements like stairs, windows, and doors, accompanied by precise measurements and level markers. Such detailed documentation is paramount for construction teams on-site, as it forms the foundational blueprint guiding all stages of building development. By offering granular details, these drawings reduce the likelihood of miscommunication, minimizing costly errors and ensuring project timelines and budgets are adhered to.
A primary advantage of these AutoCAD drawings lies in their technical accuracy and ease of modification. Users can effortlessly integrate these files into existing projects, making adjustments or enhancements as necessary. The high level of detail and structured format facilitates coordination between different design disciplines and construction teams, ultimately optimizing efficiency and preserving design integrity throughout the building process.
These CAD DWG files serve as an invaluable resource not only for real-world applications but also as educational tools. They are ideal for design reference, study, research, and as a base for technical drawing development. Offering these for free download allows up-and-coming architects and designers to experiment with and learn from professionally developed examples without financial barriers.
I also recommend downloading other Sports and Games CAD drawings for your project reference.
- File format: .DWG
- Size: 1 MB
- Source: DWGshare
- AutoCAD platform 2018 and later versions. For downloading files there is no need to go through the registration process
If you find our work useful, your support would mean a lot and help us grow even better.DONATE
Related posts
31.Coliseo Estrada Elevation and Sections Details CAD
27.Football Field Layout Plan And Sections CAD
60. Free download the design drawings of a multi-purpose sports hall with a total area of 2,500 m2
Stadium plan, elevation Details AutoCAD File DWG
45. Download nightclub with sauna room architectural drawing AutoCAD DWG
222. Urban Park Landscape Design CAD Drawings with Basketball Court
283. Free download 1320m2 gym space layout floor plan drawings
65. Free Download of CAD Floor Plan Design for a 920m2 Billiards Club
Performance room Details Autocad File Dwg