
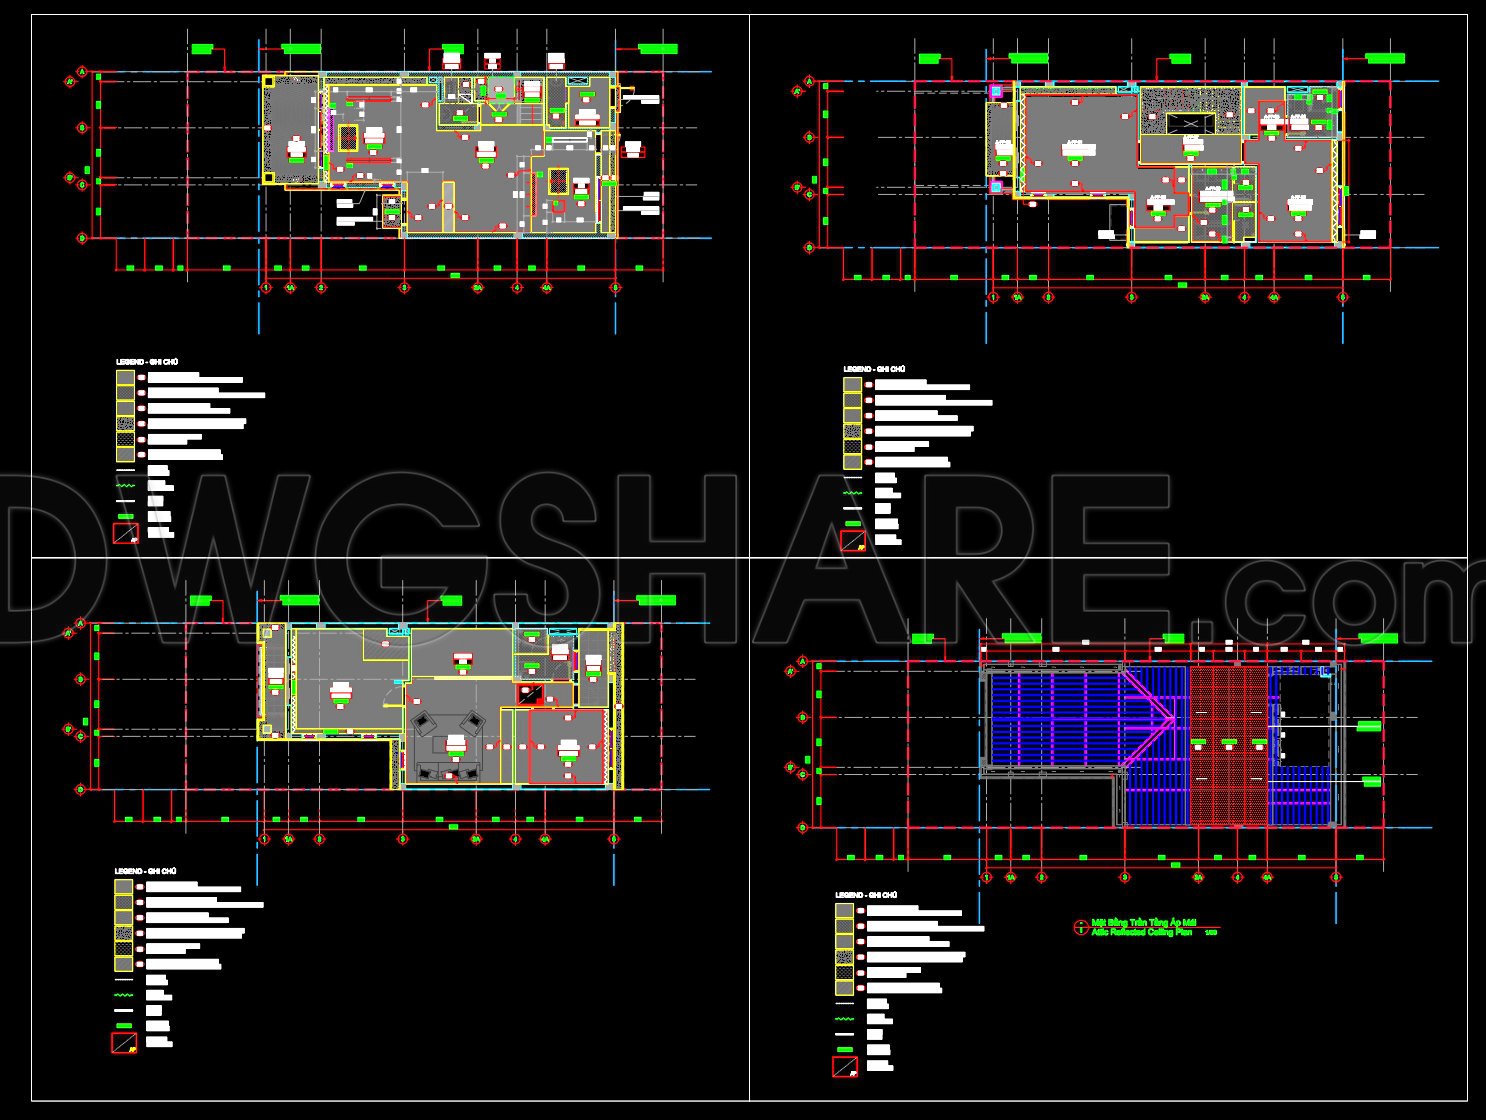
200. Modern Interior Floor Plan and Reflected Ceiling Plan CAD Drawing DWG
The CAD DWG files present a modern interior floor plan and reflected ceiling plan that serve as essential components of architectural design documentation. These drawings are versatile tools for architects, interior designers, and construction teams, offering a detailed blueprint of both floor and ceiling elements. The floor plan layout showcases the spatial arrangement of rooms including key areas such as living rooms, dining spaces, and utility zones. The use of grid lines and dimension markers ensures precision, crucial for aligning structural and functional elements during construction.
The reflected ceiling plan complements the floor plan by detailing ceiling configurations, including lighting fixtures, ventilation placements, and decorative elements. These plans are pivotal for interior designers who focus on creating harmonious aesthetic environments while meeting functional needs. The ceiling plan illustrates different sections, indicating where elements like false ceilings or recessed lighting will be installed.
Utilized by construction teams, these CAD drawings facilitate enhanced coordination between various stakeholders, minimizing errors and optimizing project costs. Their high technical accuracy ensures that all dimensions and elements align perfectly, reducing the likelihood of costly on-site modifications. Moreover, the ease of modification in AutoCAD makes these files excellent resources for adaptations and extensions in future projects.
Shared for free, these CAD DWG files are invaluable for students, professionals, and researchers alike. They provide a solid foundation for understanding complex architectural layouts and developing technical drawing skills. Their availability as a reference or study tool makes them a practical asset in both educational and professional realms.
I also recommend downloading other Ceiling CAD drawings for your project reference.
- File format: .DWG
- Size: 1 MB
- Source: DWGshare
- AutoCAD platform 2018 and later versions. For downloading files there is no need to go through the registration process
If you find our work useful, your support would mean a lot and help us grow even better.DONATE
Related posts
84. Detailed CAD drawings of the ceiling and floor for a 5-story residential house
90. Detailed CAD drawings for the ceiling layout design of a 4-story townhouse
212. Residential Reflected Ceiling Plan & Lighting Layout CAD Drawings (DWG)
130. Detailed CAD drawings for the ceiling layout design of a 3-story townhouse
34.Free Autocad Ceiling Detail
79. Detailed CAD drawings of the ceiling and floor for a 4-story residential house
174. Free download of detailed CAD drawings of ceiling plans and lighting layout plans for a 3-storey house
180. Free Download of Detailed Technical CAD Drawings for Track Light Installation
94. Detailed CAD drawings for the ceiling layout design of a 3-story townhouse